Classic two-story walkout nestled on a quiet cul-de-sac in Minnetrista’s desirable North Saunders neighborhood. Enjoy a fantastic setting with private wooded views and direct access just steps from the Dakota Regional Trail. A spacious two-story foyer welcomes you into the home and opens to the inviting living room, highlighted by slate flooring. A private main-level office is conveniently tucked just off the foyer. Designed for both everyday living and entertaining, the gourmet kitchen features a center island and custom-built breakfast nook overlooking the impressive two-story great room. With a dramatic wall of windows, beautiful hardwood floors, and a gas fireplace, the great room provides a stunning focal point for the home. Step directly from the kitchen onto the deck, the perfect place to relax, entertain, and take in the peaceful, wooded surroundings. A spacious formal dining area opens to the living room, while the main-level laundry adds everyday convenience. Upstairs, four bedrooms plus a versatile loft provide plenty of space for family, guests, or hobbies. The spacious primary suite features vaulted ceilings and a large walk-in closet. The recently finished walkout lower level expands the living space with a separate wet bar, bedroom, and bathroom - ideal for guests, entertaining, or flexible living arrangements. Numerous updates throughout reflect the care and pride of ownership in this well-maintained home. With generous living spaces, serene wooded views, a maintenance-free deck, finished walkout lower level, and an exceptional location just steps from the Dakota Regional Trail, this home offers a wonderful blend of comfort, privacy, and convenience.
Active
$779,900
6582 Willow Ct, Mound, MN 55364
5beds
4,040sqft
Single Family
Built in 2003
0.43 Acres Lot
$763,000 Zestimate®
$193/sqft
$25/mo HOA
What's special
Gas fireplaceCenter islandBeautiful hardwood floorsSlate flooringPrivate wooded viewsSerene wooded viewsCustom-built breakfast nook
- 10 days
- 598
- 62
Zillow last checked:
Listing updated:
Listed by:
Max C Zinn 612-281-7060,
Coldwell Banker Realty,
Hans C Zinn 612-964-8111
Source: NorthstarMLS as distributed by MLS GRID,MLS#: 7097682
Facts & features
Interior
Bedrooms & bathrooms
- Bedrooms: 5
- Bathrooms: 4
- Full bathrooms: 2
- 3/4 bathrooms: 1
- 1/2 bathrooms: 1
Bedroom
- Level: Upper
- Area: 256 Square Feet
- Dimensions: 16x16
Bedroom 2
- Level: Upper
- Area: 132 Square Feet
- Dimensions: 12x11
Bedroom 3
- Level: Upper
- Area: 180 Square Feet
- Dimensions: 15x12
Bedroom 4
- Level: Upper
- Area: 144 Square Feet
- Dimensions: 12x12
Bedroom 5
- Level: Lower
- Area: 208 Square Feet
- Dimensions: 16x13
Other
- Level: Lower
- Area: 351 Square Feet
- Dimensions: 27x13
Other
- Level: Lower
- Area: 70 Square Feet
- Dimensions: 10x7
Dining room
- Level: Main
- Area: 169 Square Feet
- Dimensions: 13x13
Family room
- Level: Main
- Area: 306 Square Feet
- Dimensions: 18x17
Family room
- Level: Lower
- Area: 380 Square Feet
- Dimensions: 20x19
Kitchen
- Level: Main
- Area: 315 Square Feet
- Dimensions: 21x15
Living room
- Level: Main
- Area: 208 Square Feet
- Dimensions: 16x13
Loft
- Level: Upper
- Area: 324 Square Feet
- Dimensions: 18x18
Office
- Level: Main
- Area: 132 Square Feet
- Dimensions: 12x11
Heating
- Forced Air
Cooling
- Central Air
Appliances
- Included: Air-To-Air Exchanger, Central Vacuum, Chandelier, Dishwasher, Disposal, Dryer, Exhaust Fan, Humidifier, Gas Water Heater, Microwave, Range, Refrigerator, Stainless Steel Appliance(s), Washer, Water Softener Owned
- Laundry: Main Level
Features
- Central Vacuum
- Basement: Daylight,Drain Tiled,Finished,Full,Sump Basket,Walk-Out Access
- Number of fireplaces: 1
- Fireplace features: Decorative, Family Room, Gas
Interior area
- Total structure area: 4,497
- Total interior livable area: 4,040 sqft
- Finished area above ground: 2,815
- Finished area below ground: 1,225
Video & virtual tour
Property
Parking
- Total spaces: 3
- Parking features: Attached, Asphalt, Garage Door Opener
- Attached garage spaces: 3
- Has uncovered spaces: Yes
Accessibility
- Accessibility features: None
Features
- Levels: Two
- Stories: 2
- Patio & porch: Deck
- Pool features: None
- Fencing: None
Lot
- Size: 0.43 Acres
- Dimensions: 78 x 177 x 147 x 166
- Features: Tree Coverage - Medium
Details
- Foundation area: 1682
- Parcel number: 2211724110017
- Zoning description: Residential-Single Family
Construction
Type & style
- Home type: SingleFamily
- Property subtype: Single Family
Materials
- Concrete
- Roof: Age Over 8 Years,Asphalt
Condition
- New construction: No
- Year built: 2003
Utilities & green energy
- Gas: Natural Gas
- Sewer: City Sewer/Connected
- Water: City Water/Connected
Community & HOA
Community
- Subdivision: Saunders Lake North
HOA
- Has HOA: Yes
- Services included: Other
- HOA fee: $300 annually
- HOA name: Self-managed
- HOA phone: 612-281-7060
Location
- Region: Mound
Financial & listing details
- Price per square foot: $193/sqft
- Tax assessed value: $773,600
- Annual tax amount: $7,445
- Date on market: 10/8/2026
- Road surface type: Paved
Estimated market value
$763,000
$725,000 - $801,000
$4,175/mo
Price history
| Date | Event | Price |
|---|---|---|
| 10/9/2026 | Listed for sale | $779,900+30%$193/sqft |
Source:  NorthstarMLS as distributed by MLS GRID #7097682 Report a problem | ||
| 10/1/2020 | Listing removed | $599,900$148/sqft |
Source: Coldwell Banker Realty #5568685 Report a problem | ||
| 7/14/2020 | Price change | $599,900-3.2%$148/sqft |
Source: Coldwell Banker Realty #5568685 Report a problem | ||
| 5/18/2020 | Listed for sale | $619,900$153/sqft |
Source: Coldwell Banker Realty #5568685 Report a problem | ||
| 3/23/2020 | Listing removed | $619,900$153/sqft |
Source: Coldwell Banker Realty - Minnetonka #5496751 Report a problem | ||
| 3/3/2020 | Listed for sale | $619,900+3.5%$153/sqft |
Source: Coldwell Banker Realty - Minnetonka #5496751 Report a problem | ||
| 7/11/2019 | Listing removed | $599,000$148/sqft |
Source: Coldwell Banker Burnet - Minnetonka #5206956 Report a problem | ||
| 6/17/2019 | Price change | $599,000-5.7%$148/sqft |
Source: Coldwell Banker Burnet - Minnetonka #5206956 Report a problem | ||
| 4/1/2019 | Listed for sale | $635,000$157/sqft |
Source: Coldwell Banker Burnet - Minnetonka #5206956 Report a problem | ||
| 8/11/2018 | Listing removed | $635,000$157/sqft |
Source: Coldwell Banker Burnet - Minnetonka #4938673 Report a problem | ||
| 6/18/2018 | Price change | $635,000-5.2%$157/sqft |
Source: Coldwell Banker Burnet - Minnetonka #4938673 Report a problem | ||
| 4/27/2018 | Listed for sale | $669,900+13.5%$166/sqft |
Source: Coldwell Banker Burnet - Minnetonka #4938673 Report a problem | ||
| 1/14/2005 | Sold | $590,000+521.1%$146/sqft |
Source: Public Record Report a problem | ||
| 4/2/2003 | Sold | $95,000$24/sqft |
Source: Public Record Report a problem | ||
Public tax history
| Year | Property taxes | Tax assessment |
|---|---|---|
| 2026 | $7,445 +3.9% | $773,600 +6.7% |
| 2025 | $7,166 +3.8% | $724,800 +1.1% |
| 2024 | $6,907 +6.6% | $716,900 -0.8% |
| 2023 | $6,481 +14.6% | $722,900 +0.3% |
| 2022 | $5,653 -0.9% | $721,000 +29.2% |
| 2021 | $5,704 +2.7% | $558,000 +0.4% |
| 2020 | $5,557 -2.6% | $556,000 +8.4% |
| 2019 | $5,704 +2.7% | $513,000 -7.1% |
| 2018 | $5,557 -7.5% | $552,000 +13.8% |
| 2017 | $6,008 +7% | $485,000 +3.4% |
| 2016 | $5,617 +1.6% | $469,000 +5.9% |
| 2015 | $5,527 +4.1% | $443,000 +5% |
| 2014 | $5,311 -5.8% | $422,000 -8.5% |
| 2013 | $5,640 +3.9% | $461,000 -0.4% |
| 2012 | $5,426 +9.8% | $463,000 -0.4% |
| 2011 | $4,942 -7.7% | $465,000 -12.9% |
| 2010 | $5,351 -0.9% | $534,000 -3.8% |
| 2009 | $5,398 +12.2% | $555,000 +19.2% |
| 2006 | $4,811 +7.3% | $465,700 +15% |
| 2005 | $4,484 +962.9% | $405,000 +1210.7% |
| 2004 | $422 +388.8% | $30,900 +451.8% |
| 2002 | $86 | $5,600 |
Find assessor info on the county website
Monthly payment
Est. payment
Payment breakdown
Explore the cost of this home by adjusting the details. Changes won't be saved.Climate risks
Neighborhood: 55364
Similar homes
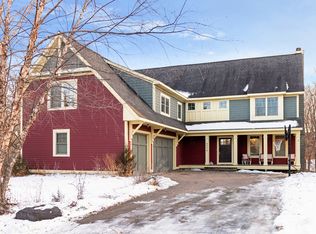
- $725,0004 bd4 ba2.7k sqft5814 Sunnybrook Cir, Mound, MN 55364For Sale
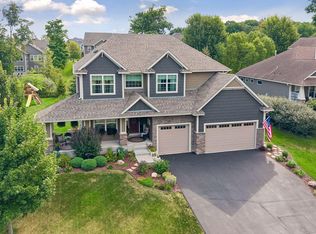
 MLS ID #7135695, Robert E Davis III, RE/MAX Results. NorthstarMLS as distributed by MLS GRID
- $825,0005 bd4 ba3.8k sqft8796 Horizon Rdg, Victoria, MN 55386For Sale
 MLS ID #7095224, Mike D Rosolanka, Coldwell Banker Realty. NorthstarMLS as distributed by MLS GRID
- $685,0004 bd4 ba3.1k sqft3760 Turtle Rd, Saint Bonifacius, MN 55375For Sale
 MLS ID #7131468, Wilson George, Real Broker, LLC. NorthstarMLS as distributed by MLS GRID
- $719,9005 bd4 ba3.6k sqft8441 W Lake Dr, Chanhassen, MN 55317For Sale
 MLS ID #7159228, MN Real Estate Group, RE/MAX Advantage Plus. NorthstarMLS as distributed by MLS GRID
- $750,0005 bd4 ba4k sqft8370 W Lake Dr, Chanhassen, MN 55317For SaleMLS ID #7153849, Ryan M Platzke, Coldwell Banker Realty - Southwest Regional. NorthstarMLS as distributed by MLS GRID
- $649,9004 bd4 ba3.1k sqft8005 Turtle Creek Blvd, Saint Bonifacius, MN 55375For SaleMLS ID #7127804, Peter A Evans, Coldwell Banker Realty - Lakes. NorthstarMLS as distributed by MLS GRID
- $750,0005 bd4 ba3.5k sqft19015 31st Ave N, Plymouth, MN 55447For SaleMLS ID #7147495, Brian Stordahl, Keller Williams Preferred Rlty. NorthstarMLS as distributed by MLS GRID
- $899,9005 bd4 ba4.1k sqft8436 Wildwood Ave, Saint Bonifacius, MN 55375For SaleMLS ID #7136538, Daniel W Ward, Coldwell Banker Realty. NorthstarMLS as distributed by MLS GRID
- $759,9995 bd4 ba3.2k sqft13707 Green Briar Dr, Minnetonka, MN 55305For SaleMLS ID #7142098, Kelly Yarborough, LPT Realty, LLC. NorthstarMLS as distributed by MLS GRID
- $750,0006 bd4 ba3.8k sqft13426 Excelsior Blvd, Minnetonka, MN 55345For SaleMLS ID #7149899, Jessica Seidlitz, Edina Realty, Inc.. NorthstarMLS as distributed by MLS GRID
- $799,9005 bd5 ba4.6k sqft8126 Pristine Pine Trl, Eden Prairie, MN 55347For SaleMLS ID #7143590, John D Schuster, Coldwell Banker Realty - Southwest Regional. NorthstarMLS as distributed by MLS GRID
- $775,0005 bd4 ba4.5k sqft16917 73rd Pl N, Maple Grove, MN 55311For SaleMLS ID #7142898, Jacob Milton, Keller Williams Premier Realty Lake Minnetonka. NorthstarMLS as distributed by MLS GRID
- $625,0005 bd4 ba3.7k sqft13345 54th Ave N, Plymouth, MN 55442For SaleMLS ID #7159753, Regan Y Englund, Keller Williams Classic Rlty NW. NorthstarMLS as distributed by MLS GRID
- $775,0004 bd4 ba2.9k sqft23120 Garrison Rd, Hamel, MN 55340For SaleMLS ID #7106963, Emily Brandt, Edina Realty, Inc.. NorthstarMLS as distributed by MLS GRID
- $549,9004 bd4 ba3.2k sqft4663 Suffolk Rd, Mound, MN 55364For SaleMLS ID #7131493, Alexander D Boylan, eXp Realty. NorthstarMLS as distributed by MLS GRID
- $749,9006 bd4 ba4.1k sqft2995 Bobcat Trl NW, Prior Lake, MN 55372For SaleMLS ID #7157555, Michael James Seebinger, DRG. NorthstarMLS as distributed by MLS GRID
- $750,0005 bd3 ba3.2k sqft6521 Leesborough Ave, Eden Prairie, MN 55346For SaleMLS ID #7142205, Jan W Carlson, Gatehouse Properties LTD. NorthstarMLS as distributed by MLS GRID
- $599,9004 bd4 ba3.3k sqft1929 Woodstone Dr, Victoria, MN 55386For SaleMLS ID #7154177, Sarah E Polovitz, Compass. NorthstarMLS as distributed by MLS GRID
- $800,0005 bd4 ba3.9k sqft17732 62nd Ct N, Maple Grove, MN 55311For SaleMLS ID #7117015, BROWN & Co Residential, eXp Realty. NorthstarMLS as distributed by MLS GRID
- $925,0005 bd3 ba3.7k sqft6620 Hillside Ln, Edina, MN 55439For SaleMLS ID #7144903, Jeffrey Firnstahl, Keller Williams Classic Realty. NorthstarMLS as distributed by MLS GRID
