An expansive backyard, a standout kitchen, and generous living spaces make this 6-bedroom, 4-bath home in Prior Lake’s Wilds community a special find. With 4,185 finished square feet, there’s room to gather, entertain, work, and unwind. The chef’s kitchen features Monogram appliances, a gas range with an integrated grill and exterior-vented hood, integrated refrigerator and dishwasher, abundant cabinetry and a walk-in pantry. Four bedrooms upstairs include a spacious primary suite with a private bath, rain shower, and walk-in closets. A main-floor office provides a dedicated workspace, while the lower level offers a large family room, flexible spaces for guests, exercise, storage, and a wine cellar with a tasting room for memorable evenings. Outside, manicured landscaping frames a huge, private backyard with ample room for play, entertaining, or exploring the possibility of a future pool. Enjoy morning sunshine and evening shade on the east-facing deck, which was updated with new decking and railings in 2026. Meticulously maintained by the original owners, the home also features an insulated, heated garage, a new patio door in 2026, air conditioner in 2024, and high-efficiency water heater in 2023. The Wilds offers a welcoming sense of community, with neighborhood parks and walking paths woven into a scenic golf-course setting. Enjoy the quiet, peaceful neighborhood with the convenience of downtown Prior Lake’s coffee shops, local restaurants, and shopping just a short drive away.
Active
$749,900
2995 Bobcat Trl NW, Prior Lake, MN 55372
6beds
4,185sqft
Single Family
Built in 2003
0.36 Acres Lot
$736,400 Zestimate®
$179/sqft
$62/mo HOA
What's special
- 11 days
- 643
- 81
Zillow last checked:
Listing updated:
Listed by:
Michael James Seebinger 612-777-8005,
DRG,
Kristopher L Schwab 614-747-2242
Source: NorthstarMLS as distributed by MLS GRID,MLS#: 7157555
Facts & features
Interior
Bedrooms & bathrooms
- Bedrooms: 6
- Bathrooms: 4
- Full bathrooms: 3
- 1/2 bathrooms: 1
Bedroom
- Level: Upper
- Area: 304 Square Feet
- Dimensions: 16x19
Bedroom 2
- Level: Upper
- Area: 168 Square Feet
- Dimensions: 12x14
Bedroom 3
- Level: Upper
- Area: 143 Square Feet
- Dimensions: 13x11
Bedroom 4
- Level: Upper
- Area: 156 Square Feet
- Dimensions: 13x12
Bedroom 5
- Level: Lower
- Area: 120 Square Feet
- Dimensions: 12x10
Bedroom 6
- Level: Lower
- Area: 182 Square Feet
- Dimensions: 14x13
Deck
- Level: Main
- Area: 264 Square Feet
- Dimensions: 22x12
Dining room
- Level: Main
- Area: 221 Square Feet
- Dimensions: 13x17
Family room
- Level: Main
- Area: 400 Square Feet
- Dimensions: 20x20
Family room
- Level: Lower
- Area: 342 Square Feet
- Dimensions: 18x19
Other
- Level: Lower
- Area: 80 Square Feet
- Dimensions: 10x8
Kitchen
- Level: Main
- Area: 368 Square Feet
- Dimensions: 23x16
Living room
- Level: Main
- Area: 182 Square Feet
- Dimensions: 13x14
Other
- Level: Lower
- Area: 55 Square Feet
- Dimensions: 5x11
Heating
- Forced Air
Cooling
- Central Air
Appliances
- Included: Air-To-Air Exchanger, Dishwasher, Dryer, Exhaust Fan, Indoor Grill, Microwave, Range, Refrigerator, Washer, Water Softener Owned
Features
- Basement: Daylight,Drain Tiled,Finished,Full,Sump Pump
- Number of fireplaces: 1
- Fireplace features: Family Room
Interior area
- Total structure area: 4,397
- Total interior livable area: 4,185 sqft
- Finished area above ground: 2,848
- Finished area below ground: 1,337
Property
Parking
- Total spaces: 3
- Parking features: Attached
- Attached garage spaces: 3
Accessibility
- Accessibility features: None
Features
- Levels: Two
- Stories: 2
- Patio & porch: Composite Decking, Deck
Lot
- Size: 0.36 Acres
- Dimensions: 115 x 230 x 26 x 214
- Features: Irregular Lot, Tree Coverage - Light
Details
- Foundation area: 1538
- Parcel number: 253820710
- Zoning description: Residential-Single Family
Construction
Type & style
- Home type: SingleFamily
- Property subtype: Single Family
Materials
- Roof: Age Over 8 Years,Asphalt
Condition
- New construction: No
- Year built: 2003
Utilities & green energy
- Gas: Natural Gas
- Sewer: City Sewer/Connected
- Water: City Water/Connected
Community & HOA
Community
- Subdivision: Wilds South
HOA
- Has HOA: Yes
- Services included: Other, Sanitation
- HOA fee: $62 monthly
- HOA name: The Wilds HOA Inc
- HOA phone: 763-225-6408
Location
- Region: Prior Lake
Financial & listing details
- Price per square foot: $179/sqft
- Tax assessed value: $603,200
- Annual tax amount: $6,324
- Date on market: 10/8/2026
Estimated market value
$736,400
$700,000 - $773,000
$3,811/mo
Price history
| Date | Event | Price |
|---|---|---|
| 10/14/2026 | Listed for sale | $749,900+50%$179/sqft |
Source:  NorthstarMLS as distributed by MLS GRID #7157555 Report a problem | ||
| 2/20/2010 | Listing removed | $499,900$119/sqft |
Source: Preferred Home Team #3836527 Report a problem | ||
| 1/20/2010 | Listed for sale | $499,900+23.8%$119/sqft |
Source: Preferred Home Team #3836527 Report a problem | ||
| 7/31/2003 | Sold | $403,867$97/sqft |
Source: Public Record Report a problem | ||
Public tax history
| Year | Property taxes | Tax assessment |
|---|---|---|
| 2026 | $6,324 +5.1% | $603,200 +4.7% |
| 2025 | $6,018 +7.1% | $576,200 +3.3% |
| 2024 | $5,618 +2.7% | $557,800 +2.4% |
| 2023 | $5,470 +1.3% | $544,700 -0.4% |
| 2022 | $5,402 -2.6% | $547,000 +17.1% |
| 2021 | $5,548 -2.2% | $467,100 +1.6% |
| 2020 | $5,674 | $459,900 |
| 2019 | $5,674 -3.2% | $459,900 |
| 2018 | $5,862 +9.6% | -- |
| 2016 | $5,348 | -- |
| 2014 | $5,348 | -- |
| 2013 | -- | $326,800 |
| 2012 | -- | $326,800 -8% |
| 2011 | $4,792 +1.4% | $355,300 -6.8% |
| 2010 | $4,726 -7.2% | $381,300 -10% |
| 2009 | $5,094 -3% | $423,600 |
| 2008 | $5,254 -2.8% | -- |
| 2007 | $5,406 +2.7% | -- |
| 2006 | $5,266 +3.6% | -- |
| 2005 | $5,082 +1664.6% | -- |
| 2004 | $288 -8.9% | -- |
| 2003 | $316 +64.6% | -- |
| 2002 | $192 | -- |
Find assessor info on the county website
Monthly payment
Est. payment
Payment breakdown
Explore the cost of this home by adjusting the details. Changes won't be saved.Climate risks
Neighborhood: 55372
Similar homes
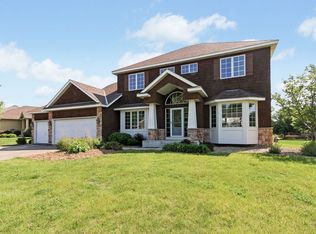
- $799,0006 bd5 ba5.1k sqft3653 Brocken Ct, Prior Lake, MN 55372For Sale
 MLS ID #7157774, Cherise Crofoot, Edina Realty, Inc.. NorthstarMLS as distributed by MLS GRID
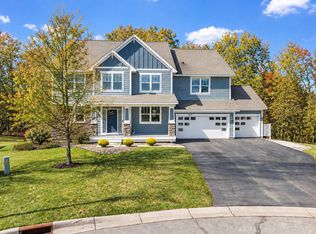
- $799,0004 bd4 ba3.6k sqft4055 154th St NE, Prior Lake, MN 55372For Sale
 MLS ID #7126724, Michael J Finstad, Engel & Volkers Minneapolis. NorthstarMLS as distributed by MLS GRID
- $700,0003 bd3 ba3k sqft3360 Wood Duck Dr NW, Prior Lake, MN 55372For Sale
 MLS ID #7127453, Desrochers Realty Group, eXp Realty. NorthstarMLS as distributed by MLS GRID
- $850,0005 bd4 ba4.5k sqft5475 Trailhead Ln SE, Prior Lake, MN 55372For Sale
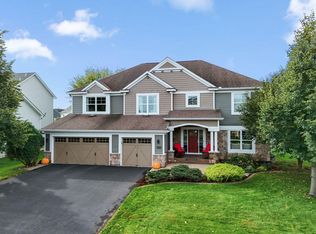 MLS ID #7146225, Bryce H Henning, Coldwell Banker Realty - Southwest Regional. NorthstarMLS as distributed by MLS GRID
- $625,0003 bd3 ba3.7k sqft3365 Glynwater Trl NW, Prior Lake, MN 55372For SaleMLS ID #7047168, Jay Hancock, Coldwell Banker Realty - Southwest Regional. NorthstarMLS as distributed by MLS GRID
- $769,9005 bd4 ba4.5k sqft2147 Spring Lake Ct, Shakopee, MN 55379For SaleMLS ID #7134818, Victor Aleksey Gromoff, Bridge Realty, LLC. NorthstarMLS as distributed by MLS GRID
- $699,9005 bd4 ba3.6k sqft8939 Heatherton Ridge Dr, Savage, MN 55378For SaleMLS ID #7134480, Kyle White, RE/MAX Advantage Plus. NorthstarMLS as distributed by MLS GRID
- $735,0004 bd4 ba3k sqft15835 Utah Ct, Savage, MN 55378For SaleMLS ID #7131586, Ben Freitag, Realty ONE Group Choice. NorthstarMLS as distributed by MLS GRID
- $929,9005 bd4 ba4.9k sqft6025 Century Ln, Prior Lake, MN 55372For SaleMLS ID #7122703, Al Richter, LPT Realty, LLC. NorthstarMLS as distributed by MLS GRID
- $750,0003 bd3 ba3.5k sqft14043 Kings Ct, Savage, MN 55378For SaleMLS ID #7062881, Lee and Julie Bernick, RE/MAX Advantage Plus. NorthstarMLS as distributed by MLS GRID
- $699,9005 bd4 ba3.9k sqft13265 Quebec Ave, Savage, MN 55378For SaleMLS ID #7141455, Shantelle Odegard, RE/MAX Results. NorthstarMLS as distributed by MLS GRID
- $939,0004 bd4 ba5.1k sqft18650 Verna Ln, Prior Lake, MN 55372For SaleMLS ID #7127397, Rochelle M Johnson-Brown, Edina Realty, Inc.. NorthstarMLS as distributed by MLS GRID
- $715,0005 bd4 ba4k sqft16891 E Lake Dr, Lakeville, MN 55044For SaleMLS ID #7160111, Amber N Broadway, Opendoor Brokerage, LLC. NorthstarMLS as distributed by MLS GRID
- $609,0005 bd4 ba4k sqft3340 Molina St, Shakopee, MN 55379For SaleMLS ID #7120116, Nathan E Boen, Counselor Realty, Inc.. NorthstarMLS as distributed by MLS GRID
- $750,0003 bd3 ba3.1k sqft11415 242nd Ct E, Lakeville, MN 55044For SaleMLS ID #7159209, Beth L Andrews, Coldwell Banker Realty - Southwest Regional. NorthstarMLS as distributed by MLS GRID
- $719,0005 bd5 ba4.8k sqft15211 Plumstone Dr, Eden Prairie, MN 55347For SaleMLS ID #7141503, Debbie L Nelson Scheffler, Edina Realty, Inc.. NorthstarMLS as distributed by MLS GRID
- $1,100,0006 bd4 ba4.9k sqft2400 Jennifer Ln, Shakopee, MN 55379For SaleMLS ID #7136601, Brent E Johnson, Keller Williams Realty Integrity. NorthstarMLS as distributed by MLS GRID
- $647,5005 bd4 ba3.6k sqft11825 177th St W, Lakeville, MN 55044For SaleMLS ID #7132023, Benjamin Poehling, The Leo Agency. NorthstarMLS as distributed by MLS GRID
- $779,9005 bd4 ba4k sqft6582 Willow Ct, Mound, MN 55364For SaleMLS ID #7097682, Max C Zinn, Coldwell Banker Realty. NorthstarMLS as distributed by MLS GRID
- $498,4994 bd3 ba2.6k sqft4033 Heritage Ln, Prior Lake, MN 55372For SaleMLS ID #7138250, Julie A VanDerostyne, Keller Williams Realty Integrity. NorthstarMLS as distributed by MLS GRID
