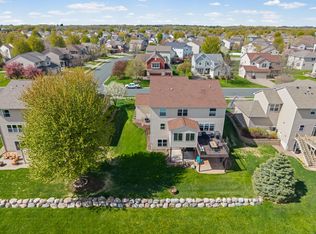
Space, style, and exceptional value come together in this beautifully maintained former model home offering more than 4,000 finished square feet, five bedrooms, and four bathrooms. Thoughtfully designed for everyday living and entertaining, this move-in-ready home offers the flexibility and finished space that can be difficult to find in newer construction. The open main level is anchored by a gourmet kitchen featuring Cambria countertops, 42-inch maple cabinetry, stainless-steel appliances, double wall ovens, a center island, and abundant storage. The adjoining family room includes a cozy gas fireplace and direct access to the expansive paver patio—perfect for outdoor dining, entertaining, or relaxing. Upstairs, you’ll find four generously sized bedrooms and a versatile loft that can serve as a home office, playroom, or additional living area. Completed in 2020, the impressive lower level provides even more flexibility with a spacious amusement room, custom gas fireplace, wet bar with refrigerator, full bathroom, large storage room, and a 12-by-21-foot fifth bedroom—ideal for guests, multigenerational living, a home gym, or a private office. Unlike many new-construction homes requiring additional investments to finish the basement, add window treatments, complete landscaping, or create an outdoor living space, this home is fully finished and ready to enjoy. Buyers can also appreciate the added peace of mind provided by the roof, furnace, and air-conditioning system, all of which are six years old or newer. Outdoor enthusiasts will enjoy convenient access to nearby parks, walking and biking paths. With its generous living spaces, high-end finishes, recent updates, and outstanding location, this exceptional Shakopee home offers more space, functionality, and established features than many nearby new-construction options. Schedule a private showing and experience everything this home has to offer.
Active
$609,000
3340 Molina St, Shakopee, MN 55379
5beds
4,077sqft
Single Family
Built in 2004
0.27 Acres Lot
$603,400 Zestimate®
$149/sqft
$17/mo HOA
What's special
Custom gas fireplaceCenter islandHigh-end finishesCozy gas fireplaceExpansive paver patioWet bar with refrigeratorAbundant storage
- 57 days
- 377
- 20
Zillow last checked:
Listing updated:
Listed by:
Nathan E Boen 612-669-0013,
Counselor Realty, Inc.,
Amber J Boen 952-270-4738
Source: NorthstarMLS as distributed by MLS GRID,MLS#: 7120116
Facts & features
Interior
Bedrooms & bathrooms
- Bedrooms: 5
- Bathrooms: 4
- Full bathrooms: 3
- 1/2 bathrooms: 1
Bedroom
- Level: Upper
- Area: 289 Square Feet
- Dimensions: 17x17
Bedroom 2
- Level: Upper
- Area: 399 Square Feet
- Dimensions: 21x19
Bedroom 3
- Level: Upper
- Area: 182 Square Feet
- Dimensions: 13x14
Bedroom 4
- Level: Upper
- Area: 144 Square Feet
- Dimensions: 12x12
Bedroom 5
- Level: Lower
- Area: 144 Square Feet
- Dimensions: 12x12
Dining room
- Level: Main
- Area: 204 Square Feet
- Dimensions: 12x17
Family room
- Level: Main
- Area: 266 Square Feet
- Dimensions: 14x19
Great room
- Level: Lower
- Area: 348 Square Feet
- Dimensions: 12x29
Informal dining room
- Level: Main
- Area: 99 Square Feet
- Dimensions: 9x11
Kitchen
- Level: Main
- Area: 120 Square Feet
- Dimensions: 10x12
Laundry
- Level: Upper
- Area: 72 Square Feet
- Dimensions: 8x9
Living room
- Level: Main
- Area: 192 Square Feet
- Dimensions: 12x16
Loft
- Level: Upper
- Area: 187 Square Feet
- Dimensions: 11x17
Patio
- Level: Main
- Area: 561 Square Feet
- Dimensions: 17x33
Storage
- Level: Lower
- Area: 110 Square Feet
- Dimensions: 10x11
Heating
- Forced Air
Cooling
- Central Air
Appliances
- Included: Air-To-Air Exchanger, Cooktop, Dishwasher, Dryer, Water Filtration System, Microwave, Refrigerator, Wall Oven, Washer, Water Softener Owned
- Laundry: Laundry Room, Upper Level, Washer Hookup
Features
- Basement: Drain Tiled,Egress Window(s),Finished,Full,Sump Pump
- Number of fireplaces: 2
- Fireplace features: Amusement Room, Family Room, Gas
Interior area
- Total structure area: 4,247
- Total interior livable area: 4,077 sqft
- Finished area above ground: 3,097
- Finished area below ground: 980
Property
Parking
- Total spaces: 3
- Parking features: Attached, Asphalt
- Attached garage spaces: 3
- Details: Garage Dimensions (31x26), Garage Door Height (7), Garage Door Width (16)
Accessibility
- Accessibility features: None
Features
- Levels: Two
- Stories: 2
- Patio & porch: Patio
Lot
- Size: 0.27 Acres
- Dimensions: 85 x 134 x 85 x 129
- Features: Corner Lot, Tree Coverage - Medium
Details
- Foundation area: 1327
- Parcel number: 273760950
- Zoning description: Residential-Single Family
Construction
Type & style
- Home type: SingleFamily
- Property subtype: Single Family
Materials
- Concrete, Frame
- Roof: Asphalt,Pitched
Condition
- New construction: No
- Year built: 2004
Utilities & green energy
- Electric: 100 Amp Service
- Gas: Natural Gas
- Sewer: City Sewer/Connected
- Water: City Water/Connected
Community & HOA
Community
- Subdivision: Park Meadows 1st Addn
HOA
- Has HOA: Yes
- Services included: Other
- HOA fee: $200 annually
- HOA name: Sharper Management
- HOA phone: 952-698-7572
Location
- Region: Shakopee
Financial & listing details
- Price per square foot: $149/sqft
- Tax assessed value: $563,700
- Annual tax amount: $6,190
- Date on market: 8/15/2026
Estimated market value
$603,400
$573,000 - $634,000
$3,670/mo
Price history
| Date | Event | Price |
|---|---|---|
| 8/15/2026 | Listed for sale | $609,000+79.1%$149/sqft |
Source:  NorthstarMLS as distributed by MLS GRID #7120116 Report a problem NorthstarMLS as distributed by MLS GRID #7120116 Report a problem | ||
| 11/15/2016 | Sold | $340,000-2.8%$83/sqft |
Source: NorthstarMLS as distributed by MLS GRID #4737006 Report a problem | ||
| 9/16/2016 | Price change | $349,900-2.8%$86/sqft |
Source: Keller Williams - Edina #4737006 Report a problem | ||
| 8/28/2016 | Price change | $359,900-2.7%$88/sqft |
Source: Keller Williams - Edina #4737006 Report a problem | ||
| 7/22/2016 | Price change | $369,900-2.6%$91/sqft |
Source: Keller Williams - Edina #4737006 Report a problem | ||
| 7/8/2016 | Listed for sale | $379,900+31%$93/sqft |
Source: Keller Williams - Edina #4737006 Report a problem | ||
| 7/22/2011 | Sold | $290,000-3.2%$71/sqft |
Source:  Lake Superior Area Realtors as distributed by MLS GRID #1489864 Report a problem Lake Superior Area Realtors as distributed by MLS GRID #1489864 Report a problem | ||
| 5/2/2011 | Price change | $299,700-1.7%$74/sqft |
Source: Coldwell Banker Burnet - Scott County Regional #4023764 Report a problem | ||
| 4/14/2011 | Price change | $304,900-3.2%$75/sqft |
Source: Coldwell Banker Burnet - Scott County Regional #4023764 Report a problem | ||
| 3/30/2011 | Price change | $314,900-3.1%$77/sqft |
Source: Coldwell Banker Burnet - Scott County Regional #4023764 Report a problem | ||
| 3/17/2011 | Listed for sale | $324,900-12.2%$80/sqft |
Source: Coldwell Banker Burnet - Scott County Regional #4023764 Report a problem | ||
| 6/26/2008 | Sold | $370,000$91/sqft |
Source: Public Record Report a problem | ||
Public tax history
| Year | Property taxes | Tax assessment |
|---|---|---|
| 2026 | $6,190 +4.1% | $563,700 +2.8% |
| 2025 | $5,944 +3% | $548,400 -0.8% |
| 2024 | $5,770 -4% | $553,100 +3.9% |
| 2023 | $6,008 +10.1% | $532,400 -1.8% |
| 2022 | $5,458 +21.2% | $542,200 +26.6% |
| 2021 | $4,504 -9.6% | $428,400 +13.8% |
| 2020 | $4,982 | $376,300 |
| 2019 | $4,982 +2% | $376,300 |
| 2018 | $4,886 +1.4% | -- |
| 2016 | $4,820 | -- |
| 2014 | $4,820 | -- |
| 2013 | -- | $262,200 |
| 2012 | -- | $262,200 -15.9% |
| 2011 | $4,076 +2.1% | $311,800 -11.8% |
| 2010 | $3,994 -3.1% | $353,600 -6.1% |
| 2009 | $4,122 +0.5% | $376,700 |
| 2008 | $4,100 +3.3% | -- |
| 2007 | $3,970 -0.3% | -- |
| 2006 | $3,980 | -- |
Find assessor info on the county website
Monthly payment
Est. payment
Payment breakdown
Explore the cost of this home by adjusting the details. Changes won't be saved.Climate risks
Neighborhood: 55379
Similar homes
- $650,0005 bd4 ba4.9k sqft2109 Rock Ridge Cir, Shakopee, MN 55379For Sale

 MLS ID #7146153, Corey McCracken, RE/MAX Professionals. NorthstarMLS as distributed by MLS GRID
 - $724,9005 bd5 ba5.2k sqft2061 Winterberry Ln, Shakopee, MN 55379For Sale
 MLS ID #7106705, Jocelyn Clark, Pemberton RE. NorthstarMLS as distributed by MLS GRID
 - $575,0006 bd4 ba3.4k sqft1774 Fox Run, Shakopee, MN 55379For Sale
 MLS ID #7152757, Michael P Fix, Fix Realty. NorthstarMLS as distributed by MLS GRID
 - $575,0005 bd3 ba3k sqft989 Danube Ave, Shakopee, MN 55379For Sale
 MLS ID #7152944, Katie Ashland, Edina Realty, Inc.. NorthstarMLS as distributed by MLS GRID
 - $584,9004 bd4 ba3k sqft7432 Whitehall Rd, Shakopee, MN 55379For SaleMLS ID #7122364, Jeffrey T Stephenson, Edina Realty, Inc.. NorthstarMLS as distributed by MLS GRID
- $565,0004 bd4 ba2.6k sqft6621 Carlisle Curv, Shakopee, MN 55379For SaleMLS ID #7154158, Lisa A. Handley, RE/MAX Advantage Plus. NorthstarMLS as distributed by MLS GRID
- $550,0005 bd4 ba3.2k sqft8421 Blazing Star Cir, Shakopee, MN 55379For SaleMLS ID #7127248, Brad Lacher, Real Broker, LLC. NorthstarMLS as distributed by MLS GRID
- $699,9005 bd4 ba3.6k sqft8939 Heatherton Ridge Dr, Savage, MN 55378For SaleMLS ID #7134480, Kyle White, RE/MAX Advantage Plus. NorthstarMLS as distributed by MLS GRID
- $699,9005 bd4 ba3.9k sqft13265 Quebec Ave, Savage, MN 55378For SaleMLS ID #7141455, Shantelle Odegard, RE/MAX Results. NorthstarMLS as distributed by MLS GRID
- $620,0005 bd4 ba3.8k sqft15016 Viewcrest Ln, Burnsville, MN 55306For SaleMLS ID #7142123, Yarira Pineda, Edina Realty, Inc.. NorthstarMLS as distributed by MLS GRID
- $799,0004 bd4 ba3.6k sqft4055 154th St NE, Prior Lake, MN 55372For SaleMLS ID #7126724, Michael J Finstad, Engel & Volkers Minneapolis. NorthstarMLS as distributed by MLS GRID
- $699,9005 bd5 ba4.3k sqft3350 Malcom Ct SW, Prior Lake, MN 55372For SaleMLS ID #7140281, Lee and Julie Bernick, RE/MAX Advantage Plus. NorthstarMLS as distributed by MLS GRID
- $535,0004 bd3 ba2.5k sqft9207 W 136th St, Savage, MN 55378For SaleMLS ID #6806073, Nevin R Raghuveer, RE/MAX Results. NorthstarMLS as distributed by MLS GRID
- $669,9004 bd3 ba3.8k sqft9629 Bennett Pl, Eden Prairie, MN 55347For SaleMLS ID #7153219, Pamela J Hendrickson, Century 21 Atwood. NorthstarMLS as distributed by MLS GRID
- $389,9005 bd4 ba2.8k sqft4851 Woodland Ave, Shakopee, MN 55379For SaleMLS ID #7152245, Mitchell Johnson, Redfin Corporation. NorthstarMLS as distributed by MLS GRID
- $419,9004 bd3 ba2.3k sqft182 Ardennes Ave E, Shakopee, MN 55379For SaleMLS ID #7099731, Charles T Chesumbai, Southbridge Realty LLC. NorthstarMLS as distributed by MLS GRID
- $524,9004 bd3 ba3k sqft7148 Maryland Cir, Savage, MN 55378For SaleMLS ID #7145126, Tim Schepers, Park Street Realty, LLC. NorthstarMLS as distributed by MLS GRID
- $539,9004 bd3 ba3k sqft17285 Wilderness Trl SE, Prior Lake, MN 55372For SaleMLS ID #7099343, Wade R. Ryan, Re/Max Advantage Plus. NorthstarMLS as distributed by MLS GRID
- $719,0005 bd5 ba4.8k sqft15211 Plumstone Dr, Eden Prairie, MN 55347For SaleMLS ID #7141503, Debbie L Nelson Scheffler, Edina Realty, Inc.. NorthstarMLS as distributed by MLS GRID
- $795,0005 bd4 ba3.7k sqft14841 Langdon Pl, Eden Prairie, MN 55347For SaleMLS ID #7145964, Drew Hueler, Coldwell Banker Realty. NorthstarMLS as distributed by MLS GRID
