Welcome to 6025 Century Lane! Nestled on an incredible 3.2-acre homesite on a cul-de-sac, this stunning five-bedroom, four-bath home offers over 4,900 finished square feet. Step outside to experience one of the best backyards in Prior Lake! Complete with a heated in-ground pool, a sport court that doubles as a pickleball court, an in-ground trampoline, and expansive entertaining spaces designed for creating unforgettable memories. Inside, the home continues to impress with spacious living areas and thoughtful design throughout. The beautiful sunroom has vaulted ceilings and is flooded with natural light while overlooking the backyard oasis. The oversized deck provides the perfect setting for morning coffee or evening gatherings. The upper level features four bedrooms on one level, including a private primary suite w/ a walk-in closet. The walkout lower level was built for entertaining, featuring a full wet bar, game area, and seamless access to the pool and outdoor entertainment area. Whether hosting large gatherings or enjoying quiet evenings at home, this property offers a lifestyle that is truly second to none. Acreage living, unmatched amenities, and an unbeatable Prior Lake setting. Plenty of room to build an outbuilding of your dreams! This is the one you've been waiting for. Book your showing today!
Active
Price cut: $70K (10/2)
$929,900
6025 Century Ln, Prior Lake, MN 55372
5beds
4,910sqft
Single Family
Built in 2005
3.2 Acres Lot
$-- Zestimate®
$189/sqft
$-- HOA
What's special
Stunning five-bedroom four-bath homeIn-ground trampolineExpansive entertaining spacesHeated in-ground poolOversized deckFull wet barGame area
- 69 days
- 466
- 69
Zillow last checked:
Listing updated:
Listed by:
Al Richter 952-836-8951,
LPT Realty, LLC
Source: NorthstarMLS as distributed by MLS GRID,MLS#: 7122703
Facts & features
Interior
Bedrooms & bathrooms
- Bedrooms: 5
- Bathrooms: 4
- Full bathrooms: 2
- 3/4 bathrooms: 1
- 1/2 bathrooms: 1
Bedroom
- Level: Upper
- Area: 238 Square Feet
- Dimensions: 17x14
Bedroom 2
- Level: Upper
- Area: 156 Square Feet
- Dimensions: 13x12
Bedroom 3
- Level: Upper
- Area: 132 Square Feet
- Dimensions: 12x11
Bedroom 4
- Level: Upper
- Area: 132 Square Feet
- Dimensions: 12x11
Bedroom 5
- Level: Lower
- Area: 176 Square Feet
- Dimensions: 16x11
Dining room
- Level: Main
- Area: 156 Square Feet
- Dimensions: 13x12
Family room
- Level: Lower
- Area: 192 Square Feet
- Dimensions: 12x16
Flex room
- Level: Lower
- Area: 130 Square Feet
- Dimensions: 13x10
Game room
- Level: Lower
- Area: 345 Square Feet
- Dimensions: 23x15
Informal dining room
- Level: Main
- Area: 143 Square Feet
- Dimensions: 13x11
Kitchen
- Level: Main
- Area: 210 Square Feet
- Dimensions: 15x14
Living room
- Level: Main
- Area: 336 Square Feet
- Dimensions: 16x21
Office
- Level: Main
- Area: 165 Square Feet
- Dimensions: 15x11
Sun room
- Level: Main
- Area: 221 Square Feet
- Dimensions: 17x13
Heating
- Forced Air, Fireplace(s)
Cooling
- Central Air
Appliances
- Included: Air-To-Air Exchanger, Dishwasher, Disposal, Dryer, Gas Water Heater, Water Filtration System, Microwave, Refrigerator, Stainless Steel Appliance(s), Wall Oven, Washer, Water Softener Owned
- Laundry: Laundry Room, Main Level, Sink
Features
- Basement: Egress Window(s),Finished,Full,Storage Space,Tile Shower,Walk-Out Access
- Number of fireplaces: 3
- Fireplace features: Gas
Interior area
- Total structure area: 5,110
- Total interior livable area: 4,910 sqft
- Finished area above ground: 3,843
- Finished area below ground: 1,067
Property
Parking
- Total spaces: 3
- Parking features: Attached, Asphalt, Garage Door Opener
- Attached garage spaces: 3
- Has uncovered spaces: Yes
Accessibility
- Accessibility features: None
Features
- Levels: Two
- Stories: 2
- Has private pool: Yes
- Pool features: In Ground, Heated, Outdoor Pool
Lot
- Size: 3.2 Acres
- Dimensions: 342 x 424 x 176 x 143
- Features: Tree Coverage - Medium
Details
- Foundation area: 1824
- Parcel number: 040930120
- Zoning description: Residential-Single Family
Construction
Type & style
- Home type: SingleFamily
- Property subtype: Single Family
Materials
- Roof: Age 8 Years or Less
Condition
- New construction: No
- Year built: 2005
Utilities & green energy
- Gas: Natural Gas
- Sewer: Septic System Compliant - Yes
- Water: Well
Community & HOA
Community
- Subdivision: Harvest Hills
HOA
- Has HOA: No
Location
- Region: Prior Lake
Financial & listing details
- Price per square foot: $189/sqft
- Tax assessed value: $910,600
- Annual tax amount: $9,596
- Date on market: 8/6/2026
- Cumulative days on market: 76 days
Estimated market value
Not available
Estimated sales range
Not available
Not available
Price history
| Date | Event | Price |
|---|---|---|
| 10/2/2026 | Price change | $929,900-7%$189/sqft |
Source:  NorthstarMLS as distributed by MLS GRID #7122703 Report a problem NorthstarMLS as distributed by MLS GRID #7122703 Report a problem | ||
| 8/6/2026 | Listed for sale | $999,900-4.8%$204/sqft |
Source: NorthstarMLS as distributed by MLS GRID #7122703 Report a problem | ||
| 8/4/2026 | Listing removed | $1,049,900$214/sqft |
Source: NorthstarMLS as distributed by MLS GRID #7082078 Report a problem | ||
| 7/14/2026 | Price change | $1,049,900-8.3%$214/sqft |
Source: NorthstarMLS as distributed by MLS GRID #7082078 Report a problem | ||
| 6/27/2026 | Price change | $1,145,000-4.2%$233/sqft |
Source: NorthstarMLS as distributed by MLS GRID #7082078 Report a problem | ||
| 6/2/2026 | Listed for sale | $1,195,000+125.5%$243/sqft |
Source: NorthstarMLS as distributed by MLS GRID #7082078 Report a problem | ||
| 7/18/2012 | Listing removed | $529,900$108/sqft |
Source: Edina Realty Report a problem | ||
| 7/10/2012 | Price change | $529,900-7%$108/sqft |
Source: Edina Realty Report a problem | ||
| 4/19/2012 | Listed for sale | $569,900-8%$116/sqft |
Source: Edina Realty Report a problem | ||
| 11/18/2005 | Sold | $619,492$126/sqft |
Source: Public Record Report a problem | ||
Public tax history
| Year | Property taxes | Tax assessment |
|---|---|---|
| 2026 | $9,596 +1.4% | $910,600 +1.7% |
| 2025 | $9,464 +8.4% | $895,400 +3% |
| 2024 | $8,734 +3.2% | $868,900 +10.6% |
| 2023 | $8,464 +9.4% | $785,300 +1% |
| 2022 | $7,738 +9.5% | $777,300 +15.5% |
| 2021 | $7,068 -5% | $672,900 +9.5% |
| 2020 | $7,442 | $614,500 |
| 2019 | -- | $614,500 |
| 2018 | -- | -- |
| 2016 | -- | -- |
Find assessor info on the county website
Monthly payment
Est. payment
Payment breakdown
Explore the cost of this home by adjusting the details. Changes won't be saved.Climate risks
Neighborhood: 55372
Similar homes
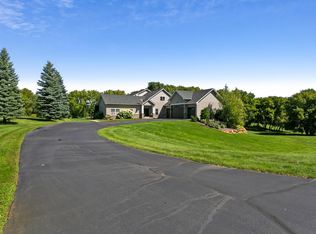
- $850,0005 bd4 ba4.5k sqft5475 Trailhead Ln SE, Prior Lake, MN 55372For Sale
 MLS ID #7146225, Bryce H Henning, Coldwell Banker Realty - Southwest Regional. NorthstarMLS as distributed by MLS GRID
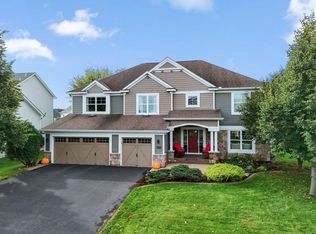
 - $900,0004 bd3 ba4k sqft22420 Wagon Wheel Trl, Lakeville, MN 55044For Sale
 MLS ID #7096800, Toni M. Cater, Keller Williams Preferred Rlty. NorthstarMLS as distributed by MLS GRID
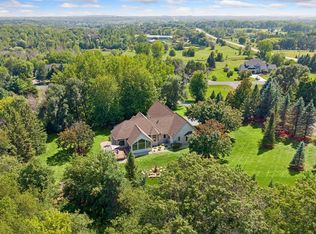
 - $799,0004 bd4 ba3.6k sqft4055 154th St NE, Prior Lake, MN 55372For Sale
 MLS ID #7126724, Michael J Finstad, Engel & Volkers Minneapolis. NorthstarMLS as distributed by MLS GRID
 - $850,0004 bd4 ba3.8k sqft10035 Woodhill Blvd, Lakeville, MN 55044For Sale
 MLS ID #7105639, Lora Antolik, Re/Max Advantage Plus. NorthstarMLS as distributed by MLS GRID
 - $849,9006 bd5 ba4.6k sqft3357 Malcom Ct SW, Prior Lake, MN 55372For SaleMLS ID #7148462, Alanna Spotts, Prandium Group Real Estate. NorthstarMLS as distributed by MLS GRID
- $1,099,0005 bd5 ba5k sqft7525 Territory Pass, Lakeville, MN 55044For SaleMLS ID #7145160, Nicolas Tetner, Northstar Real Estate Associates. NorthstarMLS as distributed by MLS GRID
- $750,0003 bd3 ba3.1k sqft11415 242nd Ct E, Lakeville, MN 55044For SaleMLS ID #7159209, Beth L Andrews, Coldwell Banker Realty - Southwest Regional. NorthstarMLS as distributed by MLS GRID
- $799,9006 bd4 ba3.7k sqft22580 Baseline Blvd, Jordan, MN 55352For SaleMLS ID #7144171, Todd W. Jorgensen, Coldwell Banker Realty. NorthstarMLS as distributed by MLS GRID
- $939,0005 bd4 ba5.3k sqft11205 Circle Lake Ln, Faribault, MN 55021For SaleMLS ID #7090308, Carrie Hopkins, Weichert, REALTORS- Heartland. NorthstarMLS as distributed by MLS GRID
- $699,9005 bd5 ba4.3k sqft3350 Malcom Ct SW, Prior Lake, MN 55372For SaleMLS ID #7140281, Lee and Julie Bernick, RE/MAX Advantage Plus. NorthstarMLS as distributed by MLS GRID
- $899,0004 bd3 ba2.5k sqft26180 Panama Ave, Webster, MN 55088For SaleMLS ID #7100277, Carolyn Madson, Edina Realty, Inc.. NorthstarMLS as distributed by MLS GRID
- $795,0005 bd4 ba4.5k sqft2147 Spring Lake Ct, Shakopee, MN 55379For SaleMLS ID #7134818, Victor Aleksey Gromoff, Bridge Realty, LLC. NorthstarMLS as distributed by MLS GRID
- $899,0004 bd5 ba4.5k sqft13401 Cormack Cir, Rosemount, MN 55068For SaleMLS ID #7158565, Desrochers Realty Group, eXp Realty. NorthstarMLS as distributed by MLS GRID
- $1,150,0006 bd4 ba4.9k sqft2400 Jennifer Ln, Shakopee, MN 55379For SaleMLS ID #7136601, Brent E Johnson, Keller Williams Realty Integrity. NorthstarMLS as distributed by MLS GRID
- $900,0005 bd5 ba3.9k sqft27200 Petes Hill Trl, Elko New Market, MN 55020For SaleMLS ID #7125842, Richard P. Thake, Coldwell Banker Realty. NorthstarMLS as distributed by MLS GRID
- $929,0006 bd5 ba5k sqft8197 Drexel Ct, Eden Prairie, MN 55347For SaleMLS ID #7153440, Kristine T Carlston, Edina Realty, Inc.. NorthstarMLS as distributed by MLS GRID
- $699,9995 bd3 ba3.5k sqft8367 153rd Pl, Savage, MN 55378For SaleMLS ID #7120534, Jason P Stockwell, eXp Realty. NorthstarMLS as distributed by MLS GRID
- $700,0003 bd3 ba3k sqft3360 Wood Duck Dr NW, Prior Lake, MN 55372For SaleMLS ID #7127453, Desrochers Realty Group, eXp Realty. NorthstarMLS as distributed by MLS GRID
- $699,9005 bd4 ba3.6k sqft8939 Heatherton Ridge Dr, Savage, MN 55378For SaleMLS ID #7134480, Kyle White, RE/MAX Advantage Plus. NorthstarMLS as distributed by MLS GRID
