Welcome to your own private countryside retreat in the highly sought-after Lakeville School District! Nestled on 10 picturesque acres with panoramic views and the Vermillion River running through! This beautifully updated custom two-story home offers the perfect blend of luxury, privacy, and functionality. The thoughtfully designed floor plan features 5 bedrooms, 4 baths, a dedicated office, stunning hardwood floors, and a beautifully remodeled gourmet kitchen with quartz countertops, double wall ovens, induction cooktop, ceramic tile backsplash and apron-front sink. The spacious upper level includes four bedrooms, a loft, and an impressive primary suite with a 2nd laundry and private deck overlooking the property. The walkout lower level is designed for entertaining and relaxation with a wet bar, wine bar, dedicated gym, and built-in sauna. Perfect for a mother-in-law suite! outside, enjoy the welcoming wraparound porch, expansive deck, heated garage, multiple outbuildings, and room for up to five horses. With approximately 7 acres on one side of the river and 3 acres beyond, this exceptional property offers a rare combination of natural beauty, modern updates, and endless possibilities. Buyer and buyer's agent to verify measurements. See supplements for full list of features and updates!
Active
Street View
Price cut: $101K (8/28)
$999,000
25735 Highview Ave, Farmington, MN 55024
5beds
4,698sqft
Single Family
Built in 2005
10 Acres Lot
$-- Zestimate®
$213/sqft
$-- HOA
What's special
- 47 days
- 827
- 9
Zillow last checked:
Listing updated:
Listed by:
Carrie Ledermann 952-237-8893,
Edina Realty, Inc.,
Katie Ashland 612-718-4843
Source: NorthstarMLS as distributed by MLS GRID,MLS#: 7135440
Facts & features
Interior
Bedrooms & bathrooms
- Bedrooms: 5
- Bathrooms: 4
- Full bathrooms: 2
- 3/4 bathrooms: 1
- 1/2 bathrooms: 1
Bedroom
- Level: Upper
- Area: 315.4 Square Feet
- Dimensions: 16.6x19
Bedroom 2
- Level: Upper
- Area: 195 Square Feet
- Dimensions: 15x13
Bedroom 3
- Level: Upper
- Area: 247 Square Feet
- Dimensions: 13x19
Bedroom 4
- Level: Upper
- Area: 156 Square Feet
- Dimensions: 13x12
Bedroom 5
- Level: Lower
- Area: 154 Square Feet
- Dimensions: 11x14
Dining room
- Level: Main
- Area: 216 Square Feet
- Dimensions: 13.5x16
Exercise room
- Level: Lower
- Area: 148.5 Square Feet
- Dimensions: 11x13.5
Family room
- Level: Lower
- Area: 340 Square Feet
- Dimensions: 20x17
Game room
- Level: Lower
- Area: 228 Square Feet
- Dimensions: 19x12
Informal dining room
- Level: Main
- Area: 170 Square Feet
- Dimensions: 17x10
Kitchen
- Level: Main
- Area: 208 Square Feet
- Dimensions: 13x16
Living room
- Level: Main
- Area: 240 Square Feet
- Dimensions: 15x16
Loft
- Level: Upper
- Area: 192 Square Feet
- Dimensions: 16x12
Office
- Level: Main
- Area: 159.5 Square Feet
- Dimensions: 14.5x11
Heating
- Forced Air
Cooling
- Central Air
Appliances
- Included: Cooktop, Dishwasher, Disposal, Double Oven, Dryer, Exhaust Fan, Freezer, Humidifier, Gas Water Heater, Water Filtration System, Water Osmosis System, Iron Filter, Microwave, Refrigerator, Stainless Steel Appliance(s), Wall Oven, Washer, Water Softener Owned, Wine Cooler
- Laundry: Electric Dryer Hookup, Laundry Room, Main Level, Sink, Upper Level, Washer Hookup
Features
- Basement: Block,Drain Tiled,Drainage System,Finished,Full,Storage Space,Sump Basket,Sump Pump,Tile Shower,Walk-Out Access
- Number of fireplaces: 1
- Fireplace features: Double Sided, Gas, Living Room, Stone
Interior area
- Total structure area: 4,997
- Total interior livable area: 4,698 sqft
- Finished area above ground: 3,492
- Finished area below ground: 1,206
Video & virtual tour
Property
Parking
- Total spaces: 3
- Parking features: Attached, Concrete, Garage Door Opener, Heated Garage, Insulated Garage
- Attached garage spaces: 3
- Has uncovered spaces: Yes
- Details: Garage Dimensions (30x30x16x10x14x24)
Accessibility
- Accessibility features: None
Features
- Levels: Two
- Stories: 2
- Patio & porch: Deck, Front Porch, Patio, Porch, Wrap Around
- Pool features: None
- Fencing: Partial,Wire,Wood
- Has view: Yes
- View description: Panoramic, River
- Has water view: Yes
- Water view: River
- Waterfront features: River View
- Frontage length: Water Frontage: 330
Lot
- Size: 10 Acres
- Dimensions: 1265 x 331 x 1265 x 331
- Features: Suitable for Horses, Tree Coverage - Medium
Details
- Additional structures: Chicken Coop/Barn, Pole Building, Workshop, Storage Shed
- Foundation area: 1527
- Parcel number: 130200079020
- Zoning description: Residential-Single Family
Construction
Type & style
- Home type: SingleFamily
- Property subtype: Single Family
Materials
- Roof: Age Over 8 Years,Asphalt
Condition
- New construction: No
- Year built: 2005
Utilities & green energy
- Electric: Circuit Breakers
- Gas: Natural Gas
- Sewer: Mound Septic, Septic System Compliant - Yes, Tank with Drainage Field
- Water: Well
Community & HOA
HOA
- Has HOA: No
Location
- Region: Farmington
Financial & listing details
- Price per square foot: $213/sqft
- Tax assessed value: $774,400
- Annual tax amount: $7,802
- Date on market: 8/28/2026
- Cumulative days on market: 82 days
- Road surface type: Paved
Estimated market value
Not available
Estimated sales range
Not available
Not available
Price history
| Date | Event | Price |
|---|---|---|
| 8/28/2026 | Price change | $999,000-9.2%$213/sqft |
Source:  NorthstarMLS as distributed by MLS GRID #7135440 Report a problem NorthstarMLS as distributed by MLS GRID #7135440 Report a problem | ||
| 7/14/2026 | Listed for sale | $1,100,000-8.3%$234/sqft |
Source: NorthstarMLS as distributed by MLS GRID #7109609 Report a problem | ||
| 7/14/2026 | Listing removed | $1,200,000$255/sqft |
Source: NorthstarMLS as distributed by MLS GRID #7088689 Report a problem | ||
| 6/15/2026 | Listed for sale | $1,200,000+96.7%$255/sqft |
Source: NorthstarMLS as distributed by MLS GRID #7088689 Report a problem | ||
| 9/16/2019 | Sold | $610,000+4.3%$130/sqft |
Source: NorthstarMLS as distributed by MLS GRID #5253526 Report a problem | ||
| 7/18/2019 | Pending sale | $585,000$125/sqft |
Source: Coldwell Banker Burnet - Edina Regional #5253526 Report a problem | ||
| 7/1/2019 | Listed for sale | $585,000+22.9%$125/sqft |
Source: Coldwell Banker Burnet #5253526 Report a problem | ||
| 6/23/2017 | Sold | $476,000+5.8%$101/sqft |
Source: NorthstarMLS as distributed by MLS GRID #4819212 Report a problem | ||
| 4/28/2017 | Pending sale | $450,000$96/sqft |
Source: Burnsville - Southern Twin Cities #4819212 Report a problem | ||
| 4/27/2017 | Listed for sale | $450,000+0.9%$96/sqft |
Source: Burnsville - Southern Twin Cities #4819212 Report a problem | ||
| 2/4/2014 | Sold | $446,000+0.2%$95/sqft |
Source:  Lake Superior Area Realtors as distributed by MLS GRID #2118710 Report a problem Lake Superior Area Realtors as distributed by MLS GRID #2118710 Report a problem | ||
| 12/4/2013 | Price change | $445,000-6.3%$95/sqft |
Source: Keller Williams Premier Realty North Suburban #4427863 Report a problem | ||
| 11/6/2013 | Listed for sale | $474,900+18.9%$101/sqft |
Source: Keller Williams Premier Realty North Suburban #4427863 Report a problem | ||
| 10/4/2012 | Sold | $399,395+48.5%$85/sqft |
Source: Public Record Report a problem | ||
| 9/30/2005 | Sold | $269,000$57/sqft |
Source: Public Record Report a problem | ||
| 7/19/2005 | Sold | $269,000+7.6%$57/sqft |
Source: Public Record Report a problem | ||
| 3/23/2005 | Sold | $250,000+22%$53/sqft |
Source: Public Record Report a problem | ||
| 9/2/2004 | Sold | $205,000$44/sqft |
Source: Public Record Report a problem | ||
Public tax history
| Year | Property taxes | Tax assessment |
|---|---|---|
| 2025 | $7,802 +0.8% | $774,400 +1.4% |
| 2024 | $7,742 +1.2% | $763,400 +0.4% |
| 2023 | $7,648 +0.5% | $760,400 +0.2% |
| 2022 | $7,608 +21.9% | $758,600 +28.8% |
| 2021 | $6,242 -1.3% | $588,800 +1.2% |
| 2020 | $6,324 +10.1% | $581,700 +15% |
| 2019 | $5,742 | $505,900 +2.4% |
| 2018 | $5,742 +14.4% | $493,900 +10.4% |
| 2017 | $5,017 +7.7% | $447,500 +4.3% |
| 2016 | $4,660 +3.9% | $429,100 -1.7% |
| 2015 | $4,485 -5.9% | $436,300 +3.9% |
| 2014 | $4,767 +8.8% | $419,800 +3.7% |
| 2013 | $4,382 -0.7% | $404,900 |
| 2012 | $4,414 -3.5% | -- |
| 2011 | $4,574 -1.4% | -- |
| 2010 | $4,636 -2.8% | -- |
| 2009 | $4,768 -2.8% | -- |
| 2008 | $4,907 +99.8% | -- |
| 2007 | $2,456 +1018.2% | -- |
| 2006 | $220 | -- |
Find assessor info on the county website
Monthly payment
Est. payment
Payment breakdown
Explore the cost of this home by adjusting the details. Changes won't be saved.Climate risks
Neighborhood: 55024
Similar homes
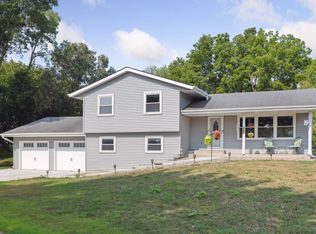
- $750,0003 bd3 ba3.1k sqft11415 242nd Ct E, Lakeville, MN 55044For Sale

 MLS ID #7159209, Beth L Andrews, Coldwell Banker Realty - Southwest Regional. NorthstarMLS as distributed by MLS GRID
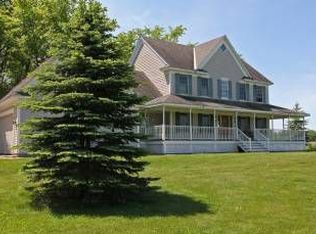
 - $1,074,8505 bd5 ba4.7k sqft21180 Wellington Pl, Lakeville, MN 55044For Sale
 MLS ID #7133190, John M. Canny, RE/MAX Advantage Plus. NorthstarMLS as distributed by MLS GRID
 - $929,9005 bd4 ba4.9k sqft6025 Century Ln, Prior Lake, MN 55372For Sale
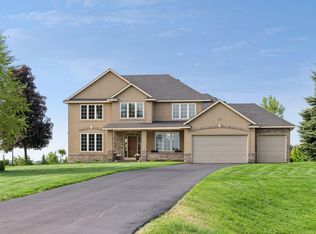 MLS ID #7122703, Al Richter, LPT Realty, LLC. NorthstarMLS as distributed by MLS GRID
 - $900,0005 bd5 ba3.9k sqft27200 Petes Hill Trl, Elko New Market, MN 55020For Sale
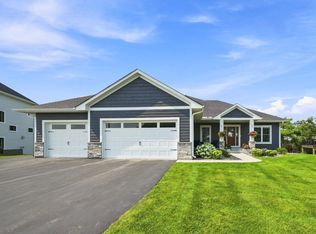 MLS ID #7125842, Richard P. Thake, Coldwell Banker Realty. NorthstarMLS as distributed by MLS GRID
 - $1,099,0005 bd5 ba5k sqft7525 Territory Pass, Lakeville, MN 55044For SaleMLS ID #7145160, Nicolas Tetner, Northstar Real Estate Associates. NorthstarMLS as distributed by MLS GRID
- $1,049,9905 bd5 ba4.2k sqft18505 Jabiru Path, Lakeville, MN 55044New ConstructionMLS ID #7155077, Brooke Sauber, Youngfield Homes, Inc. NorthstarMLS as distributed by MLS GRID
- $1,100,0004 bd3 ba2.6k sqft1303 Crystal Lake Rd E, Burnsville, MN 55306For SaleMLS ID #7159262, Julie P Glass-Yares, Edina Realty, Inc.. NorthstarMLS as distributed by MLS GRID
- $1,103,0004 bd4 ba3.5k sqft5737 Raven Point Rd, Prior Lake, MN 55372For SaleMLS ID #7122683, Dillon Lee, Re/Max Advantage Plus. NorthstarMLS as distributed by MLS GRID
- $899,0004 bd5 ba4.5k sqft13401 Cormack Cir, Rosemount, MN 55068For SaleMLS ID #7158565, Desrochers Realty Group, eXp Realty. NorthstarMLS as distributed by MLS GRID
- $715,0005 bd4 ba4k sqft16891 E Lake Dr, Lakeville, MN 55044For SaleMLS ID #7160111, Amber N Broadway, Opendoor Brokerage, LLC. NorthstarMLS as distributed by MLS GRID
- $1,150,0006 bd4 ba4.9k sqft2400 Jennifer Ln, Shakopee, MN 55379For SaleMLS ID #7136601, Brent E Johnson, Keller Williams Realty Integrity. NorthstarMLS as distributed by MLS GRID
- $750,0005 bd5 ba4.8k sqft19335 Indora Trl, Lakeville, MN 55044For SaleMLS ID #7145923, Emily Olson, Redfin Corporation. NorthstarMLS as distributed by MLS GRID
- $874,9005 bd5 ba4.3k sqft16106 Estate Ln, Lakeville, MN 55044For SaleMLS ID #7140120, Jacob Cuddigan, LPT Realty, LLC. NorthstarMLS as distributed by MLS GRID
- $919,9506 bd4 ba4.5k sqft16685 Judicial Rd, Lakeville, MN 55044For SaleMLS ID #7080519, Ilya Zderchuk, Lakes Sotheby's International. NorthstarMLS as distributed by MLS GRID
- $775,0004 bd3 ba3.4k sqft27100 Petes Hill Trl, Elko New Market, MN 55020For SaleMLS ID #7100739, David Saint Germain, MetroHomesMarket.com. NorthstarMLS as distributed by MLS GRID
- $845,0004 bd3 ba3.7k sqft1507 Quie Ln, Northfield, MN 55057For SaleMLS ID #7144217, Amy Machacek Shonka, Homes Plus Realty. NorthstarMLS as distributed by MLS GRID
- $1,100,0005 bd5 ba5.1k sqft14314 McKenna Rd NW, Prior Lake, MN 55372For SaleMLS ID #7137210, Becky Lund, Edina Realty, Inc.. NorthstarMLS as distributed by MLS GRID
- $999,5005 bd5 ba4.3k sqft17628 Jett Cir, Prior Lake, MN 55372For SaleMLS ID #7110752, Al Richter, LPT Realty, LLC. NorthstarMLS as distributed by MLS GRID
- $647,5005 bd4 ba3.6k sqft11825 177th St W, Lakeville, MN 55044For SaleMLS ID #7132023, Benjamin Poehling, The Leo Agency. NorthstarMLS as distributed by MLS GRID
- $675,0004 bd4 ba4k sqft17725 Layton Path, Lakeville, MN 55044For SaleMLS ID #7146924, Scott S Skjei, Edina Realty, Inc.. NorthstarMLS as distributed by MLS GRID
