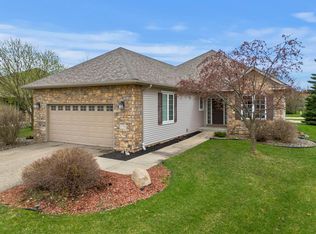
Fully custom and built in 2013, this 4 bed/3 bath home was designed for true one-level living while adding countless upgrades.
From the relaxing front porch to the light-filled walkout lower level, every inch of this Northside home reflects decisions made by owners who intended to stay: LP SmartSide siding and stone veneer outside, in-floor heat on both levels and in the garage, Marvin windows, granite stone, a fire sprinkler system and central vacuum on both floors.
Real wood flooring runs throughout the main floor, with rustic walnut custom cabinetry in many spaces.
The kitchen is built for people who love to cook. With a pot filler at the range and a custom walk-in pantry, a coffee and wine bar with a dual-temp beverage fridge. Two gas fireplaces framed in stone veneer anchor the main and lower levels. A sun room catches the afternoon light for relaxing. A convenient office or den space is just inside the front door, away from the main living space.
The main floor primary suite includes a walk-in shower and a large custom closet with a granite topped center island.
Downstairs, the bright walkout lower level has a large entertainment room and 3 bedrooms, one is extra large and works great as a workout or craft room. The family room will handle movie watching and games.
A lower level storage garage accessed from the backyard holds your yard tools and toys. Storage is everywhere in this home.
The everyday details were thought through with the same care; a dedicated laundry room with a custom sink, a large mud room with a walk-in closet and custom cabinets. The three-car garage includes a hot/cold water sink and has electrical already wired for an EV charger. The extra-large .44 acre lot is irrigated.
This exceptionally well built home is finished to a level that is rare and costly to reproduce today.
Active
Price cut: $10K (10/15)
$835,000
1507 Quie Ln, Northfield, MN 55057
4beds
3,706sqft
Single Family
Built in 2013
0.44 Acres Lot
$833,000 Zestimate®
$225/sqft
$-- HOA
What's special
- 31 days
- 653
- 21
Zillow last checked:
Listing updated:
Listed by:
Amy Machacek Shonka 507-649-0898,
Homes Plus Realty
Source: NorthstarMLS as distributed by MLS GRID,MLS#: 7144217
Facts & features
Interior
Bedrooms & bathrooms
- Bedrooms: 4
- Bathrooms: 3
- Full bathrooms: 1
- 3/4 bathrooms: 1
- 1/2 bathrooms: 1
Bedroom
- Level: Main
- Area: 285 Square Feet
- Dimensions: 19.0 x 15.0
Bedroom 2
- Level: Lower
- Area: 182 Square Feet
- Dimensions: 13.0 x 14.0
Bedroom 3
- Level: Lower
- Area: 168 Square Feet
- Dimensions: 12.0 x 14.0
Bedroom 4
- Level: Lower
- Area: 414 Square Feet
- Dimensions: 18.0 x 23.0
Primary bathroom
- Level: Main
- Area: 132 Square Feet
- Dimensions: 12.0 x 11.0
Family room
- Level: Lower
- Area: 816 Square Feet
- Dimensions: 34.0 x 24.0
Kitchen
- Level: Main
- Area: 275.04 Square Feet
- Dimensions: 14.4 x 19.10
Living room
- Level: Main
- Area: 156 Square Feet
- Dimensions: 13.0 x 12.0
Office
- Level: Main
- Area: 238 Square Feet
- Dimensions: 14.0 x 17.0
Heating
- Forced Air, Fireplace(s), In-Floor Heating
Cooling
- Central Air
Appliances
- Included: Air-To-Air Exchanger, Central Vacuum, Chandelier, Dishwasher, Dryer, Exhaust Fan, Microwave, Range, Refrigerator, Stainless Steel Appliance(s), Tankless Water Heater, Washer, Water Softener Owned, Wine Cooler
- Laundry: Electric Dryer Hookup, Laundry Room, Main Level, Sink, Washer Hookup
Features
- Central Vacuum
- Basement: Daylight,Drain Tiled,Egress Window(s),Finished,Storage Space,Sump Pump,Tile Shower,Walk-Out Access
- Number of fireplaces: 2
- Fireplace features: Gas, Stone
Interior area
- Total structure area: 4,272
- Total interior livable area: 3,706 sqft
- Finished area above ground: 2,159
- Finished area below ground: 1,547
Property
Parking
- Total spaces: 4
- Parking features: Attached, Concrete, Electric, Floor Drain, Garage, Heated Garage, Multiple Garages
- Attached garage spaces: 4
Accessibility
- Accessibility features: Soaking Tub
Features
- Levels: One
- Stories: 1
- Patio & porch: Covered, Front Porch, Patio
Lot
- Size: 0.44 Acres
- Dimensions: 63 x 214 x 125 x 191
- Features: Property Adjoins Public Land
Details
- Foundation area: 2426
- Parcel number: 435150201150
- Zoning description: Residential-Single Family
Construction
Type & style
- Home type: SingleFamily
- Property subtype: Single Family
Materials
- Frame
- Roof: Age Over 8 Years
Condition
- New construction: No
- Year built: 2013
Utilities & green energy
- Electric: 200+ Amp Service, Power Company: Xcel Energy
- Gas: Natural Gas
- Sewer: City Sewer/Connected
- Water: City Water/Connected
Community & HOA
Community
- Subdivision: Liberty Park 3rd Add
HOA
- Has HOA: No
Location
- Region: Northfield
Financial & listing details
- Price per square foot: $225/sqft
- Tax assessed value: $559,800
- Annual tax amount: $9,086
- Date on market: 9/14/2026
- Road surface type: Paved
Estimated market value
$833,000
$791,000 - $875,000
$3,033/mo
Price history
| Date | Event | Price |
|---|---|---|
| 10/15/2026 | Price change | $835,000-1.2%$225/sqft |
Source:  NorthstarMLS as distributed by MLS GRID #7144217 Report a problem NorthstarMLS as distributed by MLS GRID #7144217 Report a problem | ||
| 9/17/2026 | Listed for sale | $845,000+1590%$228/sqft |
Source: NorthstarMLS as distributed by MLS GRID #7144217 Report a problem | ||
| 12/1/2009 | Sold | $50,000$13/sqft |
Source: Public Record Report a problem | ||
Public tax history
| Year | Property taxes | Tax assessment |
|---|---|---|
| 2025 | $9,086 +2.2% | $559,800 +0.5% |
| 2024 | $8,892 +20.6% | $557,100 +5.4% |
| 2023 | $7,374 +2.7% | $528,600 +4.6% |
| 2022 | $7,182 +3.6% | $505,300 +7.3% |
| 2021 | $6,934 +2.2% | $470,900 +4.3% |
| 2020 | $6,784 +2.5% | $451,500 +6.3% |
| 2019 | $6,616 | $424,900 +2.1% |
| 2018 | $6,616 -0.2% | $416,100 +3.7% |
| 2017 | $6,627 +1.1% | $401,100 +1.9% |
| 2016 | $6,552 +9.9% | $393,600 +12.6% |
| 2015 | $5,962 +6.9% | $349,700 +32.7% |
| 2014 | $5,578 +31% | $263,600 +374.1% |
| 2013 | $4,258 +280.9% | $55,600 |
| 2012 | $1,118 +6.3% | -- |
| 2011 | $1,052 +4.1% | -- |
| 2010 | $1,011 -1.2% | -- |
| 2009 | $1,023 +52.8% | -- |
| 2008 | $670 +121% | -- |
| 2007 | $303 +125.4% | -- |
| 2006 | $134 | -- |
Find assessor info on the county website
Monthly payment
Est. payment
Payment breakdown
Explore the cost of this home by adjusting the details. Changes won't be saved.Climate risks
Neighborhood: 55057
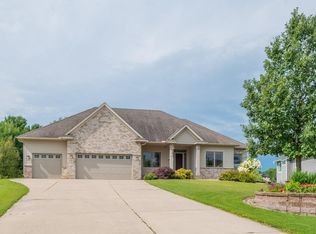
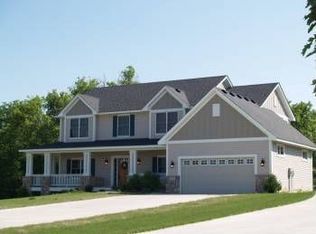
Similar homes
- $849,7874 bd3 ba3.7k sqft1614 Quie Ln, Northfield, MN 55057For Sale
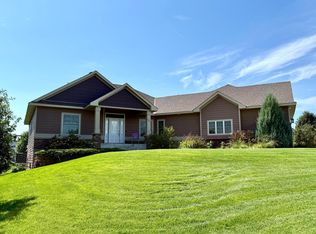
 MLS ID #7143617, Eric J. Frank, RE/MAX Advantage Plus. NorthstarMLS as distributed by MLS GRID
 - $685,0004 bd3 ba3.5k sqft1701 Huron Ct, Northfield, MN 55057For Sale
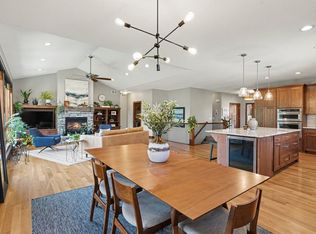 MLS ID #7117957, Catherine P. Zander, Coldwell Banker Realty. NorthstarMLS as distributed by MLS GRID
 - $524,9004 bd3 ba3.3k sqft1710 Patriot Rd, Northfield, MN 55057For Sale
 MLS ID #7057541, Julie M Desrochers, eXp Realty. NorthstarMLS as distributed by MLS GRID
 - $750,0003 bd3 ba3.1k sqft11415 242nd Ct E, Lakeville, MN 55044For Sale
 MLS ID #7159209, Beth L Andrews, Coldwell Banker Realty - Southwest Regional. NorthstarMLS as distributed by MLS GRID
 - $519,9005 bd3 ba2.7k sqft719 Eastridge Dr, Northfield, MN 55057For SaleMLS ID #7057207, Heidi Novak, Re/Max Results. NorthstarMLS as distributed by MLS GRID
- $850,0004 bd4 ba3.8k sqft10035 Woodhill Blvd, Lakeville, MN 55044For SaleMLS ID #7105639, Lora Antolik, Re/Max Advantage Plus. NorthstarMLS as distributed by MLS GRID
- $600,0004 bd4 ba3.1k sqft2591 290th St E, Randolph, MN 55065For SaleMLS ID #7156613, Jamie Albertsen, Pederson Realty Inc. NorthstarMLS as distributed by MLS GRID
- $715,0005 bd4 ba4k sqft16891 E Lake Dr, Lakeville, MN 55044For SaleMLS ID #7160111, Amber N Broadway, Opendoor Brokerage, LLC. NorthstarMLS as distributed by MLS GRID
- $684,8915 bd4 ba3.4k sqft16991 Evening Ter, Lakeville, MN 55044For SaleMLS ID #7158850, Mike J. Westphalen, RE/MAX Advantage Plus. NorthstarMLS as distributed by MLS GRID
- $900,0004 bd3 ba4k sqft22420 Wagon Wheel Trl, Lakeville, MN 55044For SaleMLS ID #7096800, Toni M. Cater, Keller Williams Preferred Rlty. NorthstarMLS as distributed by MLS GRID
- $799,9005 bd4 ba3.9k sqft8212 198th St W, Lakeville, MN 55044For SaleMLS ID #7155354, Whitney Meester, Re/Max Advantage Plus. NorthstarMLS as distributed by MLS GRID
- $900,0005 bd5 ba3.9k sqft27200 Petes Hill Trl, Elko New Market, MN 55020For SaleMLS ID #7125842, Richard P. Thake, Coldwell Banker Realty. NorthstarMLS as distributed by MLS GRID
- $775,0004 bd3 ba3.4k sqft27100 Petes Hill Trl, Elko New Market, MN 55020For SaleMLS ID #7100739, David Saint Germain, MetroHomesMarket.com. NorthstarMLS as distributed by MLS GRID
- $999,9994 bd4 ba3.9k sqft9935 140th St E, Nerstrand, MN 55053For SaleMLS ID #7124820, Michael T. Jordan, RE/MAX Advantage Plus. NorthstarMLS as distributed by MLS GRID
- $800,0003 bd4 ba4.7k sqft18004 Jacquard Path, Lakeville, MN 55044For SaleMLS ID #7115021, The Huerkamp Home Group, Keller Williams Preferred Rlty. NorthstarMLS as distributed by MLS GRID
- $749,9004 bd3 ba3.5k sqft16588 E Lake Dr, Lakeville, MN 55044For SaleMLS ID #7130538, Crystal Vedder, Re/Max Advantage Plus. NorthstarMLS as distributed by MLS GRID
- $939,0005 bd4 ba5.3k sqft11205 Circle Lake Ln, Faribault, MN 55021For SaleMLS ID #7090308, Carrie Hopkins, Weichert, REALTORS- Heartland. NorthstarMLS as distributed by MLS GRID
- $874,9005 bd5 ba4.3k sqft16106 Estate Ln, Lakeville, MN 55044For SaleMLS ID #7140120, Jacob Cuddigan, LPT Realty, LLC. NorthstarMLS as distributed by MLS GRID
- $774,9004 bd3 ba2.5k sqft230 Maple Island Rd, Burnsville, MN 55306For SaleMLS ID #7151003, Kerby & Cristina Real Estate Experts, RE/MAX Results. NorthstarMLS as distributed by MLS GRID
