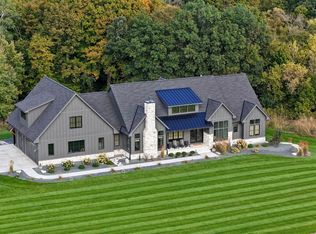
WOW—what a view! Located just minutes from Northfield, this exceptional 40-acre property offers one of the most breathtaking views in southern Minnesota.
The home features 4 bedrooms, 4 bathrooms, nearly 4,000 finished square feet of living space, and a beautifully designed primary suite. Outside, you'll find a 30' x 50' heated shop and an additional 36' x 76' storage shed, providing outstanding space for hobbies, equipment, or a home business.
A truly one-of-a-kind opportunity in the highly sought-after Northfield School District, this property has been thoughtfully improved over the years. The current owner has planted hundreds of trees over the past eight years, enhancing both the beauty and privacy of the land. The luxurious primary suite and spacious lower-level family room were added in 2019.
Recent updates include a new roof (2023), Navien tankless water heater, air-source heat pump, and newer appliances, offering comfort, efficiency, and peace of mind.
Properties offering this combination of acreage, panoramic views, quality improvements, and location rarely become available. This is a truly exceptional opportunity to own a remarkable piece of southern Minnesota. ***This property also has a 2nd building right. Want to build an additional home for the extended family? It's an option with this property!!***
Active
Price cut: $99K (9/17)
$999,999
9935 140th St E, Nerstrand, MN 55053
3beds
3,972sqft
Single Family
Built in 1991
40 Acres Lot
$978,600 Zestimate®
$252/sqft
$-- HOA
What's special
Beautifully designed primary suiteLuxurious primary suiteNewer appliancesNavien tankless water heaterSpacious lower-level family roomAir-source heat pump
- 70 days
- 593
- 26
Zillow last checked:
Listing updated:
Listed by:
Michael T. Jordan 612-280-6969,
RE/MAX Advantage Plus
Source: NorthstarMLS as distributed by MLS GRID,MLS#: 7124820
Facts & features
Interior
Bedrooms & bathrooms
- Bedrooms: 3
- Bathrooms: 4
- Full bathrooms: 2
- 3/4 bathrooms: 1
- 1/2 bathrooms: 1
Bedroom
- Level: Main
- Area: 256 Square Feet
- Dimensions: 16x16
Bedroom 2
- Level: Main
- Area: 224 Square Feet
- Dimensions: 16x14
Bedroom 3
- Level: Main
- Area: 128 Square Feet
- Dimensions: 16x8
Primary bathroom
- Level: Main
- Area: 143 Square Feet
- Dimensions: 13x11
Deck
- Level: Main
- Area: 168 Square Feet
- Dimensions: 14x12
Deck
- Level: Lower
- Area: 588 Square Feet
- Dimensions: 42x14
Deck
- Level: Main
- Area: 160 Square Feet
- Dimensions: 16x10
Dining room
- Level: Main
- Area: 132 Square Feet
- Dimensions: 12x11
Family room
- Level: Lower
- Area: 598 Square Feet
- Dimensions: 26x23
Kitchen
- Level: Main
- Area: 240 Square Feet
- Dimensions: 20x12
Laundry
- Level: Main
- Area: 88 Square Feet
- Dimensions: 11x8
Living room
- Level: Main
- Area: 182 Square Feet
- Dimensions: 14x13
Office
- Level: Lower
- Area: 234 Square Feet
- Dimensions: 18x13
Other
- Level: Lower
- Area: 132 Square Feet
- Dimensions: 12x11
Recreation room
- Level: Lower
- Area: 420 Square Feet
- Dimensions: 28x15
Utility room
- Level: Lower
- Area: 189 Square Feet
- Dimensions: 21x9
Heating
- Forced Air
Cooling
- Central Air, Heat Pump
Appliances
- Included: Dishwasher, Dryer, Freezer, Microwave, Refrigerator, Tankless Water Heater, Washer, Water Softener Owned
- Laundry: Laundry Room, Main Level
Features
- Basement: Drain Tiled,Egress Window(s),Finished,Full,Walk-Out Access
- Number of fireplaces: 1
- Fireplace features: Gas
Interior area
- Total structure area: 4,088
- Total interior livable area: 3,972 sqft
- Finished area above ground: 2,044
- Finished area below ground: 1,928
Property
Parking
- Total spaces: 2
- Parking features: Attached, Heated Garage
- Attached garage spaces: 2
- Details: Garage Dimensions (24x24)
Accessibility
- Accessibility features: None
Features
- Levels: One
- Stories: 1
- Patio & porch: Deck
Lot
- Size: 40 Acres
- Features: Suitable for Horses, Tillable, Tree Coverage - Heavy
Details
- Additional structures: Storage Shed
- Foundation area: 2044
- Parcel number: 0833100001
- Zoning description: Residential-Single Family
- Wooded area: 304920
Construction
Type & style
- Home type: SingleFamily
- Property subtype: Single Family
Materials
- Roof: Age 8 Years or Less
Condition
- New construction: No
- Year built: 1991
Utilities & green energy
- Gas: Propane
- Sewer: Septic System Compliant - Yes
- Water: Well
Community & HOA
HOA
- Has HOA: No
Location
- Region: Nerstrand
Financial & listing details
- Price per square foot: $252/sqft
- Tax assessed value: $782,800
- Annual tax amount: $6,980
- Date on market: 8/13/2026
- Cumulative days on market: 63 days
Estimated market value
$978,600
$930,000 - $1.03M
$3,986/mo
Price history
| Date | Event | Price |
|---|---|---|
| 10/13/2026 | Listed for sale | $999,999$252/sqft |
Source:  NorthstarMLS as distributed by MLS GRID #7124820 Report a problem NorthstarMLS as distributed by MLS GRID #7124820 Report a problem | ||
| 10/11/2026 | Pending sale | $999,999$252/sqft |
Source: NorthstarMLS as distributed by MLS GRID #7124820 Report a problem | ||
| 9/17/2026 | Price change | $999,999-9%$252/sqft |
Source: NorthstarMLS as distributed by MLS GRID #7124820 Report a problem | ||
| 9/5/2026 | Price change | $1,099,000-12%$277/sqft |
Source: NorthstarMLS as distributed by MLS GRID #7124820 Report a problem | ||
| 8/13/2026 | Listed for sale | $1,249,000+158.3%$314/sqft |
Source: NorthstarMLS as distributed by MLS GRID #7124820 Report a problem | ||
| 5/31/2017 | Sold | $483,500-3.3%$122/sqft |
Source: NorthstarMLS as distributed by MLS GRID #4720637 Report a problem | ||
| 2/21/2017 | Pending sale | $500,000$126/sqft |
Source: Keller Williams - Burnsville - Southern Twin Cities #4720637 Report a problem | ||
| 5/27/2016 | Listed for sale | $500,000-5.7%$126/sqft |
Source: Keller Williams - Burnsville - Southern Twin Cities #4720637 Report a problem | ||
| 1/20/2016 | Listing removed | $530,000$133/sqft |
Source: Coldwell Banker Burnet - Apple Valley #4625082 Report a problem | ||
| 7/20/2015 | Listed for sale | $530,000-1.3%$133/sqft |
Source: Coldwell Banker Burnet - Apple Valley #4625082 Report a problem | ||
| 6/30/2012 | Listing removed | $537,000$135/sqft |
Source: Coldwell Banker Burnet - Apple Valley #4108047 Report a problem | ||
| 12/5/2011 | Listed for sale | $537,000$135/sqft |
Source: Coldwell Banker Burnet Report a problem | ||
Public tax history
| Year | Property taxes | Tax assessment |
|---|---|---|
| 2025 | $6,866 +21.4% | $782,800 +3.5% |
| 2024 | $5,658 +6.7% | $756,100 +5% |
| 2023 | $5,304 +7.8% | $720,400 +9.1% |
| 2022 | $4,920 -2.7% | $660,400 +15.4% |
| 2021 | $5,054 +17.6% | $572,100 +4.6% |
| 2020 | $4,296 | $547,200 +12% |
| 2019 | $4,296 -2.4% | $488,400 +2% |
| 2018 | $4,400 +4.1% | $479,000 +14.5% |
| 2017 | $4,226 +1.6% | $418,500 +7.8% |
| 2016 | $4,158 | $388,100 +6% |
| 2015 | $4,158 +1.5% | $366,100 +1% |
| 2014 | $4,096 -1.7% | $362,600 |
| 2013 | $4,168 -19% | -- |
| 2012 | $5,146 | -- |
| 2011 | $5,146 +2% | -- |
| 2010 | $5,044 -6.3% | -- |
| 2009 | $5,382 | -- |
Find assessor info on the county website
Monthly payment
Est. payment
Payment breakdown
Explore the cost of this home by adjusting the details. Changes won't be saved.Climate risks
Neighborhood: 55053
Similar homes
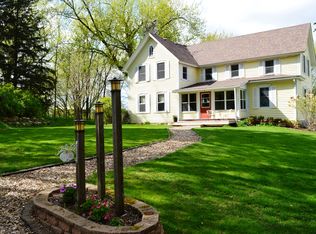
- $999,9994 bd5 ba3.7k sqft14524 Ibson Ave, Nerstrand, MN 55053For Sale
 MLS ID #7065661, Donavin G. Prescott, Real Broker, LLC. NorthstarMLS as distributed by MLS GRID
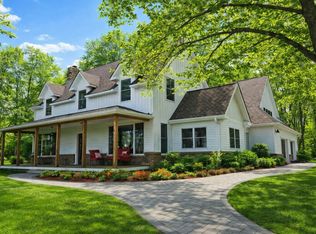
 - $965,0003 bd3 ba2.5k sqft40580 Bow Trl, Nerstrand, MN 55053For Sale
 MLS ID #7057602, Breanna Kohn, Keller Williams Premier Realty. NorthstarMLS as distributed by MLS GRID
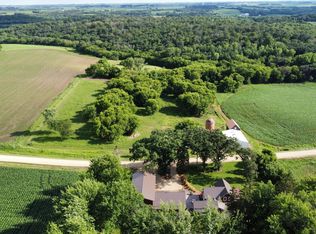
 - $885,0005 bd4 ba2.6k sqft12036 145th St E, Nerstrand, MN 55053For Sale
 MLS ID #7114211, Gary C. Spillman, Spillman Realty. NorthstarMLS as distributed by MLS GRID
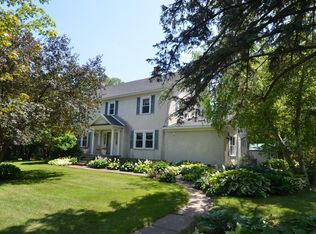
 - $1,499,0004 bd4 ba5.2k sqft15860 Johnson Trl, Nerstrand, MN 55053For Sale
 MLS ID #7150451, Tim Freeland, Edina Realty, Inc.. NorthstarMLS as distributed by MLS GRID
 - $996,0004 bd4 ba3.5k sqft2312 Becker Trl, Faribault, MN 55021For SaleMLS ID #7068432, Daryl Bauer, Re/Max Advantage Plus. NorthstarMLS as distributed by MLS GRID
- $995,7505 bd4 ba4.2k sqft4614 215th St E, Hampton, MN 55031For SaleMLS ID #7125775, Rick Bjorklund, Re/Max Advantage Plus. NorthstarMLS as distributed by MLS GRID
- $1,066,2404 bd3 ba2.6k sqft29270 Doyle Trl, Randolph, MN 55065For SaleMLS ID #7124579, Daryl Bauer, Re/Max Advantage Plus. NorthstarMLS as distributed by MLS GRID
- $939,0005 bd4 ba5.3k sqft11205 Circle Lake Ln, Faribault, MN 55021For SaleMLS ID #7090308, Carrie Hopkins, Weichert, REALTORS- Heartland. NorthstarMLS as distributed by MLS GRID
- $948,7874 bd4 ba3.6k sqft2206 Grant Ct, Northfield, MN 55057For SaleMLS ID #7070950, Eric J. Frank, RE/MAX Advantage Plus. NorthstarMLS as distributed by MLS GRID
- $799,7874 bd3 ba3.7k sqft680 Indigo Ln, Northfield, MN 55057For SaleMLS ID #7135051, Eric J. Frank, RE/MAX Advantage Plus. NorthstarMLS as distributed by MLS GRID
- $774,7875 bd4 ba3.5k sqft15315 Elm Ct, Faribault, MN 55021For SaleMLS ID #7074364, Eric J. Frank, RE/MAX Advantage Plus. NorthstarMLS as distributed by MLS GRID
- $835,0004 bd3 ba3.7k sqft1507 Quie Ln, Northfield, MN 55057For SaleMLS ID #7144217, Amy Machacek Shonka, Homes Plus Realty. NorthstarMLS as distributed by MLS GRID
- $795,0005 bd4 ba3.6k sqft8758 280th St, Cannon Falls, MN 55009For SaleMLS ID #7129525, Lisa Lundell, Cannon Realty. NorthstarMLS as distributed by MLS GRID
- $775,0004 bd4 ba4.4k sqft1821 Legacy Dr, Faribault, MN 55021For SaleMLS ID #7161259, Abbie Thiemann, Coldwell Banker River Valley,. NorthstarMLS as distributed by MLS GRID
- $750,0003 bd3 ba3.1k sqft11415 242nd Ct E, Lakeville, MN 55044For SaleMLS ID #7159209, Beth L Andrews, Coldwell Banker Realty - Southwest Regional. NorthstarMLS as distributed by MLS GRID
- $549,0004 bd3 ba2.6k sqft5150 123rd St E, Northfield, MN 55057For SaleMLS ID #7140580, Tanner Schieck, Edina Realty, Inc.. NorthstarMLS as distributed by MLS GRID
- $849,7874 bd3 ba3.7k sqft1614 Quie Ln, Northfield, MN 55057For SaleMLS ID #7143617, Eric J. Frank, RE/MAX Advantage Plus. NorthstarMLS as distributed by MLS GRID
- $699,9004 bd3 ba2.6k sqft30061 Ashby Ct, Northfield, MN 55057For SaleMLS ID #7108672, Tony VanDeSteeg, Top Notch Properties & Realty Services. NorthstarMLS as distributed by MLS GRID
- $1,395,0005 bd4 ba4.3k sqft27125 Hamburg Ave, Farmington, MN 55024For SaleMLS ID #7121999, Troy F. Friedges, Coldwell Banker Realty. NorthstarMLS as distributed by MLS GRID
