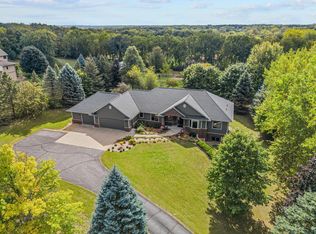
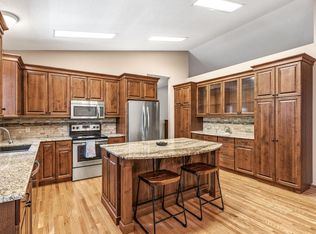
Don't miss out on this slice of peacefulness, Custom built home- one time owner. There is real value here from the moment you walk in. This home is ready for you to move in with all the updates recently done. Fresh paint throughout and new carpet in LL and main level July 2026. Newer in the past 1-5 years: Geo-therm, Septic System, Roof, Windows in main and lower level, Amazing Custom Hickory Cabinetry in Kitchen, Dinette, mudroom, and Baths. Freshly updated Baths with onyx surrounds and new flooring. 4 spacious bedrooms on one level, plus additional in LL.
Lower Level offers entertaining area/ family room, full bar w/ seating for 6, Flex room for an office space, gaming room, or work-out room, Plus your own spacious storage room separated from the mechanical room. Exterior offers nearly 5 acres of your own Park Like setting. Home sits back off the road, tree lined driveway and back yard. Feel the openness as you overlook the fields from the Paver Patio in the back or front porch. 3 Stall garage insulated and sheetrocked. Separate 2 stall garage for addn. storage, lawn equip, workshop - etc.
64' X 40' Pole Barn with 12' ceilings and a 16' sliding entrance door, plus overhead door to finished shop area, and 2 service doors. High End mechanicals with Geo Therm and low utility bills. MOVE - IN READY with so much already done for you. Spacious enough for larger families or multi-generational families. Don t miss out, come see for yourself. DON T MISS THE SUPPLEMENTS OF "ALL THE FEATURES in this well updated home.
The homesite is surrounded by 142 acres that is currently being rented and farmed. Seller may consider selling the additional acreage as well.
Active
Price cut: $99.3K (9/23)
$995,750
4614 215th St E, Hampton, MN 55031
5beds
4,256sqft
Single Family
Built in 1994
5 Acres Lot
$968,200 Zestimate®
$234/sqft
$-- HOA
What's special
Front porchFresh paint throughoutTree lined driveway
- 57 days
- 745
- 38
Zillow last checked:
Listing updated:
Listed by:
Rick Bjorklund 651-307-4854,
Re/Max Advantage Plus,
Colleen J. Ratzlaff LaBeau 952-292-7235
Source: NorthstarMLS as distributed by MLS GRID,MLS#: 7125775
Facts & features
Interior
Bedrooms & bathrooms
- Bedrooms: 5
- Bathrooms: 4
- Full bathrooms: 2
- 3/4 bathrooms: 1
- 1/2 bathrooms: 1
Bedroom
- Level: Upper
- Area: 300 Square Feet
- Dimensions: 20x15
Bedroom 2
- Level: Upper
- Area: 196 Square Feet
- Dimensions: 14x14
Bedroom 3
- Level: Upper
- Area: 196 Square Feet
- Dimensions: 14x14
Bedroom 4
- Level: Upper
- Area: 168 Square Feet
- Dimensions: 14x12
Bedroom 5
- Level: Lower
- Area: 184.5 Square Feet
- Dimensions: 13'8x13'6
Other
- Area: 120 Square Feet
- Dimensions: 12x10
Dining room
- Level: Main
- Area: 120 Square Feet
- Dimensions: 12x10
Dining room
- Level: Main
- Area: 240 Square Feet
- Dimensions: 16x15
Family room
- Level: Main
- Area: 336 Square Feet
- Dimensions: 21x16
Family room
- Level: Lower
- Area: 420 Square Feet
- Dimensions: 28x15
Kitchen
- Level: Main
- Area: 224 Square Feet
- Dimensions: 16x14
Living room
- Level: Main
- Area: 154 Square Feet
- Dimensions: 14x11
Mud room
- Level: Main
- Area: 150 Square Feet
- Dimensions: 15x10
Office
- Level: Main
- Area: 154 Square Feet
- Dimensions: 14x11
Patio
- Level: Main
- Area: 484 Square Feet
- Dimensions: 22x22
Heating
- Forced Air, Geothermal, Zoned
Cooling
- Geothermal, Zoned
Appliances
- Included: Cooktop, Dishwasher, Disposal, Double Oven, Dryer, Electric Water Heater, Exhaust Fan, Water Filtration System, Microwave, Refrigerator, Washer, Water Softener Owned
- Laundry: Gas Dryer Hookup, Laundry Room, Main Level, Sink, Washer Hookup
Features
- Basement: Block,Daylight,Drain Tiled,Finished,Full,Storage Space,Sump Basket,Sump Pump,Tile Shower
- Number of fireplaces: 1
- Fireplace features: Family Room, Gas
Interior area
- Total structure area: 4,256
- Total interior livable area: 4,256 sqft
- Finished area above ground: 2,968
- Finished area below ground: 1,288
Video & virtual tour
Property
Parking
- Total spaces: 8
- Parking features: Attached, Gravel, Concrete, Garage Door Opener
- Attached garage spaces: 8
- Has uncovered spaces: Yes
- Details: Garage Dimensions (34 X 30)
Accessibility
- Accessibility features: Soaking Tub
Features
- Levels: Two
- Stories: 2
- Patio & porch: Covered, Front Porch
- Pool features: None
- Fencing: None
Lot
- Size: 5 Acres
- Features: Green Acres, Sod Included in Price, Tree Coverage - Medium
- Topography: Level
Details
- Additional structures: Garage(s), Chicken Coop/Barn, Pole Building, Storage Shed
- Foundation area: 1624
- Parcel number: 390320050011
- Zoning description: Agriculture,Residential-Single Family
- Other equipment: Fuel Tank - Rented
Construction
Type & style
- Home type: SingleFamily
- Property subtype: Single Family
Materials
- Block, Frame
- Roof: Age 8 Years or Less,Asphalt,Pitched
Condition
- New construction: No
- Year built: 1994
Utilities & green energy
- Electric: 100 Amp Service, 150 Amp Service, Power Company: Dakota Electric Association
- Gas: Propane
- Sewer: Septic System Compliant - Yes
- Water: Well
- Utilities for property: Underground Utilities
Community & HOA
HOA
- Has HOA: No
Location
- Region: Hampton
Financial & listing details
- Price per square foot: $234/sqft
- Tax assessed value: $813,200
- Annual tax amount: $7,248
- Date on market: 8/13/2026
Estimated market value
$968,200
$920,000 - $1.02M
$4,316/mo
Price history
| Date | Event | Price |
|---|---|---|
| 9/23/2026 | Price change | $995,750-9.1%$234/sqft |
Source:  NorthstarMLS as distributed by MLS GRID #7125775 Report a problem NorthstarMLS as distributed by MLS GRID #7125775 Report a problem | ||
| 8/25/2026 | Listed for sale | $1,095,000$257/sqft |
Source: NorthstarMLS as distributed by MLS GRID #7125775 Report a problem | ||
Public tax history
| Year | Property taxes | Tax assessment |
|---|---|---|
| 2025 | $7,248 +19.4% | $813,200 +5.8% |
| 2024 | $6,070 +0.8% | $768,600 +0.2% |
| 2023 | $6,024 +14.1% | $767,300 +12.6% |
| 2022 | $5,280 -1.5% | $681,200 +12.4% |
| 2021 | $5,360 -1.1% | $606,000 +1.2% |
| 2020 | $5,420 +2% | $599,000 +4.6% |
| 2019 | $5,314 | $572,400 +9.7% |
| 2018 | $5,314 +10% | $521,800 -0.1% |
| 2017 | $4,831 -0.6% | $522,400 +4.7% |
| 2016 | $4,860 +1.6% | $499,000 +7.6% |
| 2015 | $4,785 +3.9% | $463,926 +4.1% |
| 2014 | $4,606 +14.3% | $445,723 +2.5% |
| 2013 | $4,031 -5.1% | $434,929 |
| 2012 | $4,249 -5.3% | -- |
| 2011 | $4,488 -6.9% | -- |
| 2010 | $4,823 -0.9% | -- |
| 2009 | $4,868 -0.8% | -- |
| 2008 | $4,908 +21.2% | -- |
| 2007 | $4,049 +7.9% | -- |
| 2006 | $3,752 +31.1% | -- |
| 2004 | $2,862 -4.1% | -- |
| 2003 | $2,985 +10.9% | -- |
| 2002 | $2,692 -34.5% | -- |
| 2001 | $4,113 | -- |
Find assessor info on the county website
Monthly payment
Est. payment
Payment breakdown
Explore the cost of this home by adjusting the details. Changes won't be saved.Climate risks
Neighborhood: 55031
Similar homes
- $995,0006 bd5 ba4.4k sqft1006 105th St W, Inver Grove Heights, MN 55077For Sale
 MLS ID #7148191, Demyan Trofimovich, eXp Realty. NorthstarMLS as distributed by MLS GRID
 - $849,0005 bd4 ba4.2k sqft14028 Furlong Trl, Hastings, MN 55033For Sale
 MLS ID #7121559, Jim Seabold, Coldwell Banker Realty. NorthstarMLS as distributed by MLS GRID
 - $600,0004 bd4 ba3.1k sqft2591 290th St E, Randolph, MN 55065For Sale
 MLS ID #7156613, Jamie Albertsen, Pederson Realty Inc. NorthstarMLS as distributed by MLS GRID
 - $1,066,2404 bd3 ba2.6k sqft29270 Doyle Trl, Randolph, MN 55065For Sale
 MLS ID #7124579, Daryl Bauer, Re/Max Advantage Plus. NorthstarMLS as distributed by MLS GRID
 - $900,0004 bd3 ba4k sqft22420 Wagon Wheel Trl, Lakeville, MN 55044For SaleMLS ID #7096800, Toni M. Cater, Keller Williams Preferred Rlty. NorthstarMLS as distributed by MLS GRID
- $975,0004 bd4 ba3.1k sqft31500 Echo Valley Trl, Cannon Falls, MN 55009For SaleMLS ID #7048029, Kathryn Anderson, Coldwell Banker Nybo & Assoc. NorthstarMLS as distributed by MLS GRID
- $795,0005 bd4 ba3.6k sqft8758 280th St, Cannon Falls, MN 55009For SaleMLS ID #7129525, Lisa Lundell, Cannon Realty. NorthstarMLS as distributed by MLS GRID
- $850,0004 bd4 ba3.8k sqft10035 Woodhill Blvd, Lakeville, MN 55044For SaleMLS ID #7105639, Lora Antolik, Re/Max Advantage Plus. NorthstarMLS as distributed by MLS GRID
- $985,0004 bd5 ba4.5k sqft13401 Cormack Cir, Rosemount, MN 55068For SaleMLS ID #7125862, Desrochers Realty Group, eXp Realty. NorthstarMLS as distributed by MLS GRID
- $799,9004 bd4 ba4k sqft21872 Carrbridge Ct, Lakeville, MN 55044For SaleMLS ID #7156124, Zachary Stebbing, Pemberton RE. NorthstarMLS as distributed by MLS GRID
- $799,9004 bd4 ba4.2k sqft9001 Springwood Dr, Woodbury, MN 55125For SaleMLS ID #7155770, Brian R. Beaubien, Edina Realty, Inc.. NorthstarMLS as distributed by MLS GRID
- $829,9904 bd4 ba3k sqft6668 Crackleberry Trl, Woodbury, MN 55129For SaleMLS ID #7142631, Mark Beaver, Covenant Partners LLC. NorthstarMLS as distributed by MLS GRID
- $684,0004 bd4 ba3.9k sqft6592 295th St E, Cannon Falls, MN 55009For SaleMLS ID #7138482, Nick J Hillyard, Homefield Realty. NorthstarMLS as distributed by MLS GRID
- $685,0005 bd4 ba2.9k sqft3065 225th St W, Farmington, MN 55024For SaleMLS ID #7106501, Jill Warner, Gold Door Realty LLC. NorthstarMLS as distributed by MLS GRID
- $1,099,0005 bd5 ba5k sqft7525 Territory Pass, Lakeville, MN 55044For SaleMLS ID #7145160, Nicolas Tetner, Northstar Real Estate Associates. NorthstarMLS as distributed by MLS GRID
- $849,9003 bd3 ba2.7k sqft2915 Bruce Ct, Saint Paul, MN 55077For SaleMLS ID #7134430, Cameron Voss, Edina Realty, Inc.. NorthstarMLS as distributed by MLS GRID
- $650,0004 bd3 ba3.2k sqft14831 Lac Lavon Dr, Burnsville, MN 55306For SaleMLS ID #7154493, Dennis A. Guldseth, Edina Realty, Inc.. NorthstarMLS as distributed by MLS GRID
- $949,9005 bd4 ba4.5k sqft9743 Wellington Ln, Woodbury, MN 55125For SaleMLS ID #7106513, Mark C. Fearing, Coldwell Banker Realty. NorthstarMLS as distributed by MLS GRID
- $570,0004 bd4 ba3.8k sqft20628 Jura Trl, Lakeville, MN 55044For SaleMLS ID #7155993, Emily Olson, Redfin Corporation. NorthstarMLS as distributed by MLS GRID
- $500,0005 bd4 ba3.1k sqft16267 Griffon Trl, Lakeville, MN 55044For SaleMLS ID #7158015, Megan Moreau, Kris Lindahl Real Estate. NorthstarMLS as distributed by MLS GRID
