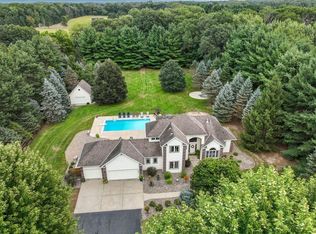
PRICE REDUCED: Seller offering $5,000 in seller paid closing costs. Use to buy down points or as an carpet allowance. Welcome to this beautiful, meticulously maintained custom home nestled on 1.3 private acres, offering an exceptional combination of quality, comfort, space, and flexibility. Thoughtfully designed for both everyday living and entertaining, this home features a spacious kitchen with Cambria quartz countertops, stainless steel appliances, and abundant workspace. Enjoy the convenience of both formal and informal dining areas, along with a generous living room and amusement room—each featuring a cozy gas fireplace. The main level offers convenient one-level living with a spacious 4th bedroom complete with its own private full bathroom and walk-in closet, making it ideal for guests, multigenerational living, or a private retreat. Step directly from the kitchen onto the deck and take in peaceful views of the expansive property. Upstairs, the spacious owner’s suite offers a private bathroom and walk-in closet, complemented by two additional bedrooms. A main-level office provides an ideal work-from-home space, while the lower level offers additional office/flex space. The large 3-car garage provides plenty of room for vehicles, toys, and storage. The unfinished lower level presents incredible potential, with framing already completed, dedicated workshop space, and the opportunity to create a future 5th bedroom or additional living area. Adding even more value and flexibility, the $30,000 septic system was installed to accommodate a 5-bedroom home.
This hard-to-find custom property delivers the space, privacy, quality, and versatility you've been looking for—all on a beautiful 1.3-acre setting. A must-see!
Active
Price cut: $15K (10/2)
$684,000
6592 295th St E, Cannon Falls, MN 55009
4beds
3,934sqft
Single Family
Built in 1997
1.38 Acres Lot
$676,900 Zestimate®
$174/sqft
$-- HOA
What's special
Convenient one-level livingCozy gas fireplaceDedicated workshop spaceAbundant workspaceStainless steel appliancesAmusement room
- 47 days
- 489
- 8
Zillow last checked:
Listing updated:
Listed by:
Nick J Hillyard 612-298-7763,
Homefield Realty
Source: NorthstarMLS as distributed by MLS GRID,MLS#: 7138482
Facts & features
Interior
Bedrooms & bathrooms
- Bedrooms: 4
- Bathrooms: 4
- Full bathrooms: 2
- 3/4 bathrooms: 1
- 1/2 bathrooms: 1
Bedroom
- Level: Upper
- Area: 240 Square Feet
- Dimensions: 15X16
Bedroom 2
- Level: Upper
- Area: 154 Square Feet
- Dimensions: 11X14
Bedroom 3
- Level: Upper
- Area: 180 Square Feet
- Dimensions: 15X12
Bedroom 4
- Level: Main
- Area: 224 Square Feet
- Dimensions: 16X14
Deck
- Level: Main
- Area: 80 Square Feet
- Dimensions: 10X8
Dining room
- Level: Main
- Area: 169 Square Feet
- Dimensions: 13X13
Family room
- Level: Main
- Area: 273 Square Feet
- Dimensions: 21x13
Foyer
- Level: Main
- Area: 280 Square Feet
- Dimensions: 20X14
Garage
- Level: Main
- Area: 918 Square Feet
- Dimensions: 27x34
Kitchen
- Level: Main
- Area: 273 Square Feet
- Dimensions: 21X13
Laundry
- Level: Main
- Area: 100 Square Feet
- Dimensions: 10X10
Living room
- Level: Main
- Area: 378 Square Feet
- Dimensions: 27X14
Office
- Level: Main
- Area: 196 Square Feet
- Dimensions: 14X14
Office
- Level: Lower
- Area: 195 Square Feet
- Dimensions: 15X13
Porch
- Level: Main
- Area: 240 Square Feet
- Dimensions: 8x30
Heating
- Forced Air, Fireplace(s)
Cooling
- Central Air
Appliances
- Included: Cooktop, Double Oven, Dryer, Electric Water Heater, Exhaust Fan, Water Filtration System, Microwave, Refrigerator, Stainless Steel Appliance(s), Washer, Water Softener Owned
- Laundry: Laundry Room, Main Level, Sink
Features
- Basement: Partially Finished
- Number of fireplaces: 2
- Fireplace features: Family Room, Gas, Living Room
Interior area
- Total structure area: 5,127
- Total interior livable area: 3,934 sqft
- Finished area above ground: 3,738
- Finished area below ground: 196
Video & virtual tour
Property
Parking
- Total spaces: 3
- Parking features: Attached
- Attached garage spaces: 3
- Details: Garage Dimensions (28x32)
Accessibility
- Accessibility features: None
Features
- Levels: Two
- Stories: 2
- Patio & porch: Deck, Front Porch
Lot
- Size: 1.38 Acres
- Dimensions: 200 x 300
- Features: Irregular Lot, Tree Coverage - Light
Details
- Foundation area: 2784
- Parcel number: 314430001130
- Zoning description: Residential-Single Family
Construction
Type & style
- Home type: SingleFamily
- Property subtype: Single Family
Condition
- New construction: No
- Year built: 1997
Utilities & green energy
- Electric: Circuit Breakers
- Gas: Natural Gas
- Sewer: Mound Septic, Septic System Compliant - Yes
- Water: Well
Community & HOA
Community
- Subdivision: Lakeview Acres
HOA
- Has HOA: No
Location
- Region: Cannon Falls
Financial & listing details
- Price per square foot: $174/sqft
- Tax assessed value: $688,600
- Annual tax amount: $3,770
- Date on market: 9/3/2026
- Cumulative days on market: 60 days
Estimated market value
$676,900
$643,000 - $711,000
$3,531/mo
Price history
| Date | Event | Price |
|---|---|---|
| 10/2/2026 | Price change | $684,000-2.1%$174/sqft |
Source:  NorthstarMLS as distributed by MLS GRID #7138482 Report a problem NorthstarMLS as distributed by MLS GRID #7138482 Report a problem | ||
| 9/3/2026 | Listed for sale | $699,000$178/sqft |
Source: NorthstarMLS as distributed by MLS GRID #7138482 Report a problem | ||
| 8/13/2026 | Listing removed | $699,000$178/sqft |
Source: NorthstarMLS as distributed by MLS GRID #7101467 Report a problem | ||
| 7/3/2026 | Listed for sale | $699,000+2696%$178/sqft |
Source: NorthstarMLS as distributed by MLS GRID #7101467 Report a problem | ||
| 9/24/1996 | Sold | $25,000$6/sqft |
Source: Public Record Report a problem | ||
Public tax history
| Year | Property taxes | Tax assessment |
|---|---|---|
| 2025 | $3,888 +3.1% | $688,600 +4.8% |
| 2024 | $3,770 -9% | $657,300 -6.6% |
| 2023 | $4,142 +15.5% | $703,700 +15% |
| 2022 | $3,586 +13.6% | $612,000 +25.8% |
| 2021 | $3,158 -5.2% | $486,600 +0.1% |
| 2020 | $3,330 +10% | $486,100 +8% |
| 2019 | $3,028 | $450,300 -1.1% |
| 2018 | $3,028 -5.6% | $455,100 +9.4% |
| 2017 | $3,208 +11.9% | $415,900 -2.2% |
| 2016 | $2,868 -3% | $425,300 +4.9% |
| 2015 | $2,957 -2.7% | $405,627 +6.9% |
| 2014 | $3,039 +13.3% | $379,467 +6.6% |
| 2013 | $2,683 +1.1% | $356,032 |
| 2012 | $2,655 -2.6% | -- |
| 2011 | $2,725 -6% | -- |
| 2010 | $2,898 +1.8% | -- |
| 2009 | $2,846 +5.5% | -- |
| 2008 | $2,698 -6% | -- |
| 2007 | $2,870 -0.4% | -- |
| 2006 | $2,881 -17.1% | -- |
| 2004 | $3,476 -0.7% | -- |
| 2003 | $3,502 +12.9% | -- |
| 2002 | $3,101 -35.1% | -- |
| 2001 | $4,780 | -- |
Find assessor info on the county website
Monthly payment
Est. payment
Payment breakdown
Explore the cost of this home by adjusting the details. Changes won't be saved.Climate risks
Neighborhood: 55009
Similar homes
- $795,0005 bd4 ba3.6k sqft8758 280th St, Cannon Falls, MN 55009For Sale

 MLS ID #7129525, Lisa Lundell, Cannon Realty. NorthstarMLS as distributed by MLS GRID
 - $699,9004 bd3 ba2.6k sqft30061 Ashby Ct, Northfield, MN 55057For Sale
 MLS ID #7108672, Tony VanDeSteeg, Top Notch Properties & Realty Services. NorthstarMLS as distributed by MLS GRID
 - $685,0005 bd4 ba2.9k sqft3065 225th St W, Farmington, MN 55024For Sale
 MLS ID #7106501, Jill Warner, Gold Door Realty LLC. NorthstarMLS as distributed by MLS GRID
 - $699,9003 bd4 ba2.6k sqft19860 Orr Ave, Hastings, MN 55033For Sale
 MLS ID #7136686, Barbara M. Anderson, Coldwell Banker Realty. NorthstarMLS as distributed by MLS GRID
 - $439,9004 bd3 ba3k sqft1317 7th St N, Cannon Falls, MN 55009For SaleMLS ID #7121142, Kathryn Anderson, Coldwell Banker Nybo & Assoc. NorthstarMLS as distributed by MLS GRID
- $750,0003 bd3 ba3.1k sqft11415 242nd Ct E, Lakeville, MN 55044For SaleMLS ID #7159209, Beth L Andrews, Coldwell Banker Realty - Southwest Regional. NorthstarMLS as distributed by MLS GRID
- $659,0004 bd2 ba2.6k sqft22710 Pinto Ln, Lakeville, MN 55044For SaleMLS ID #7143404, Donavin G. Prescott, Real Broker, LLC. NorthstarMLS as distributed by MLS GRID
- $674,9995 bd4 ba3.5k sqft1470 River Shore Dr, Hastings, MN 55033For SaleMLS ID #7141986, Mark Christianson, Minnesota Realty Company. NorthstarMLS as distributed by MLS GRID
- $474,9004 bd2 ba1.9k sqft5175 240th St E, Hampton, MN 55031For SaleMLS ID #7153494, Zach Skattum, RE/MAX Advantage Plus. NorthstarMLS as distributed by MLS GRID
- $450,0004 bd5 ba3.8k sqft29019 Danel Ave, Randolph, MN 55065For SaleMLS ID #7106659, Tiffany Bernier, LPT Realty, LLC. NorthstarMLS as distributed by MLS GRID
- $685,0004 bd3 ba3.5k sqft1701 Huron Ct, Northfield, MN 55057For SaleMLS ID #7117957, Catherine P. Zander, Coldwell Banker Realty. NorthstarMLS as distributed by MLS GRID
- $995,7505 bd4 ba4.2k sqft4614 215th St E, Hampton, MN 55031For SaleMLS ID #7125775, Rick Bjorklund, Re/Max Advantage Plus. NorthstarMLS as distributed by MLS GRID
- $539,9004 bd4 ba4.2k sqft1508 Lockwood Dr, Northfield, MN 55057For SaleMLS ID #7145214, Storlie and Hentges Real Estate Group, Weichert, REALTORS- Heartland. NorthstarMLS as distributed by MLS GRID
- $745,0004 bd4 ba3.2k sqft3929 Evermoor Pkwy, Rosemount, MN 55068For SaleMLS ID #7087453, Jodi Lucast, Edina Realty, Inc.. NorthstarMLS as distributed by MLS GRID
- $849,0005 bd4 ba4.2k sqft14028 Furlong Trl, Hastings, MN 55033For SaleMLS ID #7121559, Jim Seabold, Coldwell Banker Realty. NorthstarMLS as distributed by MLS GRID
- $525,0005 bd3 ba2.2k sqft31121 Idalia Ave, Northfield, MN 55057For SaleMLS ID #7129710, The Leonhardt Team, Coldwell Banker Realty. NorthstarMLS as distributed by MLS GRID
- $570,0004 bd4 ba3.8k sqft20628 Jura Trl, Lakeville, MN 55044For SaleMLS ID #7155993, Emily Olson, Redfin Corporation. NorthstarMLS as distributed by MLS GRID
- $422,0004 bd2 ba2k sqft616 3rd St SW, Cannon Falls, MN 55009For SaleMLS ID #7017631, Lisa Lundell, Cannon Realty. NorthstarMLS as distributed by MLS GRID
- $550,0004 bd3 ba3.4k sqft1443 Riverbluff Dr, Hastings, MN 55033For SaleMLS ID #7146048, Christy Lundby Hill, Edina Realty, Inc.. NorthstarMLS as distributed by MLS GRID
- $542,9005 bd4 ba3.3k sqft563 Summit Ave, Dundas, MN 55019For SaleMLS ID #7133131, Victor Volkert, Edina Realty, Inc.. NorthstarMLS as distributed by MLS GRID
