Welcome to 29019 Danel Ave, where space, comfort, and lifestyle meet. This thoughtfully designed two-story home offers approximately 3,800 sq ft of finished living space, ideal for both everyday living and entertaining. The main level features a warm living room with a gas fireplace, an open kitchen and dining area perfect for hosting, main-floor laundry, and a private primary suite with walk-in closet and full bath. Upstairs includes three additional bedrooms and a versatile loft, while the finished lower level adds a large family room, ¾ bath, and ample storage—perfect for guests, game nights, or movie marathons. Situated on a 0.37-acre corner lot with an attached three-car garage, just a short walk to Randolph schools, this home offers a peaceful setting with room to spread out. Enjoy an active lifestyle with easy access to Lake Byllesby boating, hiking and biking trails, scenic motorcycle roads, and snowmobiling with the Randolph Trailblazers. Nearby golf courses include Gopher Hills, Cannon Golf Club, and Summit Golf Club. Wine lovers will enjoy Cannon River Winery, and horse enthusiasts can visit Simon’s Arena. Local favorites like the “R” Bar, Wiederholt’s Supper Club, King’s Corner, Dan’s Bar, and award-winning Greg’s Meats complete the experience. If you’re looking for space, entertaining potential, and an outdoor-focused lifestyle with small-town charm, this one is ready to impress.
Active
$450,000
29019 Danel Ave, Randolph, MN 55065
4beds
3,810sqft
Single Family
Built in 2004
0.37 Acres Lot
$450,500 Zestimate®
$118/sqft
$-- HOA
What's special
Attached three-car garageThoughtfully designed two-story homeMain-floor laundryAmple storage
- 90 days
- 389
- 18
Zillow last checked:
Listing updated:
Listed by:
Tiffany Bernier 507-273-8523,
LPT Realty, LLC,
Michael Bernier 651-587-2396
Source: NorthstarMLS as distributed by MLS GRID,MLS#: 7106659
Facts & features
Interior
Bedrooms & bathrooms
- Bedrooms: 4
- Bathrooms: 5
- Full bathrooms: 2
- 3/4 bathrooms: 1
- 1/2 bathrooms: 2
Bedroom
- Level: Main
- Area: 256 Square Feet
- Dimensions: 16x16
Bedroom 2
- Level: Upper
- Area: 255 Square Feet
- Dimensions: 17x15
Bedroom 3
- Level: Upper
- Area: 198 Square Feet
- Dimensions: 18x11
Bedroom 4
- Level: Upper
- Area: 156 Square Feet
- Dimensions: 13x12
Dining room
- Level: Main
- Area: 121 Square Feet
- Dimensions: 11x11
Family room
- Level: Lower
- Area: 513 Square Feet
- Dimensions: 27x19
Kitchen
- Level: Main
- Area: 130 Square Feet
- Dimensions: 13x10
Living room
- Level: Main
- Area: 338 Square Feet
- Dimensions: 26x13
Loft
- Level: Upper
- Area: 162 Square Feet
- Dimensions: 9x18
Heating
- Forced Air
Cooling
- Central Air
Appliances
- Included: Dishwasher, Dryer, Microwave, Range, Refrigerator, Washer
- Laundry: Main Level
Features
- Basement: Block
- Number of fireplaces: 1
- Fireplace features: Electric
Interior area
- Total structure area: 3,800
- Total interior livable area: 3,810 sqft
- Finished area above ground: 2,650
- Finished area below ground: 1,160
Property
Parking
- Total spaces: 3
- Parking features: Attached, Concrete
- Attached garage spaces: 3
- Details: Garage Dimensions (35x29), Garage Door Height (7), Garage Door Width (16)
Accessibility
- Accessibility features: None
Features
- Levels: Two
- Stories: 2
- Patio & porch: Deck, Front Porch
- Pool features: None
Lot
- Size: 0.37 Acres
- Dimensions: 108 x 150
- Features: Corner Lot
Details
- Foundation area: 1308
- Parcel number: 323250001080
- Zoning description: Residential-Single Family
Construction
Type & style
- Home type: SingleFamily
- Property subtype: Single Family
Materials
- Block
- Roof: Asphalt
Condition
- New construction: No
- Year built: 2004
Utilities & green energy
- Electric: 150 Amp Service
- Gas: Natural Gas
- Sewer: Private Sewer, Septic System Compliant - Yes, Tank with Drainage Field
- Water: City Water/Connected
Community & HOA
Community
- Subdivision: Hereford Hills
HOA
- Has HOA: No
Location
- Region: Randolph
Financial & listing details
- Price per square foot: $118/sqft
- Tax assessed value: $526,300
- Annual tax amount: $4,262
- Date on market: 7/13/2026
- Cumulative days on market: 258 days
- Road surface type: Paved
Estimated market value
$450,500
$428,000 - $473,000
$4,094/mo
Price history
| Date | Event | Price |
|---|---|---|
| 7/13/2026 | Listed for sale | $450,000-7.2%$118/sqft |
Source:  NorthstarMLS as distributed by MLS GRID #7106659 Report a problem NorthstarMLS as distributed by MLS GRID #7106659 Report a problem | ||
| 6/22/2026 | Listing removed | $485,000$127/sqft |
Source: NorthstarMLS as distributed by MLS GRID #6821111 Report a problem | ||
| 6/2/2026 | Price change | $485,000-3%$127/sqft |
Source: NorthstarMLS as distributed by MLS GRID #6821111 Report a problem | ||
| 4/2/2026 | Price change | $499,900-4.8%$131/sqft |
Source: NorthstarMLS as distributed by MLS GRID #6821111 Report a problem | ||
| 2/18/2026 | Price change | $525,000-4.5%$138/sqft |
Source: NorthstarMLS as distributed by MLS GRID #6821111 Report a problem | ||
| 12/5/2025 | Listed for sale | $550,000+0%$144/sqft |
Source: NorthstarMLS as distributed by MLS GRID #6821111 Report a problem | ||
| 5/5/2025 | Listing removed | $549,900$144/sqft |
Source: NorthstarMLS as distributed by MLS GRID #6655517 Report a problem | ||
| 2/1/2025 | Listed for sale | $549,900$144/sqft |
Source: NorthstarMLS as distributed by MLS GRID #6655517 Report a problem | ||
| 11/22/2024 | Listing removed | $549,900$144/sqft |
Source: NorthstarMLS as distributed by MLS GRID #6619524 Report a problem | ||
| 11/6/2024 | Listed for sale | $549,900+43.2%$144/sqft |
Source: NorthstarMLS as distributed by MLS GRID #6619524 Report a problem | ||
| 3/26/2020 | Sold | $384,000-1.5%$101/sqft |
Source: NorthstarMLS as distributed by MLS GRID #5484911 Report a problem | ||
| 2/23/2020 | Listed for sale | $389,900$102/sqft |
Source: RES Realty #5484911 Report a problem | ||
| 2/23/2020 | Pending sale | $389,900$102/sqft |
Source: RES Realty #5484911 Report a problem | ||
| 2/13/2020 | Listed for sale | $389,900+2.6%$102/sqft |
Source: RES Realty #5484911 Report a problem | ||
| 11/14/2019 | Listing removed | $379,900$100/sqft |
Source: RES Realty #5289411 Report a problem | ||
| 10/23/2019 | Price change | $379,900-2.6%$100/sqft |
Source: RES Realty #5289411 Report a problem | ||
| 10/10/2019 | Price change | $389,900-1.3%$102/sqft |
Source: RES Realty #5289411 Report a problem | ||
| 10/3/2019 | Price change | $394,900-1.3%$104/sqft |
Source: RES Realty #5289411 Report a problem | ||
| 9/13/2019 | Listed for sale | $399,900+111.6%$105/sqft |
Source: RES Realty #5289411 Report a problem | ||
| 8/6/2009 | Sold | $189,000-5.5%$50/sqft |
Source:  Lake Superior Area Realtors as distributed by MLS GRID #1348746 Report a problem Lake Superior Area Realtors as distributed by MLS GRID #1348746 Report a problem | ||
| 7/11/2009 | Listed for sale | $199,900+149.9%$52/sqft |
Source: Mike Cylkowski #3647306 Report a problem | ||
| 4/27/2004 | Sold | $80,000$21/sqft |
Source: Public Record Report a problem | ||
Public tax history
| Year | Property taxes | Tax assessment |
|---|---|---|
| 2025 | $4,262 +6.2% | $526,300 +2.9% |
| 2024 | $4,012 +2% | $511,600 -1.7% |
| 2023 | $3,932 +2.9% | $520,700 +4.6% |
| 2022 | $3,820 +3% | $497,900 +13.7% |
| 2021 | $3,708 +8.4% | $437,800 +8.4% |
| 2020 | $3,420 -2.2% | $403,883 +3.8% |
| 2019 | $3,498 +16% | $389,100 +6.5% |
| 2018 | $3,015 | $365,400 +8.2% |
| 2017 | $3,015 +8.1% | $337,600 +9.6% |
| 2016 | $2,788 +2.9% | $307,900 +10.7% |
| 2015 | $2,709 +4.9% | $278,097 +1.9% |
| 2014 | $2,583 +6.9% | $272,865 +11.1% |
| 2013 | $2,417 +0.5% | $245,615 |
| 2012 | $2,404 -11.1% | -- |
| 2011 | $2,704 +1.4% | -- |
| 2010 | $2,667 +13.2% | -- |
| 2009 | $2,357 +5.7% | -- |
| 2008 | $2,229 -0.2% | -- |
| 2007 | $2,234 -0.2% | -- |
| 2006 | $2,239 | -- |
Find assessor info on the county website
Monthly payment
Est. payment
Payment breakdown
Explore the cost of this home by adjusting the details. Changes won't be saved.Climate risks
Neighborhood: 55065
Similar homes
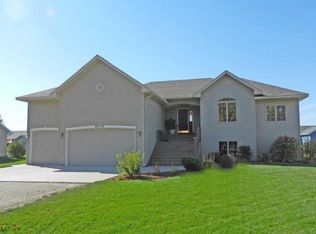
- $439,9004 bd3 ba3k sqft1317 7th St N, Cannon Falls, MN 55009For Sale
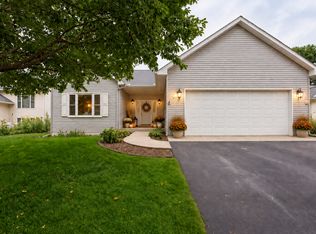
 MLS ID #7121142, Kathryn Anderson, Coldwell Banker Nybo & Assoc. NorthstarMLS as distributed by MLS GRID
 - $449,9004 bd4 ba2.8k sqft13640 Gardenia Path, Apple Valley, MN 55124For Sale
 MLS ID #7158410, Tim Schepers, Park Street Realty, LLC. NorthstarMLS as distributed by MLS GRID
 - $449,9004 bd2 ba2k sqft16982 Georgetown Way, Lakeville, MN 55044For Sale
 MLS ID #7153919, Christopher J Broz, REMAX Results. NorthstarMLS as distributed by MLS GRID
 - $499,0004 bd3 ba2.5k sqft18618 Dunbury Ave, Farmington, MN 55024For Sale
 MLS ID #7156561, Valerie Q Rydland, Coldwell Banker Realty - Southwest Regional. NorthstarMLS as distributed by MLS GRID
 - $475,0005 bd3 ba2.9k sqft19855 Burlington Path, Farmington, MN 55024For SaleMLS ID #7149017, Natalia Tzarax, Coldwell Banker Realty. NorthstarMLS as distributed by MLS GRID
- $440,0004 bd2 ba2.6k sqft9180 Edgebrook Dr, Northfield, MN 55057For SaleMLS ID #7142630, Jamie Albertsen, Pederson Realty Inc. NorthstarMLS as distributed by MLS GRID
- $449,9004 bd4 ba2.8k sqft10268 Windrose Curv, Elko New Market, MN 55020For SaleMLS ID #7137311, Bryce Schuenke, eXp Realty. NorthstarMLS as distributed by MLS GRID
- $449,9004 bd3 ba3.1k sqft109 Anglewood Dr, Kenyon, MN 55946For SaleMLS ID #7122041, Chris Mallery, Edina Realty, Inc.. NorthstarMLS as distributed by MLS GRID
- $459,0004 bd3 ba2.4k sqft13347 County Road 1 Blvd, Cannon Falls, MN 55009For SaleMLS ID #7059054, Maureen A. Rief, Coldwell Banker Realty. NorthstarMLS as distributed by MLS GRID
- $439,0004 bd3 ba2.1k sqft15712 Crocus Ave W, Rosemount, MN 55068For SaleMLS ID #7117744, Michelle Phillips, Keller Williams Select Realty. NorthstarMLS as distributed by MLS GRID
- $449,9003 bd3 ba2.5k sqft18474 Everest Path, Farmington, MN 55024For SaleMLS ID #7140910, Ashley Pevear, Twin City Homes. NorthstarMLS as distributed by MLS GRID
- $450,0005 bd3 ba2.5k sqft14130 Dearborn Path, Rosemount, MN 55068For SaleMLS ID #7150171, John D Schuster, Coldwell Banker Realty - Southwest Regional. NorthstarMLS as distributed by MLS GRID
- $475,0004 bd4 ba2.4k sqft19215 English Ave, Farmington, MN 55024For SaleMLS ID #7142937, Brandi Breitbach, Edina Realty, Inc.. NorthstarMLS as distributed by MLS GRID
- $479,9005 bd3 ba3.5k sqft1308 Prairie St S, Northfield, MN 55057For SaleMLS ID #7109191, Tim Freeland, Edina Realty, Inc.. NorthstarMLS as distributed by MLS GRID
- $459,9005 bd4 ba3k sqft26814 Meadow Ridge Dr, Elko New Market, MN 55020For SaleMLS ID #7128744, Lisa Skluzacek, RE/MAX Advantage Plus. NorthstarMLS as distributed by MLS GRID
- $469,9004 bd4 ba2.9k sqft17123 Jonathan Ct, Lakeville, MN 55044For SaleMLS ID #7152529, Corey McCracken, RE/MAX Professionals. NorthstarMLS as distributed by MLS GRID
- $539,9004 bd4 ba4.2k sqft1508 Lockwood Dr, Northfield, MN 55057For SaleMLS ID #7145214, Storlie and Hentges Real Estate Group, Weichert, REALTORS- Heartland. NorthstarMLS as distributed by MLS GRID
- $463,0004 bd2 ba2.3k sqft17550 Foxboro Ln, Farmington, MN 55024For SaleMLS ID #7082573, Katie Litke, Keller Williams Select Realty. NorthstarMLS as distributed by MLS GRID
- $440,0005 bd4 ba2.6k sqft17330 Ipswich Way, Lakeville, MN 55044For SaleMLS ID #7153957, Megan Moreau, Kris Lindahl Real Estate. NorthstarMLS as distributed by MLS GRID
- $425,0004 bd2 ba2.3k sqft17308 Glencoe Ave, Lakeville, MN 55044For SaleMLS ID #7119748, Brian Stordahl, Keller Williams Preferred Rlty. NorthstarMLS as distributed by MLS GRID
