Quality-built 1981 rambler on a half-acre double lot in the highly rated Northfield School District. The main floor offers 4 bedrooms, 2 bathrooms, and a gas fireplace, while the fully finished basement adds an office, a third bathroom with shower, and a large space for exercise or entertaining. Recent updates include a new gas furnace and central air (2015) and new water heaters (2026), plus a supplemental room-by-room electric heating system that makes this well-insulated, aluminum-sided home very energy efficient. A deep 2-car garage with sealed epoxy floor completes the package. Outside, a quiet 3-season porch and back deck overlook a large, peaceful backyard with landscaping designed to attract songbirds and butterflies. The location is hard to beat: directly across from a large park with playground and cross-country ski trails, one block from Spring Creek Elementary, three blocks from the golf course, and an easy bike ride to the middle school, high school, and soccer fields.
Active
Price cut: $15K (8/31)
$479,900
1308 Prairie St S, Northfield, MN 55057
5beds
3,528sqft
Single Family
Built in 1981
0.4 Acres Lot
$-- Zestimate®
$136/sqft
$-- HOA
What's special
- 57 days
- 927
- 32
Zillow last checked:
Listing updated:
Listed by:
Tim Freeland 507-581-5038,
Edina Realty, Inc.
Source: NorthstarMLS as distributed by MLS GRID,MLS#: 7109191
Facts & features
Interior
Bedrooms & bathrooms
- Bedrooms: 5
- Bathrooms: 3
- Full bathrooms: 1
- 3/4 bathrooms: 1
- 1/2 bathrooms: 1
Bedroom
- Level: Main
- Area: 156 Square Feet
- Dimensions: 13x12
Bedroom 2
- Level: Main
- Area: 99 Square Feet
- Dimensions: 11x9
Bedroom 3
- Level: Main
- Area: 90 Square Feet
- Dimensions: 10x9
Bedroom 4
- Level: Main
- Area: 120 Square Feet
- Dimensions: 10x12
Bedroom 5
- Level: Lower
- Area: 195 Square Feet
- Dimensions: 13x15
Other
- Level: Lower
- Area: 660 Square Feet
- Dimensions: 22x30
Dining room
- Level: Main
- Area: 88 Square Feet
- Dimensions: 11x8
Family room
- Level: Main
- Area: 180 Square Feet
- Dimensions: 12x15
Family room
- Level: Lower
- Area: 399 Square Feet
- Dimensions: 19x21
Kitchen
- Level: Main
- Area: 135 Square Feet
- Dimensions: 9x15
Living room
- Level: Main
- Area: 361 Square Feet
- Dimensions: 19x19
Porch
- Level: Main
- Area: 209 Square Feet
- Dimensions: 11x19
Heating
- Baseboard, Forced Air, Radiant
Cooling
- Central Air
Features
- Basement: Daylight,Finished,Full
- Number of fireplaces: 1
Interior area
- Total structure area: 4,144
- Total interior livable area: 3,528 sqft
- Finished area above ground: 2,072
- Finished area below ground: 1,456
Video & virtual tour
Property
Parking
- Total spaces: 2
- Parking features: Attached
- Attached garage spaces: 2
Accessibility
- Accessibility features: None
Features
- Levels: One
- Stories: 1
Lot
- Size: 0.4 Acres
- Dimensions: 130 x 210 x 115 x 145
Details
- Foundation area: 2072
- Parcel number: 2206426203
- Zoning description: Residential-Single Family
Construction
Type & style
- Home type: SingleFamily
- Property subtype: Single Family
Condition
- New construction: No
- Year built: 1981
Utilities & green energy
- Electric: Power Company: Xcel Energy
- Gas: Natural Gas
- Sewer: City Sewer/Connected
- Water: City Water/Connected
Community & HOA
Community
- Subdivision: East Woodley Add
HOA
- Has HOA: No
Location
- Region: Northfield
Financial & listing details
- Price per square foot: $136/sqft
- Tax assessed value: $482,700
- Annual tax amount: $8,446
- Date on market: 7/14/2026
Estimated market value
Not available
Estimated sales range
Not available
Not available
Price history
| Date | Event | Price |
|---|---|---|
| 8/31/2026 | Price change | $479,900-3%$136/sqft |
Source:  NorthstarMLS as distributed by MLS GRID #7109191 Report a problem NorthstarMLS as distributed by MLS GRID #7109191 Report a problem | ||
| 7/31/2026 | Listed for sale | $494,900+68.3%$140/sqft |
Source: NorthstarMLS as distributed by MLS GRID #7109191 Report a problem | ||
| 12/5/2002 | Sold | $294,000$83/sqft |
Source: Public Record Report a problem | ||
Public tax history
| Year | Property taxes | Tax assessment |
|---|---|---|
| 2025 | $8,272 +15.9% | $482,700 +1.7% |
| 2024 | $7,138 +0.6% | $474,600 +4.1% |
| 2023 | $7,096 +14% | $455,900 +3.8% |
| 2022 | $6,222 +5% | $439,300 +17% |
| 2021 | $5,926 +0.1% | $375,400 +6.1% |
| 2020 | $5,920 | $353,700 +2.1% |
| 2019 | $5,920 +9.8% | $346,300 +10.5% |
| 2018 | $5,392 +1746.6% | $313,500 +4% |
| 2017 | $292 -94.2% | $301,300 +10.2% |
| 2016 | $5,052 | $273,500 +3.8% |
| 2015 | $5,052 +2.9% | $263,500 +3% |
| 2014 | $4,908 +23.9% | $255,900 |
| 2013 | $3,962 +12.8% | -- |
| 2012 | $3,512 | -- |
| 2011 | $3,512 -0.6% | -- |
| 2010 | $3,532 -5.6% | -- |
| 2009 | $3,740 +2.9% | -- |
| 2008 | $3,636 -3.1% | -- |
| 2007 | $3,754 +20.3% | -- |
| 2006 | $3,120 +6.2% | -- |
| 2004 | $2,938 +24.1% | -- |
| 2003 | $2,368 +4.2% | -- |
| 2002 | $2,272 -26.8% | -- |
| 2001 | $3,102 | -- |
Find assessor info on the county website
Monthly payment
Est. payment
Payment breakdown
Explore the cost of this home by adjusting the details. Changes won't be saved.Climate risks
Neighborhood: 55057
Similar homes
- $579,9004 bd3 ba3k sqft1524 Creek Ln, Northfield, MN 55057For Sale
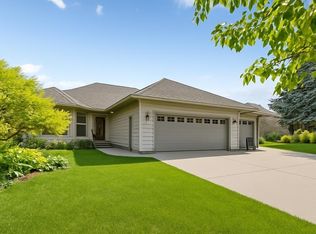
 MLS ID #7081780, Patricia C Johnson, Edina Realty, Inc.. NorthstarMLS as distributed by MLS GRID
 - $525,0005 bd3 ba2.2k sqft31121 Idalia Ave, Northfield, MN 55057For Sale
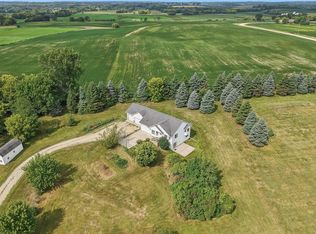 MLS ID #7129710, The Leonhardt Team, Coldwell Banker Realty. NorthstarMLS as distributed by MLS GRID
 - $395,0004 bd2 ba2k sqft1600 Roosevelt Dr W, Northfield, MN 55057For Sale
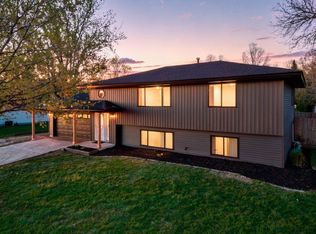 MLS ID #7136695, Bailey Rose Malecha, Fieldstone Real Estate Specialists. NorthstarMLS as distributed by MLS GRID
 - $399,9005 bd3 ba2.2k sqft2505 Country View Dr, Northfield, MN 55057For Sale
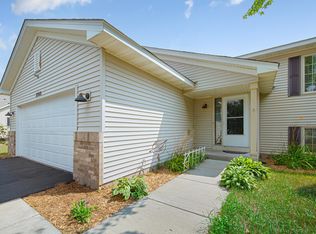 MLS ID #7119935, Ruthie Gilbertson, eXp Realty. NorthstarMLS as distributed by MLS GRID
 - $425,0003 bd2 ba2.4k sqft1017 Whittier Ct, Northfield, MN 55057For SaleMLS ID #7098608, Storlie and Hentges Real Estate Group, Weichert, REALTORS- Heartland. NorthstarMLS as distributed by MLS GRID
- $534,0004 bd3 ba2.9k sqft1105 Lupine Dr, Northfield, MN 55057For SaleMLS ID #7096015, Carol Hong, Coldwell Banker Realty. NorthstarMLS as distributed by MLS GRID
- $544,9004 bd4 ba3.7k sqft8891 90th Court Way, Northfield, MN 55057For SaleMLS ID #7107847, Steven Holman, RE/MAX Results. NorthstarMLS as distributed by MLS GRID
- $599,9004 bd4 ba3.6k sqft1509 Lockwood Dr, Northfield, MN 55057For SaleMLS ID #7135019, Aimee Hanson, GRI, Real Broker, LLC. NorthstarMLS as distributed by MLS GRID
- $568,0004 bd4 ba4.2k sqft1508 Lockwood Dr, Northfield, MN 55057For SaleMLS ID #7071602, Storlie and Hentges Real Estate Group, Weichert, REALTORS- Heartland. NorthstarMLS as distributed by MLS GRID
- $565,0005 bd4 ba3.3k sqft563 Summit Ave, Dundas, MN 55019For SaleMLS ID #7133131, Victor Volkert, Edina Realty, Inc.. NorthstarMLS as distributed by MLS GRID
- $369,9003 bd2 ba1.8k sqft1015 Poplar St, Northfield, MN 55057For SaleMLS ID #7131403, Ruthie Gilbertson, eXp Realty. NorthstarMLS as distributed by MLS GRID
- $336,7873 bd2 ba2k sqft420 Livingston Ct, Northfield, MN 55057For SaleMLS ID #7132261, Eric J. Frank, RE/MAX Advantage Plus. NorthstarMLS as distributed by MLS GRID
- $524,9004 bd3 ba3.3k sqft1710 Patriot Rd, Northfield, MN 55057For SaleMLS ID #7057541, Julie M Desrochers, eXp Realty. NorthstarMLS as distributed by MLS GRID
- $499,9005 bd3 ba2.7k sqft18352 Cannon City Blvd, Faribault, MN 55021For SaleMLS ID #7048560, Michelle L. Jasinski, Weichert, REALTORS- Heartland. NorthstarMLS as distributed by MLS GRID
- $489,9004 bd4 ba3.8k sqft6 Greenhaven Bay, Faribault, MN 55021For SaleMLS ID #7104791, Jenni Schendel, Edina Realty, Inc.. NorthstarMLS as distributed by MLS GRID
- $460,0003 bd3 ba2.5k sqft18474 Everest Path, Farmington, MN 55024For SaleMLS ID #7140910, Ashley Pevear, Twin City Homes. NorthstarMLS as distributed by MLS GRID
- $450,0004 bd5 ba3.8k sqft29019 Danel Ave, Randolph, MN 55065For SaleMLS ID #7106659, Tiffany Bernier, LPT Realty, LLC. NorthstarMLS as distributed by MLS GRID
- $489,9005 bd4 ba2.8k sqft20374 Kensington Way, Lakeville, MN 55044For SaleMLS ID #7131657, Patricia Schmidt-Iverson, Coldwell Banker Realty. NorthstarMLS as distributed by MLS GRID
- $489,9004 bd3 ba2.8k sqft26901 Meadow Ridge Dr, Elko New Market, MN 55020For SaleMLS ID #7101968, LaRae Spencer, RE/MAX Results. NorthstarMLS as distributed by MLS GRID
- $470,0005 bd4 ba2.6k sqft17330 Ipswich Way, Lakeville, MN 55044For SaleMLS ID #7135121, Megan Moreau, Kris Lindahl Real Estate. NorthstarMLS as distributed by MLS GRID
