Welcome to 719 Eastridge Drive, a stunning updated 5-bedroom, 3-bath walk-out rambler thoughtfully designed in one of Northfield’s established neighborhoods. Combining timeless character with extensive modern updates, this move-in-ready home delivers the perfect balance of comfort, style, and functionality.
Step inside to discover recently refreshed hardwood floors, updated carpet, fresh paint, and a stunning lighting package featuring high-end fixtures and added recessed lighting throughout. Large windows fill the home with natural light, creating bright and inviting living spaces. The refreshed bathrooms showcase modern finishes, including a tastefully remodeled lower-level bath.
The spacious kitchen flows seamlessly into the dining and living areas, creating the ideal setting for everyday living and entertaining. Multiple living spaces offer flexibility for gatherings, relaxation, or work-from-home. In addition to five generously sized bedrooms, a versatile sixth room offers endless possibilities as a home office, library, hobby room, fitness space, craft room, playroom, or quiet retreat.
Outside, you will find equally impressive updates. Enjoy summer evenings on the refreshed deck, newly stained in 2026, overlooking a freshly landscaped yard. Exterior improvements enhance the home's curb appeal, while the maintenance-free privacy fence creates a secluded outdoor oasis perfect for entertaining, pets, or simply unwinding.
Additional major improvements include new doors, a new furnace and air conditioning system installed in 2024, refreshed exterior elements, and numerous thoughtful upgrades throughout the home, providing peace of mind for years to come.
With five bedrooms, three bathrooms, a flexible bonus room, ample storage, and a spacious three-car garage, this meticulously maintained home offers the space and versatility today's buyers are searching for. Conveniently located near parks, schools, trails, and all the amenities Northfield has to offer, this exceptional property is truly turnkey and ready for its next owner to enjoy. Schedule your private tour today.
Active
Price cut: $15K (8/1)
$519,900
719 Eastridge Dr, Northfield, MN 55057
5beds
2,776sqft
:
Get pre-qualified$3,278/mo
Single Family
Built in 1998
10,193 Square Feet Lot
$516,800 Zestimate®
$187/sqft
$-- HOA
What's special
- 59 days |
- 675 |
- 29 |
Zillow last checked:
Listing updated:
Listed by:
Heidi Novak 507-358-0821,
Re/Max Results
Source: NorthstarMLS as distributed by MLS GRID,MLS#: 7057207
Facts & features
Interior
Bedrooms & bathrooms
- Bedrooms: 5
- Bathrooms: 3
- Full bathrooms: 2
- 3/4 bathrooms: 1
Bedroom
- Level: Main
- Area: 182 Square Feet
- Dimensions: 14x13
Bedroom 2
- Level: Main
- Area: 121 Square Feet
- Dimensions: 11x11
Bedroom 3
- Level: Main
- Area: 100 Square Feet
- Dimensions: 10x10
Bedroom 4
- Level: Lower
- Area: 169 Square Feet
- Dimensions: 13x13
Bedroom 5
- Level: Main
- Area: 144 Square Feet
- Dimensions: 12x12
Deck
- Level: Main
- Area: 299 Square Feet
- Dimensions: 23x13
Dining room
- Level: Main
- Area: 121 Square Feet
- Dimensions: 11x11
Family room
- Level: Lower
- Area: 364 Square Feet
- Dimensions: 26x14
Kitchen
- Level: Main
- Area: 156 Square Feet
- Dimensions: 13x12
Laundry
- Level: Main
- Area: 56 Square Feet
- Dimensions: 8x7
Living room
- Level: Main
- Area: 306 Square Feet
- Dimensions: 18x17
Office
- Level: Lower
- Area: 91 Square Feet
- Dimensions: 13x7
Heating
- Forced Air
Cooling
- Central Air
Appliances
- Included: Cooktop, Dishwasher, Dryer, Exhaust Fan, Microwave, Range, Refrigerator, Stainless Steel Appliance(s), Wall Oven, Washer
- Laundry: Laundry Room, Main Level, Sink
Features
- Basement: Daylight,Finished,Full,Walk-Out Access
- Number of fireplaces: 1
- Fireplace features: Family Room, Gas
Interior area
- Total structure area: 2,848
- Total interior livable area: 2,776 sqft
- Finished area above ground: 1,424
- Finished area below ground: 1,352
Video & virtual tour
Property
Parking
- Total spaces: 3
- Parking features: Attached, Asphalt, Garage Door Opener
- Attached garage spaces: 3
- Has uncovered spaces: Yes
Accessibility
- Accessibility features: None
Features
- Levels: One
- Stories: 1
- Patio & porch: Deck
Lot
- Size: 10,193 Square Feet
- Dimensions: 80 x 120
- Features: Tree Coverage - Light
Details
- Foundation area: 1424
- Parcel number: 2207128003
- Zoning description: Residential-Single Family
Construction
Type & style
- Home type: SingleFamily
- Property subtype: Single Family
Materials
- Block, Frame
- Roof: Asphalt
Condition
- New construction: No
- Year built: 1998
Utilities & green energy
- Electric: Power Company: Xcel Energy
- Gas: Natural Gas
- Sewer: City Sewer/Connected
- Water: City Water/Connected
Community & HOA
Community
- Subdivision: Meadow View Heights 4th Add
HOA
- Has HOA: No
Location
- Region: Northfield
Financial & listing details
- Price per square foot: $187/sqft
- Annual tax amount: $7,262
- Date on market: 6/10/2026
- Road surface type: Paved
Estimated market value
$516,800
$491,000 - $543,000
$3,010/mo
Price history
| Date | Event | Price |
|---|---|---|
| 8/1/2026 | Price change | $519,900-2.8%$187/sqft |
Source:  NorthstarMLS as distributed by MLS GRID #7057207 Report a problem NorthstarMLS as distributed by MLS GRID #7057207 Report a problem | ||
| 7/15/2026 | Price change | $534,900-2.7%$193/sqft |
Source: NorthstarMLS as distributed by MLS GRID #7057207 Report a problem | ||
| 6/19/2026 | Listed for sale | $549,900+14.6%$198/sqft |
Source: NorthstarMLS as distributed by MLS GRID #7057207 Report a problem | ||
| 6/13/2023 | Sold | $480,000+6.7%$173/sqft |
Source: NorthstarMLS as distributed by MLS GRID #6348642 Report a problem | ||
| 4/3/2023 | Pending sale | $450,000$162/sqft |
Source: NorthstarMLS as distributed by MLS GRID #6348642 Report a problem | ||
| 3/31/2023 | Listed for sale | $450,000-2.2%$162/sqft |
Source: NorthstarMLS as distributed by MLS GRID #6348642 Report a problem | ||
| 12/7/2022 | Listing removed | -- |
Source: NorthstarMLS as distributed by MLS GRID #6303685 Report a problem | ||
| 11/2/2022 | Listed for sale | $459,999-3.2%$166/sqft |
Source: NorthstarMLS as distributed by MLS GRID #6303685 Report a problem | ||
| 8/16/2022 | Listing removed | -- |
Source: NorthstarMLS as distributed by MLS GRID #6234742 Report a problem | ||
| 7/21/2022 | Listed for sale | $475,000$171/sqft |
Source: NorthstarMLS as distributed by MLS GRID #6234742 Report a problem | ||
Public tax history
Tax history is unavailable.
Monthly payment
Est. payment
Payment breakdown
Explore the cost of this home by adjusting the details. Changes won't be saved.Climate risks
Neighborhood: 55057
Nearby schools
GreatSchools rating
- 9/10Spring Creek Elementary SchoolGrades: PK-5Distance: 0.3 mi
- 8/10Northfield Middle SchoolGrades: 6-8Distance: 0.9 mi
- 9/10Northfield Senior High SchoolGrades: 9-12Distance: 0.8 mi
- $488,2003 bd2 ba1.4k sqft719 E Ridge Dr, Northfield, MN 55057Off Market
- $465,6003 bd2 ba1.9k sqft801 E Ridge Dr, Northfield, MN 55057Off Market
- $478,7004 bd3 ba2.6k sqft715 Eastridge Dr, Northfield, MN 55057Off Market
- $445,2003 bd2 ba1.5k sqft715 E Ridge Dr, Northfield, MN 55057Off Market
- $373,0003 bd2 ba1.4k sqft720 Meadow View Dr, Northfield, MN 55057Off Market
- $475,1003 bd2 ba1.2k sqft800 Meadow View Dr, Northfield, MN 55057Off Market
- $382,2003 bd2 ba1.1k sqft716 Meadow View Dr, Northfield, MN 55057Off Market
- $496,4003 bd1 ba1.5k sqft807 E Ridge Dr, Northfield, MN 55057Off Market
A local agent can set up tours, give advice and negotiate with sellers.
A local lender can help you make sure your offer is ready when you are.
Similar homes
- $349,9004 bd2 ba2k sqft1904 Wilcox Blvd W, Northfield, MN 55057For Sale
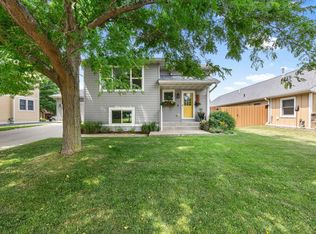
 MLS ID #7110894, The Huerkamp Home Group, Keller Williams Preferred Rlty. NorthstarMLS as distributed by MLS GRID
 - $559,0004 bd4 ba3.7k sqft8891 90th Court Way, Northfield, MN 55057For Sale
 MLS ID #7107847, Steven Holman, RE/MAX Results. NorthstarMLS as distributed by MLS GRID
 - $725,0004 bd3 ba3.5k sqft1701 Huron Ct, Northfield, MN 55057For Sale
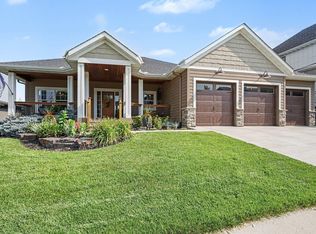 MLS ID #7117957, Catherine P. Zander, Coldwell Banker Realty. NorthstarMLS as distributed by MLS GRID
 - $524,9004 bd3 ba3.3k sqft1710 Patriot Rd, Northfield, MN 55057For Sale
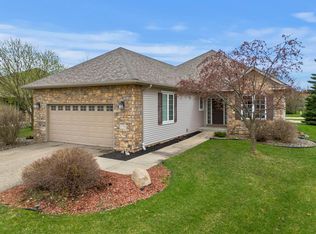 MLS ID #7057541, Julie M Desrochers, eXp Realty. NorthstarMLS as distributed by MLS GRID
 - $399,9894 bd2 ba2k sqft1600 Roosevelt Dr W, Northfield, MN 55057For SaleMLS ID #7066496, Bailey Rose Malecha, Fieldstone Real Estate Specialists. NorthstarMLS as distributed by MLS GRID
- $575,0005 bd4 ba3.3k sqft563 Summit Ave, Dundas, MN 55019For SaleMLS ID #6811192, Taviah Welch, Weichert, REALTORS- Heartland. NorthstarMLS as distributed by MLS GRID
- $439,9003 bd2 ba2k sqft8499 Anoka Ave S, Northfield, MN 55057For SaleMLS ID #7108021, Joe Mueller, RE/MAX Results. NorthstarMLS as distributed by MLS GRID
- $550,0005 bd4 ba3.7k sqft20310 Akin Ct, Farmington, MN 55024For SaleMLS ID #7123956, Gina Connell, Set Apart Realty. NorthstarMLS as distributed by MLS GRID
- $525,0004 bd3 ba3.1k sqft1309 Deerview Ct SE, Lonsdale, MN 55046For SaleMLS ID #7112398, Shara Schmidt, eXp Realty. NorthstarMLS as distributed by MLS GRID
- $524,9004 bd3 ba2.8k sqft26901 Meadow Ridge Dr, Elko New Market, MN 55020For SaleMLS ID #7101968, LaRae Spencer, RE/MAX Results. NorthstarMLS as distributed by MLS GRID
- $520,0005 bd4 ba3.5k sqft19280 Claremont Dr, Farmington, MN 55024For SaleMLS ID #7117484, Tracy Feran, Pemberton RE. NorthstarMLS as distributed by MLS GRID
- $564,9004 bd4 ba3.1k sqft20511 Islandview Cir, Lakeville, MN 55044For SaleMLS ID #7122985, Scott M. Hutchinson, Re/Max Advantage Plus. NorthstarMLS as distributed by MLS GRID
- $450,0005 bd3 ba2.4k sqft18784 Dupont Way, Farmington, MN 55024For SaleMLS ID #7120508, Lydia DeGuzman, Edina Realty, Inc.. NorthstarMLS as distributed by MLS GRID
- $535,0005 bd3 ba2.7k sqft5350 178th St W, Lakeville, MN 55044For SaleMLS ID #7114403, Alyssa Boeckermann, Edina Realty, Inc.. NorthstarMLS as distributed by MLS GRID
- $560,0004 bd4 ba2.8k sqft17030 Fairmeadow Way, Farmington, MN 55024For SaleMLS ID #7053620, Christa Foss, Keller Williams Select Realty. NorthstarMLS as distributed by MLS GRID
- $519,0004 bd3 ba2.5k sqft18618 Dunbury Ave, Farmington, MN 55024For SaleMLS ID #7083490, Valerie Q Rydland, Coldwell Banker Realty - Southwest Regional. NorthstarMLS as distributed by MLS GRID
- $489,0005 bd3 ba2.9k sqft19855 Burlington Path, Farmington, MN 55024For SaleMLS ID #7082519, Natalia Tzarax, Coldwell Banker Realty. NorthstarMLS as distributed by MLS GRID
- $545,0005 bd4 ba3.3k sqft19925 English Ct, Farmington, MN 55024For SaleMLS ID #7109182, The Homefront Team, Engel & Volkers Minneapolis. NorthstarMLS as distributed by MLS GRID
- $500,0005 bd4 ba3k sqft26814 Meadow Ridge Dr, Elko New Market, MN 55020For SaleMLS ID #7043775, Lisa Vossen, Edina Realty, Inc.. NorthstarMLS as distributed by MLS GRID
- $475,0004 bd3 ba2.7k sqft26895 Meadow Ridge Dr, Elko New Market, MN 55020For SaleMLS ID #7085254, Alonte Alexander, RE/MAX Results. NorthstarMLS as distributed by MLS GRID
