Country paradise at an unbeatable price! 5+ acres in ultra convenient Northfield location 35 minutes from the MSP airport. Perfect setting for an owner/operator business with easy freeway access and great parking + shop + garage space. Tucked back in the woods, with a convenient turnaround driveway. Newer 2004 built outbuilding with electric and attached 3-stall garage (3rd stall is separate, heated and air-conditioned workshop space ready for finishing touches). Inside the house, you'll see vaulted ceilings with wood beams, wood & LVP floors, cool lighted shelf niche in the entryway & updates throughout plus tons of closet space, big bay windows. 3 good sized bedrooms all on one level with private owners' 3/4 bath ensuite behind sliding barn door. Updated bathrooms! Walkout basement with cozy wood-burning fireplace, tile floors and spacious living room. NEWER septic, roof & mechanicals! Only available due to relocation and ready for a quick closing. Hurry, don't miss it - acreage under $500k in the top-rated Northfield school district with an outbuilding is an ULTRA RARE find!
Active
Price cut: $10K (7/31)
$439,900
8499 Anoka Ave S, Northfield, MN 55057
3beds
2,021sqft
:
Get pre-qualified$2,808/mo
Single Family
Built in 1983
5.37 Acres Lot
$434,900 Zestimate®
$218/sqft
$-- HOA
What's special
Cozy wood-burning fireplaceWood and lvp floorsBig bay windowsTons of closet spaceUpdated bathroomsTile floorsConvenient turnaround driveway
- 27 days |
- 3,488 |
- 219 |
Likely to sell faster than
Zillow last checked:
Listing updated:
Listed by:
Joe Mueller 612-276-2336,
RE/MAX Results
Source: NorthstarMLS as distributed by MLS GRID,MLS#: 7108021
Facts & features
Interior
Bedrooms & bathrooms
- Bedrooms: 3
- Bathrooms: 2
- Full bathrooms: 1
- 3/4 bathrooms: 1
Bedroom
- Level: Upper
- Area: 192 Square Feet
- Dimensions: 16x12
Bedroom 2
- Level: Upper
- Area: 165 Square Feet
- Dimensions: 15x11
Bedroom 3
- Level: Upper
- Area: 110 Square Feet
- Dimensions: 11x10
Dining room
- Level: Upper
- Area: 110 Square Feet
- Dimensions: 11X10
Family room
- Level: Lower
- Area: 240 Square Feet
- Dimensions: 20x12
Foyer
- Level: Main
- Area: 48 Square Feet
- Dimensions: 8x6
Kitchen
- Level: Upper
- Area: 192 Square Feet
- Dimensions: 16x12
Living room
- Level: Upper
- Area: 252 Square Feet
- Dimensions: 18x14
Porch
- Level: Main
- Area: 168 Square Feet
- Dimensions: 14x12
Other
- Level: Lower
- Area: 325 Square Feet
- Dimensions: 25X13
Utility room
- Level: Lower
- Area: 180 Square Feet
- Dimensions: 15x12
Walk in closet
- Level: Upper
- Area: 35 Square Feet
- Dimensions: 7x5
Heating
- Forced Air
Cooling
- Central Air
Appliances
- Included: Dishwasher, Humidifier, Microwave, Range, Refrigerator, Water Softener Owned
- Laundry: Lower Level
Features
- Basement: Walk-Out Access
- Number of fireplaces: 1
- Fireplace features: Family Room, Wood Burning
Interior area
- Total structure area: 2,021
- Total interior livable area: 2,021 sqft
- Finished area above ground: 1,468
- Finished area below ground: 553
Property
Parking
- Total spaces: 6
- Parking features: Attached, Detached Garage, Gravel, Asphalt, Tuckunder Garage
- Attached garage spaces: 6
- Details: Garage Dimensions (22x22)
Accessibility
- Accessibility features: None
Features
- Levels: Four or More Level Split
- Patio & porch: Enclosed, Rear Porch, Screened
Lot
- Size: 5.37 Acres
- Features: Tree Coverage - Heavy
Details
- Additional structures: Garage(s), Workshop
- Foundation area: 1468
- Additional parcels included: 0236426035
- Parcel number: 0236426006
- Zoning description: Residential-Single Family
Construction
Type & style
- Home type: SingleFamily
- Property subtype: Single Family
Materials
- Roof: Age 8 Years or Less,Asphalt
Condition
- New construction: No
- Year built: 1983
Utilities & green energy
- Gas: Natural Gas
- Sewer: Private Sewer
- Water: Well
Community & HOA
HOA
- Has HOA: No
Location
- Region: Northfield
Financial & listing details
- Price per square foot: $218/sqft
- Annual tax amount: $4,402
- Date on market: 7/11/2026
Estimated market value
$434,900
$413,000 - $457,000
$2,728/mo
Price history
| Date | Event | Price |
|---|---|---|
| 7/31/2026 | Price change | $439,900-2.2%$218/sqft |
Source:  NorthstarMLS as distributed by MLS GRID #7108021 Report a problem NorthstarMLS as distributed by MLS GRID #7108021 Report a problem | ||
| 7/11/2026 | Listed for sale | $449,900+8.4%$223/sqft |
Source: NorthstarMLS as distributed by MLS GRID #7108021 Report a problem | ||
| 6/10/2025 | Sold | $415,000+3.8%$205/sqft |
Source: NorthstarMLS as distributed by MLS GRID #6698833 Report a problem | ||
| 4/26/2025 | Pending sale | $399,900$198/sqft |
Source: NorthstarMLS as distributed by MLS GRID #6698833 Report a problem | ||
| 4/23/2025 | Price change | $399,900-11.1%$198/sqft |
Source: NorthstarMLS as distributed by MLS GRID #6698833 Report a problem | ||
| 4/10/2025 | Listed for sale | $449,900+181.2%$223/sqft |
Source: NorthstarMLS as distributed by MLS GRID #6698833 Report a problem | ||
| 12/5/2014 | Sold | $160,000$79/sqft |
Source:  Lake Superior Area Realtors as distributed by MLS GRID #2225004 Report a problem Lake Superior Area Realtors as distributed by MLS GRID #2225004 Report a problem | ||
Public tax history
Tax history is unavailable.
Monthly payment
Est. payment
Payment breakdown
Explore the cost of this home by adjusting the details. Changes won't be saved.Climate risks
Neighborhood: 55057
Nearby schools
GreatSchools rating
- 7/10Bridgewater Elementary SchoolGrades: K-5Distance: 6.4 mi
- 8/10Northfield Middle SchoolGrades: 6-8Distance: 6.5 mi
- 9/10Northfield Senior High SchoolGrades: 9-12Distance: 6.4 mi
- $441,6003 bd1 ba1.4k sqft8499 Anoka Ave, Northfield, MN 55057Off Market
- $710,7004 bd3 ba3.7k sqft1380 85th Court Way, Northfield, MN 55057Off Market
- $527,4005 bd3 ba3k sqft8625 Anoka Ave, Northfield, MN 55057Off Market
- $393,300-- bd-- ba-- sqft8503 Anoka Ave, Northfield, MN 55057Off Market
- $404,3003 bd2 ba1.3k sqft8566 Aberdeen Trl, Northfield, MN 55057Off Market
- $687,7004 bd2 ba3k sqft1244 85th Court Way, Northfield, MN 55057Off Market
- $545,5004 bd3 ba1.9k sqft8614 Aberdeen Trl, Northfield, MN 55057Off Market
- $72,9004.58 acres1419 85th Ct W, Northfield, MN 55057Off Market
A local agent can set up tours, give advice and negotiate with sellers.
A local lender can help you make sure your offer is ready when you are.
Similar homes
- $425,0003 bd2 ba2.4k sqft1017 Whittier Ct, Northfield, MN 55057For Sale
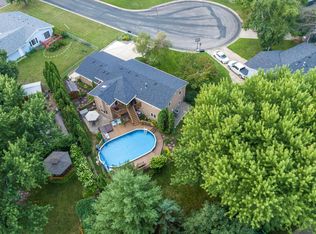
 MLS ID #7098608, Storlie and Hentges Real Estate Group, Weichert, REALTORS- Heartland. NorthstarMLS as distributed by MLS GRID
 - $399,9894 bd2 ba2k sqft1600 Roosevelt Dr W, Northfield, MN 55057For Sale
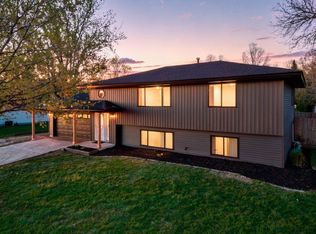 MLS ID #7066496, Bailey Rose Malecha, Fieldstone Real Estate Specialists. NorthstarMLS as distributed by MLS GRID
 - $449,9002 bd2 ba1.5k sqft6685 Fairfax Way, Faribault, MN 55021For Sale
 MLS ID #7116954, Adam P Rein, Bridge Realty, LLC. NorthstarMLS as distributed by MLS GRID
 - $325,0003 bd2 ba1.9k sqft412 Plum St N, Northfield, MN 55057For Sale
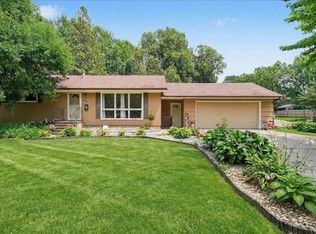 MLS ID #7114033, Patrick Sullivan, RE/MAX Advantage Plus. NorthstarMLS as distributed by MLS GRID
 - $349,9004 bd2 ba2k sqft1904 Wilcox Blvd W, Northfield, MN 55057For SaleMLS ID #7110894, The Huerkamp Home Group, Keller Williams Preferred Rlty. NorthstarMLS as distributed by MLS GRID
- $399,5004 bd2 ba2.1k sqft346 Wagner Way, Elko New Market, MN 55054For SaleMLS ID #7121161, Andrew J Ennen, RE/MAX Results. NorthstarMLS as distributed by MLS GRID
- $650,0005 bd2 ba2.4k sqft1900 Dundas Blvd, Northfield, MN 55057For SaleMLS ID #7093349, Charles Gran, Edina Realty, Inc.. NorthstarMLS as distributed by MLS GRID
- $475,0004 bd3 ba2.7k sqft26895 Meadow Ridge Dr, Elko New Market, MN 55020For SaleMLS ID #7085254, Alonte Alexander, RE/MAX Results. NorthstarMLS as distributed by MLS GRID
- $475,0003 bd2 ba2.3k sqft17781 Jasper Ct, Lakeville, MN 55044For SaleMLS ID #7081203, Lori Shimota Pistulka, Edina Realty, Inc.. NorthstarMLS as distributed by MLS GRID
- $567,0004 bd3 ba2.6k sqft5150 123rd St E, Northfield, MN 55057For SaleMLS ID #7090723, Tanner Schieck, Edina Realty, Inc.. NorthstarMLS as distributed by MLS GRID
- $500,0004 bd2 ba1.9k sqft18480 Country Squires Cir, Prior Lake, MN 55372For SaleMLS ID #7117653, Max Gygi, RE/MAX Results. NorthstarMLS as distributed by MLS GRID
- $425,0005 bd3 ba2.3k sqft17160 Hershey Ct, Lakeville, MN 55044For SaleMLS ID #7123550, Niki H Moeller, RE/MAX Results. NorthstarMLS as distributed by MLS GRID
- $534,0004 bd3 ba2.9k sqft1105 Lupine Dr, Northfield, MN 55057For SaleMLS ID #7096015, Carol Hong, Coldwell Banker Realty. NorthstarMLS as distributed by MLS GRID
- $450,0003 bd4 ba2.3k sqft18832 Exclusive Path, Farmington, MN 55024For SaleMLS ID #7115397, Kary J Marpe, Edina Realty, Inc.. NorthstarMLS as distributed by MLS GRID
- $439,0005 bd2 ba2.1k sqft6605 173rd St W, Farmington, MN 55024For SaleMLS ID #7118145, Bill Owens Jr, Epique Realty. NorthstarMLS as distributed by MLS GRID
- $519,9005 bd3 ba2.7k sqft719 Eastridge Dr, Northfield, MN 55057For SaleMLS ID #7057207, Heidi Novak, Re/Max Results. NorthstarMLS as distributed by MLS GRID
- $425,0004 bd2 ba2.2k sqft515 10th Ave NE, Lonsdale, MN 55046For SaleMLS ID #7092855, Katelyn Milbrandt, eXp Realty. NorthstarMLS as distributed by MLS GRID
- $411,0004 bd2 ba2.6k sqft118 4th Ave NE, Lonsdale, MN 55046For SaleMLS ID #7092404, Sheryl Adan-Castillo, Jason Mitchell Real Estate. NorthstarMLS as distributed by MLS GRID
- $439,9004 bd3 ba2.4k sqft17336 Jersey Way, Lakeville, MN 55044For SaleMLS ID #7113249, Rhonda Pahl, Excelsior Realty. NorthstarMLS as distributed by MLS GRID
- $470,0004 bd4 ba2.7k sqft15659 Highview Ln, Apple Valley, MN 55124For SaleMLS ID #7123206, Kris Lindahl, Kris Lindahl Real Estate. NorthstarMLS as distributed by MLS GRID
