Indoor and outdoor living are seamlessly blended in this sun-filled four bedroom, three bath rambler with an office, main floor laundry, and spacious deck overlooking the solitude of landscaped yards. Admire the extraordinary craftsmanship featuring Prairie School trim, three panel Hemlock doors, a kitchen with quartz counters, stainless steel appliances and custom cabinetry, a primary bedroom suite with a large walk in closet, separate shower, jetted bath, and a marble vanity countertop, two gas fireplaces, a 14' ceiling, clerestory, bay and crescent windows, ceiling fans, oak floors, tile flooring, generous foyer, French doors, composite decking, solar panels, front porch, a hobby room with wood ceiling, and a three car garage. Savor the spectacular west side location across the street from Prairie Hills Park, meandering trails leading to Liberty Park and Hauberg Woods, proximity to St Olaf College and easy commuting to the Cities.
Active with contingency
Price cut: $14K (8/6)
$534,000
1105 Lupine Dr, Northfield, MN 55057
4beds
2,936sqft
:
Get pre-qualified$3,367/mo
Single Family
Built in 2000
0.26 Acres Lot
$531,400 Zestimate®
$182/sqft
$-- HOA
What's special
Oak floorsSolar panelsFront porchThree car garageCeiling fansTwo gas fireplacesFrench doors
- 52 days |
- 598 |
- 20 |
Likely to sell faster than
Zillow last checked:
Listing updated:
Listed by:
Carol Hong 612-210-3790,
Coldwell Banker Realty
Source: NorthstarMLS as distributed by MLS GRID,MLS#: 7096015
Facts & features
Interior
Bedrooms & bathrooms
- Bedrooms: 4
- Bathrooms: 3
- Full bathrooms: 2
- 3/4 bathrooms: 1
Bedroom
- Level: Main
- Area: 182 Square Feet
- Dimensions: 13x14
Bedroom 2
- Level: Main
- Area: 143 Square Feet
- Dimensions: 11x13
Bedroom 3
- Level: Lower
- Area: 195 Square Feet
- Dimensions: 13x15
Bedroom 4
- Level: Lower
- Area: 180 Square Feet
- Dimensions: 12x15
Deck
- Level: Main
- Area: 187 Square Feet
- Dimensions: 11x17
Dining room
- Level: Main
- Area: 132 Square Feet
- Dimensions: 11x12
Family room
- Level: Lower
- Area: 240 Square Feet
- Dimensions: 15x16
Flex room
- Level: Lower
- Area: 49 Square Feet
- Dimensions: 7x7
Foyer
- Level: Main
- Area: 50 Square Feet
- Dimensions: 5x10
Informal dining room
- Level: Main
- Area: 90 Square Feet
- Dimensions: 9x10
Kitchen
- Level: Main
- Area: 154 Square Feet
- Dimensions: 11x14
Laundry
- Level: Main
- Area: 49 Square Feet
- Dimensions: 7x7
Living room
- Level: Main
- Area: 224 Square Feet
- Dimensions: 14x16
Office
- Level: Lower
- Area: 120 Square Feet
- Dimensions: 10x12
Heating
- Forced Air
Cooling
- Central Air
Appliances
- Included: Air-To-Air Exchanger, Dishwasher, Dryer, Gas Water Heater, Microwave, Range, Refrigerator, Stainless Steel Appliance(s), Washer, Water Softener Owned
- Laundry: Gas Dryer Hookup, Main Level, Sink, Washer Hookup
Features
- Basement: Block,Daylight,Drain Tiled,Egress Window(s),Finished,Full,Storage Space,Sump Pump
- Number of fireplaces: 2
- Fireplace features: Family Room, Gas, Living Room
Interior area
- Total structure area: 3,296
- Total interior livable area: 2,936 sqft
- Finished area above ground: 1,648
- Finished area below ground: 1,288
Property
Parking
- Total spaces: 3
- Parking features: Attached, Concrete, Garage Door Opener
- Attached garage spaces: 3
- Has uncovered spaces: Yes
Accessibility
- Accessibility features: None
Features
- Levels: One
- Stories: 1
- Patio & porch: Composite Decking, Deck, Patio
- Pool features: None
- Fencing: None
Lot
- Size: 0.26 Acres
- Dimensions: 83 x 130 x 94 x 125
Details
- Foundation area: 1648
- Parcel number: 435865202230
- Zoning description: Residential-Single Family
Construction
Type & style
- Home type: SingleFamily
- Property subtype: Single Family
Materials
- Frame
- Roof: Age 8 Years or Less,Asphalt
Condition
- New construction: No
- Year built: 2000
Utilities & green energy
- Electric: Circuit Breakers, Power Company: Xcel Energy
- Gas: Natural Gas
- Sewer: City Sewer/Connected
- Water: City Water/Connected
Community & HOA
Community
- Subdivision: Prairie Hills 3rd Add
HOA
- Has HOA: No
Location
- Region: Northfield
Financial & listing details
- Price per square foot: $182/sqft
- Tax assessed value: $498,300
- Annual tax amount: $7,794
- Date on market: 6/23/2026
Estimated market value
$531,400
$505,000 - $558,000
$3,235/mo
Price history
| Date | Event | Price |
|---|---|---|
| 8/6/2026 | Price change | $534,000-2.6%$182/sqft |
Source:  NorthstarMLS as distributed by MLS GRID #7096015 Report a problem NorthstarMLS as distributed by MLS GRID #7096015 Report a problem | ||
| 6/23/2026 | Listed for sale | $548,000+61.2%$187/sqft |
Source: NorthstarMLS as distributed by MLS GRID #7096015 Report a problem | ||
| 4/25/2008 | Sold | $340,000+15.3%$116/sqft |
Source:  Lake Superior Area Realtors as distributed by MLS GRID #1882319 Report a problem Lake Superior Area Realtors as distributed by MLS GRID #1882319 Report a problem | ||
| 11/20/2000 | Sold | $295,000$100/sqft |
Source: Public Record Report a problem | ||
Public tax history
| Year | Property taxes | Tax assessment |
|---|---|---|
| 2024 | $7,774 +17.8% | $498,300 +4.3% |
| 2023 | $6,598 +1.7% | $477,800 +4.4% |
| 2022 | $6,490 +4.6% | $457,500 +8.5% |
| 2021 | $6,206 +0.9% | $421,500 +3% |
| 2020 | $6,150 +4.3% | $409,224 +7.5% |
| 2019 | $5,896 | $380,800 +0.1% |
| 2018 | $5,896 -2.2% | $380,600 +4.7% |
| 2017 | $6,027 +2.4% | $363,600 +4.9% |
| 2016 | $5,886 +13.7% | $346,500 +14.4% |
| 2015 | $5,177 +6.4% | $302,840 +6.5% |
| 2014 | $4,864 +5% | $284,310 +5.3% |
| 2013 | $4,634 +933.2% | $269,922 |
| 2012 | $448 -89.2% | -- |
| 2011 | $4,162 +6.8% | -- |
| 2010 | $3,895 -4.1% | -- |
| 2009 | $4,063 +5.8% | -- |
| 2008 | $3,839 +1.7% | -- |
| 2007 | $3,774 +13.2% | -- |
| 2006 | $3,332 +8.7% | -- |
| 2004 | $3,067 +20.3% | -- |
| 2003 | $2,550 +1.4% | -- |
| 2002 | $2,516 +522.6% | -- |
| 2001 | $404 | -- |
Find assessor info on the county website
Monthly payment
Est. payment
Payment breakdown
Explore the cost of this home by adjusting the details. Changes won't be saved.Climate risks
Neighborhood: 55057
Nearby schools
GreatSchools rating
- 9/10Greenvale Park Elementary SchoolGrades: PK-5Distance: 0.6 mi
- 8/10Northfield Middle SchoolGrades: 6-8Distance: 2.7 mi
- 9/10Northfield Senior High SchoolGrades: 9-12Distance: 2.1 mi
- $564,0003 bd2 ba1.8k sqft1109 Lupine Dr, Northfield, MN 55057Off Market
- $461,3003 bd3 ba1.9k sqft1101 Lupine Dr, Northfield, MN 55057Off Market
- $568,2004 bd2 ba3k sqft1227 Cannon Valley Dr, Northfield, MN 55057Off Market

- $498,6004 bd2 ba1.5k sqft1208 Lupine Ct, Northfield, MN 55057Off Market
- $448,2004 bd2 ba1.8k sqft1300 Lupine Ct, Northfield, MN 55057Off Market
- $473,8004 bd3 ba1.7k sqft1104 Lupine Dr, Northfield, MN 55057Off Market
- $478,7004 bd3 ba2.5k sqft1100 Lupine Dr, Northfield, MN 55057Off Market
- $498,3005 bd3 ba3k sqft1304 Lupine Ct, Northfield, MN 55057Off Market
A local agent can set up tours, give advice and negotiate with sellers.
A local lender can help you make sure your offer is ready when you are.
Similar homes
- $568,0004 bd4 ba4.2k sqft1508 Lockwood Dr, Northfield, MN 55057For Sale

 MLS ID #7071602, Storlie and Hentges Real Estate Group, Weichert, REALTORS- Heartland. NorthstarMLS as distributed by MLS GRID
 - $425,0003 bd2 ba2.4k sqft1017 Whittier Ct, Northfield, MN 55057For Sale
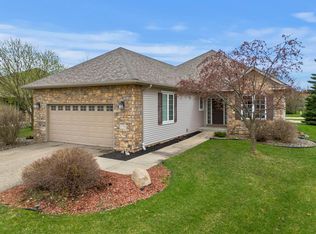
 MLS ID #7098608, Storlie and Hentges Real Estate Group, Weichert, REALTORS- Heartland. NorthstarMLS as distributed by MLS GRID
 - $524,9004 bd3 ba3.3k sqft1710 Patriot Rd, Northfield, MN 55057For Sale
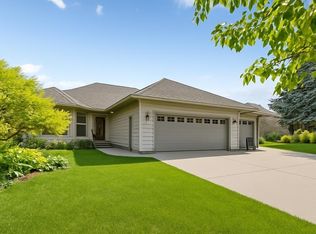
 MLS ID #7057541, Julie M Desrochers, eXp Realty. NorthstarMLS as distributed by MLS GRID
 - $599,9004 bd3 ba3k sqft1524 Creek Ln, Northfield, MN 55057For Sale
 MLS ID #7081780, Patricia C Johnson, Edina Realty, Inc.. NorthstarMLS as distributed by MLS GRID
 - $625,0005 bd4 ba3.5k sqft5453 124th Ct E, Northfield, MN 55057For SaleMLS ID #7100845, Lindsey Esnaola, Edina Realty, Inc.. NorthstarMLS as distributed by MLS GRID
- $650,0005 bd2 ba2.4k sqft1900 Dundas Blvd, Northfield, MN 55057For SaleMLS ID #7093349, Charles Gran, Edina Realty, Inc.. NorthstarMLS as distributed by MLS GRID
- $575,0005 bd4 ba3.3k sqft563 Summit Ave, Dundas, MN 55019For SaleMLS ID #6811192, Taviah Welch, Weichert, REALTORS- Heartland. NorthstarMLS as distributed by MLS GRID
- $716,4003 bd2 ba2k sqft5197 124th Ct E, Northfield, MN 55057Off Market
- $360,0002 bd2 ba1.5k sqft701 Hackerson Ct, Northfield, MN 55057For SaleMLS ID #7095995, Carol Hong, Coldwell Banker Realty. NorthstarMLS as distributed by MLS GRID
- $519,9004 bd3 ba2.5k sqft4380 Chester Ct, Webster, MN 55088For SaleMLS ID #7012806, Jeremy W James, Keller Williams Realty Integrity. NorthstarMLS as distributed by MLS GRID
- $479,9003 bd3 ba2.3k sqft18474 Everest Path, Farmington, MN 55024For SaleMLS ID #7127294, Mark J Bartikoski, RE/MAX Results. NorthstarMLS as distributed by MLS GRID
- $514,9004 bd3 ba2.8k sqft26901 Meadow Ridge Dr, Elko New Market, MN 55020For SaleMLS ID #7101968, LaRae Spencer, RE/MAX Results. NorthstarMLS as distributed by MLS GRID
- $530,0004 bd4 ba3.1k sqft9082 Glenborough Dr, Elko New Market, MN 55020For SaleMLS ID #7107403, Jason Robert Zoellner, Edina Realty, Inc.. NorthstarMLS as distributed by MLS GRID
- $550,0005 bd4 ba3.7k sqft20310 Akin Ct, Farmington, MN 55024For SaleMLS ID #7123956, Gina Connell, Set Apart Realty. NorthstarMLS as distributed by MLS GRID
- $549,9004 bd2 ba2.3k sqft23045 Plateau Dr, Lakeville, MN 55044For SaleMLS ID #7089852, Benjamin Paul Steiner, Set Apart Realty. NorthstarMLS as distributed by MLS GRID
- $545,0005 bd4 ba3.3k sqft19925 English Ct, Farmington, MN 55024For SaleMLS ID #7109182, The Homefront Team, Engel & Volkers Minneapolis. NorthstarMLS as distributed by MLS GRID
- $519,0004 bd3 ba2.5k sqft18618 Dunbury Ave, Farmington, MN 55024For SaleMLS ID #7083490, Valerie Q Rydland, Coldwell Banker Realty - Southwest Regional. NorthstarMLS as distributed by MLS GRID
- $495,0005 bd4 ba2.8k sqft375 Rowena Ct S, Elko New Market, MN 55054For SaleMLS ID #7104347, Ryan Quinn, NOW Realty. NorthstarMLS as distributed by MLS GRID
- $555,0004 bd3 ba3.2k sqft19645 Camrose Way, Farmington, MN 55024For SaleMLS ID #7119109, Steven Holman, RE/MAX Results. NorthstarMLS as distributed by MLS GRID
- $549,0004 bd2 ba3.1k sqft17834 Hunt Lake Trl, Faribault, MN 55021For SaleMLS ID #7099735, Hailey M. Warner, eXp Realty. NorthstarMLS as distributed by MLS GRID
