From the moment you pull into the oversized concrete driveway and see the impressive three-stall garage, you'll immediately realize this is no ordinary home. Situated on a beautifully landscaped 1.72-acre pie-shaped lot with deeded access to beautiful Hunt Lake, this property offers an incredible combination of space, recreation, and everyday convenience. With additional side parking large enough for an RV, an expansive concrete driveway that wraps around to the backyard, and an abundance of outdoor living space, you'll have room for all your vehicles, toys, hobbies, and gatherings. The park-like backyard is designed for making memories, featuring a huge green space, an oversized deck perfect for entertaining, and a swing set and sandbox that stay with the home. Whether you're hosting summer barbecues, enjoying quiet evenings under the stars, or watching kids play, you'll appreciate the room to spread out and enjoy the outdoors. Step inside and the feeling of spaciousness continues. A welcoming foyer opens to a generous laundry and mudroom with convenient access directly to the backyard, making everyday living both practical and functional. Upstairs, the heart of the home is filled with natural light and designed for gathering. Vaulted ceilings create an open, airy feel while the spacious kitchen features a double-tier center island, abundant cabinetry, and an open-concept layout flowing seamlessly into the dining area and oversized deck. It's the perfect place to host holidays, entertain friends, or simply enjoy everyday life. This level also features two bedrooms, including a spacious primary bedroom with convenient walk-through access to the full bathroom. The second bedroom is non-conforming, with its closet located just outside the room. Just when you think you've seen it all, the lower level delivers even more impressive living space. A massive family room centered around a cozy gas fireplace offers endless possibilities for relaxing and entertaining, while an additional flex space is ideal for a future wet bar, billiards table, game room, home gym, or whatever best fits your lifestyle. Two additional bedrooms and another bathroom provide plenty of room for family, guests, or a home office. Step outside through the walkout patio to enjoy evenings around the bonfire, or take a short stroll to the shared deeded lake access where you can cast a fishing line, launch a kayak or canoe, or simply enjoy everything Hunt Lake has to offer. Adding even more appeal is the fantastic location with no gravel roads and easy access to some of the area's favorite destinations, including Vintage Escapes Winery, Apple Creek Orchard, and countless opportunities to enjoy every season Minnesota has to offer. Homes offering this much living space, a beautifully maintained 1.72-acre setting, deeded lake access, incredible outdoor entertaining areas, and such a convenient location are truly hard to find. Move right in and start making memories...this home has room for everyone, everything, and every season of life.
Active with contingency
Price cut: $4.5K (9/5)
$544,500
17834 Hunt Lake Trl, Faribault, MN 55021
4beds
3,104sqft
Single Family
Built in 1997
1.72 Acres Lot
$538,200 Zestimate®
$175/sqft
$-- HOA
What's special
Double-tier center islandPark-like backyardImpressive three-stall garageShared deeded lake accessHuge green spaceWelcoming foyerAdditional flex space
- 104 days
- 246
- 10
Zillow last checked:
Listing updated:
Listed by:
Hailey M. Warner 507-210-1625,
eXp Realty
Source: NorthstarMLS as distributed by MLS GRID,MLS#: 7099735
Facts & features
Interior
Bedrooms & bathrooms
- Bedrooms: 4
- Bathrooms: 2
- Full bathrooms: 2
Bedroom
- Level: Upper
Bedroom 2
- Level: Upper
Bedroom 3
- Level: Lower
Bedroom 4
- Level: Lower
Other
- Level: Lower
Dining room
- Level: Upper
Family room
- Level: Lower
Foyer
- Level: Main
Kitchen
- Level: Upper
Laundry
- Level: Main
Living room
- Level: Upper
Heating
- Forced Air, Fireplace(s)
Cooling
- Central Air
Appliances
- Included: Dishwasher, Dryer, Microwave, Range, Refrigerator, Washer
- Laundry: Laundry Room, Main Level
Features
- Basement: Daylight,Finished,Full,Walk-Out Access
- Number of fireplaces: 1
- Fireplace features: Gas
Interior area
- Total structure area: 3,104
- Total interior livable area: 3,104 sqft
- Finished area above ground: 1,552
- Finished area below ground: 1,552
Property
Parking
- Total spaces: 3
- Parking features: Attached
- Attached garage spaces: 3
- Details: Garage Dimensions (36x30)
Accessibility
- Accessibility features: None
Features
- Levels: Multi/Split
- Patio & porch: Deck, Patio
- Waterfront features: Deeded Access
Lot
- Size: 1.72 Acres
- Dimensions: 336.71 x 435 x 345.60
- Features: Tree Coverage - Medium
Details
- Additional structures: Storage Shed
- Foundation area: 1552
- Parcel number: 0914326002
- Zoning description: Residential-Single Family
Construction
Type & style
- Home type: SingleFamily
- Property subtype: Single Family
Materials
- Roof: Asphalt,Pitched
Condition
- New construction: No
- Year built: 1997
Utilities & green energy
- Gas: Natural Gas
- Sewer: Mound Septic, Private Sewer
- Water: Private, Well
Community & HOA
Community
- Subdivision: Lakeview Estates 2nd Add
HOA
- Has HOA: No
Location
- Region: Faribault
Financial & listing details
- Price per square foot: $175/sqft
- Tax assessed value: $412,500
- Annual tax amount: $3,112
- Date on market: 6/26/2026
- Cumulative days on market: 3 days
- Road surface type: Paved
Estimated market value
$538,200
$511,000 - $565,000
$2,434/mo
Price history
| Date | Event | Price |
|---|---|---|
| 9/5/2026 | Price change | $544,500-0.8%$175/sqft |
Source:  NorthstarMLS as distributed by MLS GRID #7099735 Report a problem NorthstarMLS as distributed by MLS GRID #7099735 Report a problem | ||
| 6/26/2026 | Listed for sale | $549,000+133.6%$177/sqft |
Source: NorthstarMLS as distributed by MLS GRID #7099735 Report a problem | ||
| 9/24/2012 | Sold | $235,000-5.4%$76/sqft |
Source: NorthstarMLS as distributed by MLS GRID #4168956 Report a problem | ||
| 7/5/2012 | Listed for sale | $248,500$80/sqft |
Source: RE/MAX Experts #4168956 Report a problem | ||
Public tax history
| Year | Property taxes | Tax assessment |
|---|---|---|
| 2025 | $3,112 +6.6% | $412,500 +4.6% |
| 2024 | $2,920 +3.8% | $394,200 +4.5% |
| 2023 | $2,814 +9.2% | $377,400 +8.7% |
| 2022 | $2,576 +7.7% | $347,300 +15.5% |
| 2021 | $2,392 +7.1% | $300,600 +7.8% |
| 2020 | $2,234 | $278,900 +3.9% |
| 2019 | $2,234 +4.9% | $268,400 +4.1% |
| 2018 | $2,130 +8.1% | $257,800 +9.4% |
| 2017 | $1,970 -7.3% | $235,700 +1.9% |
| 2016 | $2,126 | $231,300 -0.1% |
| 2015 | $2,126 +3% | $231,500 -0.7% |
| 2014 | $2,064 -14.3% | $233,200 |
| 2013 | $2,408 +8.3% | -- |
| 2012 | $2,224 | -- |
| 2011 | $2,224 +1.8% | -- |
| 2010 | $2,184 +25.4% | -- |
| 2009 | $1,742 +24.6% | -- |
| 2008 | $1,398 -8.5% | -- |
| 2007 | $1,528 -1.8% | -- |
| 2006 | $1,556 | -- |
Find assessor info on the county website
Monthly payment
Est. payment
Payment breakdown
Explore the cost of this home by adjusting the details. Changes won't be saved.Climate risks
Neighborhood: 55021
Similar homes
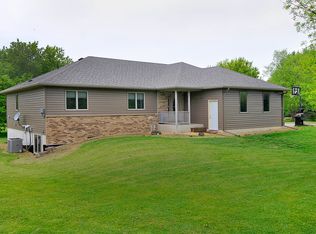
- $474,9005 bd3 ba2.4k sqft13850 Fox Lake Trl, Faribault, MN 55021For Sale

 MLS ID #7136037, Cindy Yerington, eXp Realty. NorthstarMLS as distributed by MLS GRID
 - $499,9005 bd3 ba2.7k sqft18352 Cannon City Blvd, Faribault, MN 55021For Sale
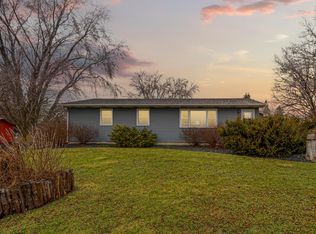 MLS ID #7048560, Michelle L. Jasinski, Weichert, REALTORS- Heartland. NorthstarMLS as distributed by MLS GRID
 - $489,9004 bd4 ba3.8k sqft6 Greenhaven Bay, Faribault, MN 55021For Sale
 MLS ID #7104791, Jenni Schendel, Edina Realty, Inc.. NorthstarMLS as distributed by MLS GRID
 - $494,9005 bd3 ba3.6k sqft1242 Aldrich Way, Faribault, MN 55021For Sale
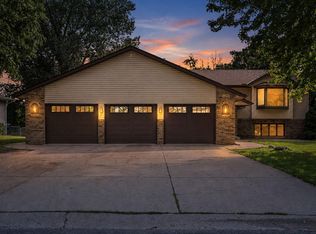 MLS ID #7134885, Mallory Fuchs, eXp Realty. NorthstarMLS as distributed by MLS GRID
 - $575,0004 bd2 ba2.3k sqft24412 Iona Ave, Morristown, MN 55052For SaleMLS ID #7139122, Jeffrey Dale Pluff, Bridge Realty, LLC. NorthstarMLS as distributed by MLS GRID
- $590,0004 bd3 ba2.6k sqft25990 Gates Ave, Faribault, MN 55021For SaleMLS ID #7125943, Ben Mains, Keller Williams Select Realty. NorthstarMLS as distributed by MLS GRID
- $499,0004 bd3 ba3.8k sqft1904 16th St NW, Faribault, MN 55021For SaleMLS ID #7077378, David C. Campbell, Weichert, REALTORS- Heartland. NorthstarMLS as distributed by MLS GRID
- $469,5003 bd3 ba2.6k sqft4820 Echo Ct, Faribault, MN 55021For SaleMLS ID #7067397, Daryl Bauer, Re/Max Advantage Plus. NorthstarMLS as distributed by MLS GRID
- $499,9003 bd3 ba2.2k sqft5177 255th St E, Faribault, MN 55021For SaleMLS ID #7105646, Kathy Kalow, Edina Realty, Inc.. NorthstarMLS as distributed by MLS GRID
- $379,9004 bd2 ba2.6k sqft1320 11th Ave NE, Faribault, MN 55021For SaleMLS ID #7152842, Michelle L. Jasinski, Weichert, REALTORS- Heartland. NorthstarMLS as distributed by MLS GRID
- $544,9004 bd4 ba3.7k sqft8891 90th Court Way, Northfield, MN 55057For SaleMLS ID #7107847, Steven Holman, RE/MAX Results. NorthstarMLS as distributed by MLS GRID
- $775,0004 bd3 ba3.3k sqft6370 232nd St W, Faribault, MN 55021For SaleMLS ID #7061048, Tom Mork, Edina Realty Rochester. NorthstarMLS as distributed by MLS GRID
- $399,0004 bd4 ba2.6k sqft1417 Fairway Dr, Faribault, MN 55021For SaleMLS ID #7089552, David C. Campbell, Weichert, REALTORS- Heartland. NorthstarMLS as distributed by MLS GRID
- $449,0004 bd3 ba3.1k sqft616 8th St SW, Faribault, MN 55021For SaleMLS ID #7139450, Hailey M. Warner, eXp Realty. NorthstarMLS as distributed by MLS GRID
- $475,0003 bd2 ba2.1k sqft10525 210th St W, Morristown, MN 55052For SaleMLS ID #7030579, Evan Knutson, Weichert, REALTORS- Heartland. NorthstarMLS as distributed by MLS GRID
- $529,0004 bd2 ba2.6k sqft5146 Cleveland St, Veseli, MN 55046For SaleMLS ID #7115885, Rowdheer R Kapidi, Bridge Realty, LLC. NorthstarMLS as distributed by MLS GRID
- $449,9004 bd3 ba3.2k sqft1905 Prairie Ave SW, Faribault, MN 55021For SaleMLS ID #7130489, James E. Barta, RE/MAX Experts. NorthstarMLS as distributed by MLS GRID
- $524,9004 bd4 ba3.2k sqft1745 1st Ave SE, New Prague, MN 56071For SaleMLS ID #7140550, Curt Lambrecht, South Metro Realty. NorthstarMLS as distributed by MLS GRID
- $549,0004 bd3 ba2.6k sqft5150 123rd St E, Northfield, MN 55057For SaleMLS ID #7140580, Tanner Schieck, Edina Realty, Inc.. NorthstarMLS as distributed by MLS GRID
- $525,0005 bd3 ba2.2k sqft31121 Idalia Ave, Northfield, MN 55057For SaleMLS ID #7129710, The Leonhardt Team, Coldwell Banker Realty. NorthstarMLS as distributed by MLS GRID
