From the moment you pull up, you can tell this is a home that has been truly loved. Beautifully maintained, thoughtfully cared for, and filled with warmth and character, that feeling carries from the charming curb appeal throughout this spacious home and right out to the wonderfully manicured backyard.
And then you step into the great room...WOW. Soaring wood-planked vaulted ceilings, gorgeous hardwood floors, walls of windows overlooking the backyard, and a stunning floor-to-ceiling stone fireplace create a space that feels a little “up north,” while still being perfect for everyday living. It’s spacious enough for everyone to gather, yet somehow still feels cozy. Step outside onto the huge paver patio and you can just picture life happening here—morning coffee, summer nights grilling, entertaining friends, and laughter and conversation that linger into the evening, all surrounded by a beautifully cared-for backyard. And the main floor just keeps going! A renovated kitchen, formal AND informal dining spaces, plus a second family room with another gas fireplace give you room to gather, entertain, spread out, and simply enjoy being home. Upstairs you’ll find four bedrooms and a renovated bathroom, along with an unfinished bonus space full of possibility. Finish it as a fifth bedroom, create a dreamy primary suite with a private bath, or make it an upstairs family room or playroom—the space is already there, just waiting for your vision. There’s even more downstairs! The basement offers another living area with a pool table, a 3/4 bath, laundry, TONS of storage, and a HUGE additional room a few steps down currently being used as a workout space. Home gym, theater room, hobby space, workshop, game room...use your imagination and dream a little about what this home could become! All of this is tucked into the heart of charming Faribault, in a quiet neighborhood lined with mature trees and that storybook feeling that makes you want to stay awhile. Beautifully maintained. Wonderfully spacious. Full of character, possibility, and places to gather. This one really does feel like a dream come true—and it’s waiting for you!
Active
$449,000
616 8th St SW, Faribault, MN 55021
4beds
3,187sqft
Single Family
Built in 1964
0.28 Acres Lot
$441,600 Zestimate®
$141/sqft
$-- HOA
What's special
Gorgeous hardwood floorsHuge paver patioTons of storageStunning floor-to-ceiling stone fireplaceCharming curb appealWonderfully manicured backyardBeautifully cared-for backyard
- 25 days
- 398
- 24
Zillow last checked:
Listing updated:
Listed by:
Hailey M. Warner 507-210-1625,
eXp Realty
Source: NorthstarMLS as distributed by MLS GRID,MLS#: 7139450
Facts & features
Interior
Bedrooms & bathrooms
- Bedrooms: 4
- Bathrooms: 3
- Full bathrooms: 1
- 3/4 bathrooms: 1
- 1/2 bathrooms: 1
Bedroom
- Level: Upper
Bedroom 2
- Level: Upper
Bedroom 3
- Level: Upper
Bedroom 4
- Level: Upper
Bonus room
- Level: Upper
Dining room
- Level: Main
Exercise room
- Level: Lower
Family room
- Level: Lower
Great room
- Level: Main
Kitchen
- Level: Main
Living room
- Level: Main
Heating
- Forced Air, Fireplace(s)
Cooling
- Central Air
Appliances
- Laundry: In Basement
Features
- Basement: Block,Finished,Partially Finished
- Number of fireplaces: 2
- Fireplace features: Family Room, Gas, Living Room, Stone
Interior area
- Total structure area: 4,332
- Total interior livable area: 3,187 sqft
- Finished area above ground: 2,587
- Finished area below ground: 600
Property
Parking
- Total spaces: 2
- Parking features: Attached, Driveway - Other Surface
- Attached garage spaces: 2
- Has uncovered spaces: Yes
- Details: Garage Dimensions (21x21)
Accessibility
- Accessibility features: None
Features
- Levels: Two
- Stories: 2
- Patio & porch: Patio, Porch, Side Porch
Lot
- Size: 0.28 Acres
- Dimensions: 85 x 160
Details
- Foundation area: 800
- Parcel number: 1831351063
- Zoning description: Residential-Single Family
Construction
Type & style
- Home type: SingleFamily
- Property subtype: Single Family
Materials
- Roof: Age 8 Years or Less,Asphalt,Pitched
Condition
- New construction: No
- Year built: 1964
Utilities & green energy
- Gas: Natural Gas
- Sewer: City Sewer/Connected
- Water: City Water/Connected
Community & HOA
Community
- Subdivision: Botsfords Country Club Add
HOA
- Has HOA: No
Location
- Region: Faribault
Financial & listing details
- Price per square foot: $141/sqft
- Tax assessed value: $394,400
- Annual tax amount: $4,724
- Date on market: 9/4/2026
- Cumulative days on market: 22 days
- Road surface type: Paved
Estimated market value
$441,600
$420,000 - $464,000
$2,723/mo
Price history
| Date | Event | Price |
|---|---|---|
| 9/4/2026 | Listed for sale | $449,000$141/sqft |
Source:  NorthstarMLS as distributed by MLS GRID #7139450 Report a problem NorthstarMLS as distributed by MLS GRID #7139450 Report a problem | ||
Public tax history
| Year | Property taxes | Tax assessment |
|---|---|---|
| 2025 | $4,502 +5.5% | $394,400 +4.8% |
| 2024 | $4,266 +4.4% | $376,500 +2.7% |
| 2023 | $4,088 +11.6% | $366,500 +7.5% |
| 2022 | $3,664 +8.2% | $340,900 +17.7% |
| 2021 | $3,386 +9.6% | $289,700 +7.9% |
| 2020 | $3,090 | $268,400 +6.8% |
| 2019 | $3,090 +6.3% | $251,400 +6.9% |
| 2018 | $2,906 +3.5% | $235,200 +5.5% |
| 2017 | $2,808 +5.2% | $223,000 +7.1% |
| 2016 | $2,668 | $208,200 +2.4% |
| 2015 | $2,668 +5.2% | $203,300 +0.2% |
| 2014 | $2,536 -2.3% | $202,900 |
| 2013 | $2,596 +4.9% | -- |
| 2012 | $2,474 | -- |
| 2011 | $2,474 +6.1% | -- |
| 2010 | $2,332 -7.7% | -- |
| 2009 | $2,526 +0.5% | -- |
| 2008 | $2,514 +38.6% | -- |
| 2007 | $1,814 +6.7% | -- |
| 2006 | $1,700 +14.9% | -- |
| 2004 | $1,480 | -- |
| 2003 | -- | -- |
| 2002 | $1,596 -31.8% | -- |
| 2001 | $2,340 | -- |
Find assessor info on the county website
Monthly payment
Est. payment
Payment breakdown
Explore the cost of this home by adjusting the details. Changes won't be saved.Climate risks
Neighborhood: 55021
Similar homes
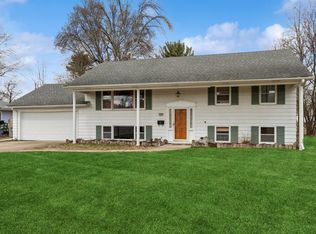
- $449,9004 bd3 ba3.2k sqft1905 Prairie Ave SW, Faribault, MN 55021For Sale

 MLS ID #7130489, James E. Barta, RE/MAX Experts. NorthstarMLS as distributed by MLS GRID
 - $494,9005 bd3 ba3.6k sqft1242 Aldrich Way, Faribault, MN 55021For Sale
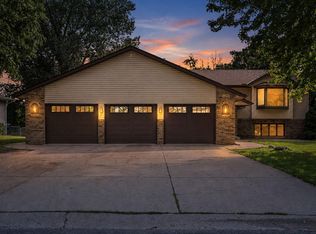 MLS ID #7134885, Mallory Fuchs, eXp Realty. NorthstarMLS as distributed by MLS GRID
 - $415,0003 bd3 ba2.2k sqft1828 16th St NW, Faribault, MN 55021For Sale
 MLS ID #7130039, Scotti J. Ringley, Keller Williams Preferred Rlty. NorthstarMLS as distributed by MLS GRID
 - $489,9004 bd4 ba3.8k sqft6 Greenhaven Bay, Faribault, MN 55021For Sale
 MLS ID #7104791, Jenni Schendel, Edina Realty, Inc.. NorthstarMLS as distributed by MLS GRID
 - $380,0003 bd3 ba2.5k sqft1612 Trailwood Ln, Faribault, MN 55021For SaleMLS ID #7136052, Michelle L. Jasinski, Weichert, REALTORS- Heartland. NorthstarMLS as distributed by MLS GRID
- $399,0004 bd4 ba2.6k sqft1417 Fairway Dr, Faribault, MN 55021For SaleMLS ID #7089552, David C. Campbell, Weichert, REALTORS- Heartland. NorthstarMLS as distributed by MLS GRID
- $515,0004 bd3 ba3.8k sqft1904 16th St NW, Faribault, MN 55021For SaleMLS ID #7077378, David C. Campbell, Weichert, REALTORS- Heartland. NorthstarMLS as distributed by MLS GRID
- $324,9005 bd3 ba2.3k sqft716 Conliffe Ave SW, Faribault, MN 55021For SaleMLS ID #7136009, Debbie Graber, Real Broker, LLC. NorthstarMLS as distributed by MLS GRID
- $499,9005 bd3 ba2.7k sqft18352 Cannon City Blvd, Faribault, MN 55021For SaleMLS ID #7048560, Michelle L. Jasinski, Weichert, REALTORS- Heartland. NorthstarMLS as distributed by MLS GRID
- $469,5003 bd3 ba2.6k sqft4820 Echo Ct, Faribault, MN 55021For SaleMLS ID #7067397, Daryl Bauer, Re/Max Advantage Plus. NorthstarMLS as distributed by MLS GRID
- $350,0004 bd2 ba2.4k sqft2533 Woodland Dr, Faribault, MN 55021For SaleMLS ID #7138966, Kati Kor, AXEN Realty. NorthstarMLS as distributed by MLS GRID
- $324,9006 bd3 ba4.3k sqft504 7th St NW, Faribault, MN 55021For SaleMLS ID #7144168, Michelle L. Jasinski, Weichert, REALTORS- Heartland. NorthstarMLS as distributed by MLS GRID
- $350,0006 bd2 ba2.8k sqft18166 Faribault Blvd, Faribault, MN 55021For SaleMLS ID #7134347, Corey Tutewohl, Keller Williams Preferred Rlty. NorthstarMLS as distributed by MLS GRID
- $499,9005 bd3 ba2.4k sqft13850 Fox Lake Trl, Faribault, MN 55021For SaleMLS ID #7136037, Cindy Yerington, eXp Realty. NorthstarMLS as distributed by MLS GRID
- $345,9004 bd2 ba1.7k sqft410 Littleford Ln, Faribault, MN 55021For SaleMLS ID #7115464, Rick Tonjum, Edina Realty, Inc.. NorthstarMLS as distributed by MLS GRID
- $268,0004 bd2 ba1.7k sqft422 1st St NW, Faribault, MN 55021For SaleMLS ID #7127006, Jenni Schendel, Edina Realty, Inc.. NorthstarMLS as distributed by MLS GRID
- $419,9002 bd2 ba2.2k sqft5414 Elkton Trl, Faribault, MN 55021For SaleMLS ID #7085603, Rebecca Lippert, eXp Realty. NorthstarMLS as distributed by MLS GRID
- $595,0003 bd4 ba3.2k sqft1443 18th Ave NW, Faribault, MN 55021For SaleMLS ID #7094832, Hailey M. Warner, eXp Realty. NorthstarMLS as distributed by MLS GRID
- $354,9003 bd2 ba2k sqft2206 W Hill St, Faribault, MN 55021For SaleMLS ID #7114379, Rick Tonjum, Edina Realty, Inc.. NorthstarMLS as distributed by MLS GRID
- $544,5004 bd2 ba3.1k sqft17834 Hunt Lake Trl, Faribault, MN 55021For SaleMLS ID #7099735, Hailey M. Warner, eXp Realty. NorthstarMLS as distributed by MLS GRID
