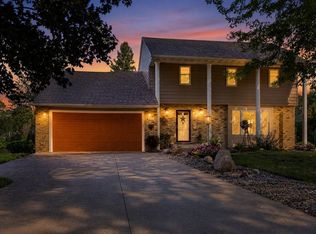
Welcome Home! Full of warmth and character, this inviting split-level home offers 4 bedrooms, 2 baths, and charm, nestled on a picturesque tree-lined street in an established neighborhood. This home is the perfect blend of charm, comfort, and space to spread out. The open kitchen is spacious, offering plenty of cabinet space, natural light, and an easy flow to the dining and living areas-perfect for gathering with friends.
The upper level features two bedrooms and a full bath, while the lower level offers two more bedrooms, a second bath, and a spacious family room complete with a bar area-ideal for entertaining, relaxing, or watching the game! Step outside to the oversized deck, where you can enjoy peaceful mornings or lively summer evenings overlooking the expansive, lush backyard. The lot offers privacy, space to garden, and the feeling of a true outdoor retreat. Additional highlights include a two-car attached garage, mature landscaping, and a welcoming front yard shaded by beautiful trees. This home is a rare find-classic, comfortable, and full of charm. Come see what makes it so special! Motivated sellers!
Closed
Zillow last checked:
Listing updated:
Bought with:
Justin D Rhodes
Coldwell Banker Realty
Source: NorthstarMLS as distributed by MLS GRID,MLS#: 6744263
Price history
| Date | Event | Price |
|---|---|---|
| 8/28/2025 | Sold | $300,000$144/sqft |
Source:  NorthstarMLS as distributed by MLS GRID #6744263 Report a problem NorthstarMLS as distributed by MLS GRID #6744263 Report a problem | ||
| 8/28/2025 | Pending sale | $300,000$144/sqft |
Source: NorthstarMLS as distributed by MLS GRID #6744263 Report a problem | ||
| 7/11/2025 | Price change | $300,000-6.3%$144/sqft |
Source: NorthstarMLS as distributed by MLS GRID #6744263 Report a problem | ||
| 6/24/2025 | Listed for sale | $320,000-4.5%$153/sqft |
Source: NorthstarMLS as distributed by MLS GRID #6744263 Report a problem | ||
| 6/24/2025 | Listing removed | $335,000$161/sqft |
Source: NorthstarMLS as distributed by MLS GRID #6637488 Report a problem | ||
| 6/2/2025 | Price change | $335,000-1.5%$161/sqft |
Source: NorthstarMLS as distributed by MLS GRID #6637488 Report a problem | ||
| 5/15/2025 | Price change | $340,000-2.9%$163/sqft |
Source: NorthstarMLS as distributed by MLS GRID #6637488 Report a problem | ||
| 4/25/2025 | Listed for sale | $350,000+28%$168/sqft |
Source: NorthstarMLS as distributed by MLS GRID #6637488 Report a problem | ||
| 6/17/2022 | Sold | $273,500+3.2%$131/sqft |
Source: NorthstarMLS as distributed by MLS GRID #6161646 Report a problem | ||
| 5/19/2022 | Pending sale | $264,900$127/sqft |
Source:  Edina Realty #6161646 Report a problem Edina Realty #6161646 Report a problem | ||
| 5/9/2022 | Price change | $264,900-3.6%$127/sqft |
Source: NorthstarMLS as distributed by MLS GRID #6161646 Report a problem | ||
| 4/21/2022 | Price change | $274,900-3.5%$132/sqft |
Source: NorthstarMLS as distributed by MLS GRID #6161646 Report a problem | ||
| 4/4/2022 | Listed for sale | $284,900$137/sqft |
Source: NorthstarMLS as distributed by MLS GRID #6161646 Report a problem | ||
Get a cash offer in 3 minutes
Find out how much your home could sell for in as little as 3 minutes with a no-obligation cash offer.
Estimated market value
$291,300
