Fall in love with this spacious 5-bedroom, 3-bath home on a level lot, complete with a 3-car garage. Recent updates include a new furnace and air conditioning, a newer roof, fresh exterior paint, newer countertops, and fresh paint throughout. The primary bathroom features a newer tiled shower.
The formal living room welcomes you with vaulted ceilings and expansive windows. A separate dining room and well-appointed kitchen offer plenty of counter space and storage, while the casual dining area opens to the living room and low-maintenance deck—an inviting setup for everyday living and entertaining.
Upstairs, you’ll find four bedrooms with beautiful hardwood floors, including a generous primary suite with a walk-in closet and private bath featuring a soaking tub and tiled shower. The lower level adds even more living space with a comfortable family room, an additional bedroom, and ample storage. Enjoy the space, comfort, and updates this home has to offer—come see it for yourself!
Active
$439,900
1520 Trailwood Ln SW, Faribault, MN 55021
5beds
2,874sqft
Single Family
Built in 1993
0.36 Acres Lot
$435,800 Zestimate®
$153/sqft
$-- HOA
What's special
Fresh exterior paintExpansive windowsSeparate dining roomFresh paint throughoutNewer countertopsLow-maintenance deckNewer roof
- 8 days
- 271
- 4
Zillow last checked:
Listing updated:
Listed by:
Evan Knutson 507-210-9140,
Weichert, REALTORS- Heartland
Source: NorthstarMLS as distributed by MLS GRID,MLS#: 7162251
Facts & features
Interior
Bedrooms & bathrooms
- Bedrooms: 5
- Bathrooms: 3
- Full bathrooms: 2
- 1/2 bathrooms: 1
Bedroom
- Level: Upper
- Area: 192 Square Feet
- Dimensions: 12x16
Bedroom 2
- Level: Upper
- Area: 165 Square Feet
- Dimensions: 15x11
Bedroom 3
- Level: Upper
- Area: 110 Square Feet
- Dimensions: 11x10
Bedroom 4
- Level: Upper
- Area: 144 Square Feet
- Dimensions: 12x12
Bedroom 5
- Level: Lower
- Area: 180 Square Feet
- Dimensions: 12x15
Dining room
- Level: Main
- Area: 144 Square Feet
- Dimensions: 12x12
Family room
- Level: Lower
- Area: 300 Square Feet
- Dimensions: 12x25
Kitchen
- Level: Main
- Area: 264 Square Feet
- Dimensions: 12x22
Living room
- Level: Main
- Area: 270 Square Feet
- Dimensions: 18x15
Living room
- Level: Main
- Area: 204 Square Feet
- Dimensions: 12x17
Heating
- Forced Air
Cooling
- Central Air
Appliances
- Included: Cooktop, Dishwasher, Dryer, Microwave, Range, Refrigerator, Washer, Water Softener Owned
- Laundry: Laundry Room, Main Level
Features
- Basement: Block,Drain Tiled,Finished,Full,Storage Space,Sump Basket,Sump Pump
- Number of fireplaces: 1
- Fireplace features: Gas
Interior area
- Total structure area: 3,512
- Total interior livable area: 2,874 sqft
- Finished area above ground: 2,236
- Finished area below ground: 638
Property
Parking
- Total spaces: 3
- Parking features: Attached
- Attached garage spaces: 3
Accessibility
- Accessibility features: None
Features
- Levels: Two
- Stories: 2
- Patio & porch: Deck
Lot
- Size: 0.36 Acres
- Dimensions: 100 x 200
Details
- Foundation area: 1276
- Parcel number: 1801432032
- Zoning description: Residential-Single Family
Construction
Type & style
- Home type: SingleFamily
- Property subtype: Single Family
Materials
- Block
Condition
- New construction: No
- Year built: 1993
Utilities & green energy
- Electric: Circuit Breakers
- Gas: Natural Gas
- Sewer: City Sewer/Connected
- Water: City Water/Connected
Community & HOA
HOA
- Has HOA: No
Location
- Region: Faribault
Financial & listing details
- Price per square foot: $153/sqft
- Annual tax amount: $5,154
- Date on market: 10/28/2026
Estimated market value
$435,800
$414,000 - $458,000
$2,739/mo
Price history
| Date | Event | Price |
|---|---|---|
| 10/28/2026 | Listed for sale | $439,900+10%$153/sqft |
Source:  NorthstarMLS as distributed by MLS GRID #7162251 Report a problem | ||
| 4/4/2025 | Sold | $400,000-4.7%$139/sqft |
Source: NorthstarMLS as distributed by MLS GRID #6612950 Report a problem | ||
| 2/26/2025 | Pending sale | $419,900$146/sqft |
Source: NorthstarMLS as distributed by MLS GRID #6612950 Report a problem | ||
| 11/11/2024 | Price change | $419,900-1.2%$146/sqft |
Source: NorthstarMLS as distributed by MLS GRID #6612950 Report a problem | ||
| 10/4/2024 | Listed for sale | $425,000+84.7%$148/sqft |
Source: NorthstarMLS as distributed by MLS GRID #6612950 Report a problem | ||
| 5/10/2017 | Listing removed | -- |
Source: Hudson & Marshall Report a problem | ||
| 3/29/2017 | Listed for sale | -- |
Source: Hudson & Marshall Report a problem | ||
| 4/24/2009 | Sold | $230,100+5.1%$80/sqft |
Source:  Lake Superior Area Realtors as distributed by MLS GRID #1396183 Report a problem | ||
| 3/24/2009 | Listed for sale | $219,000$76/sqft |
Source: Listhub #4010481 Report a problem | ||
Public tax history
Tax history is unavailable.
Monthly payment
Est. payment
Payment breakdown
Explore the cost of this home by adjusting the details. Changes won't be saved.Climate risks
Neighborhood: 55021
Similar homes
- $485,0005 bd3 ba3.6k sqft1242 Aldrich Way, Faribault, MN 55021For Sale
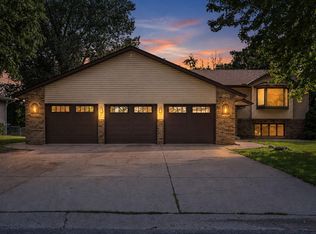
 MLS ID #7134885, Mallory Fuchs, eXp Realty. NorthstarMLS as distributed by MLS GRID
- $449,0004 bd3 ba3.1k sqft616 8th St SW, Faribault, MN 55021For Sale
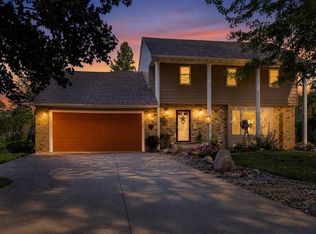 MLS ID #7139450, Hailey M. Warner, eXp Realty. NorthstarMLS as distributed by MLS GRID
- $369,9003 bd3 ba2.5k sqft1612 Trailwood Ln, Faribault, MN 55021For Sale
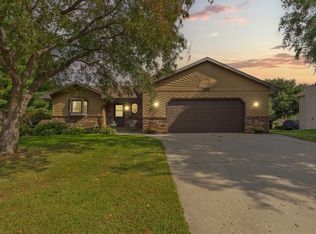 MLS ID #7136052, Michelle L. Jasinski, Weichert, REALTORS- Heartland. NorthstarMLS as distributed by MLS GRID
- $415,0003 bd3 ba2.7k sqft1828 16th St NW, Faribault, MN 55021For Sale
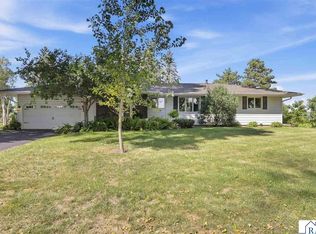 MLS ID #267041791, Jimly Harris, Keller Williams Preferred Realty. RASM
- $474,9005 bd3 ba2.4k sqft13850 Fox Lake Trl, Faribault, MN 55021For SaleMLS ID #7136037, Emmie Rice, eXp Realty. NorthstarMLS as distributed by MLS GRID
- $399,0004 bd4 ba2.6k sqft1417 Fairway Dr, Faribault, MN 55021For SaleMLS ID #7089552, David C. Campbell, Weichert, REALTORS- Heartland. NorthstarMLS as distributed by MLS GRID
- $469,5003 bd3 ba2.6k sqft4820 Echo Ct, Faribault, MN 55021For SaleMLS ID #7067397, Daryl Bauer, Re/Max Advantage Plus. NorthstarMLS as distributed by MLS GRID
- $489,9004 bd4 ba3.8k sqft6 Greenhaven Bay, Faribault, MN 55021For SaleMLS ID #7104791, Jenni Schendel, Edina Realty, Inc.. NorthstarMLS as distributed by MLS GRID
- $379,9004 bd2 ba2.6k sqft1320 11th Ave NE, Faribault, MN 55021For SaleMLS ID #7152842, Michelle L. Jasinski, Weichert, REALTORS- Heartland. NorthstarMLS as distributed by MLS GRID
- $429,0004 bd3 ba2k sqft1312 Robinwood Ln, Faribault, MN 55021New ConstructionMLS ID #7099614, Daryl Bauer, Re/Max Advantage Plus. NorthstarMLS as distributed by MLS GRID
- $324,9904 bd4 ba2.6k sqft1216 Cuylle Bay, Faribault, MN 55021For SaleMLS ID #7094156, Ian H Khuong, Golden Realty, LLC. NorthstarMLS as distributed by MLS GRID
- $469,9003 bd3 ba2.2k sqft5177 255th St E, Faribault, MN 55021For SaleMLS ID #7105646, Kathy Kalow, Edina Realty, Inc.. NorthstarMLS as distributed by MLS GRID
- $499,9005 bd3 ba2.7k sqft18352 Cannon City Blvd, Faribault, MN 55021For SaleMLS ID #7048560, Michelle L. Jasinski, Weichert, REALTORS- Heartland. NorthstarMLS as distributed by MLS GRID
- $287,0005 bd3 ba2.3k sqft716 Conliffe Ave SW, Faribault, MN 55021For SaleMLS ID #7136009, Debbie Graber, Real Broker, LLC. NorthstarMLS as distributed by MLS GRID
- $414,9002 bd2 ba2.2k sqft5414 Elkton Trl, Faribault, MN 55021For SaleMLS ID #7085603, Rebecca Lippert, eXp Realty. NorthstarMLS as distributed by MLS GRID
- $360,0003 bd3 ba2.5k sqft2245 198th St W, Faribault, MN 55021For SaleMLS ID #7165020, Carrie Hopkins, Weichert, REALTORS- Heartland. NorthstarMLS as distributed by MLS GRID
- $499,0004 bd3 ba3.8k sqft1904 16th St NW, Faribault, MN 55021For SaleMLS ID #7077378, David C. Campbell, Weichert, REALTORS- Heartland. NorthstarMLS as distributed by MLS GRID
- $314,9004 bd2 ba1.9k sqft1100 Mitchell Dr, Faribault, MN 55021For SaleMLS ID #7144771, Rick Tonjum, Edina Realty, Inc.. NorthstarMLS as distributed by MLS GRID
- $395,0003 bd3 ba2.4k sqft2007 14th St NE, Faribault, MN 55021For SaleMLS ID #7157844, Tracy Feran, Pemberton RE. NorthstarMLS as distributed by MLS GRID
- $429,0004 bd2 ba2.6k sqft9180 Edgebrook Dr, Northfield, MN 55057For SaleMLS ID #7168919, Jamie Albertsen, Pederson Realty Inc. NorthstarMLS as distributed by MLS GRID
