There’s something about a classic rambler that just works, and this one has a setting that’s hard to beat. Golf-course views without golf-course fuss. Across from Faribault’s Country Club Estate, on more than a half acre, this home offers mature trees, beautiful outdoor space and a tranquil back yard… making this a 10/10 home!
Inside, you’ll find all 3 bedrooms on the main level, warm hardwood floors, large windows and plenty of natural light. The updated kitchen with gorgeous painted cabinets and Corian countertops opens to the dining area for easy everyday living, while two fireplaces give both levels a cozy place to gather. Updated full bathroom with rain shower and jacuzzi tub on main level. The real showstopper may be the spacious 3-season porch, an ideal spot for morning coffee, evening cocktails or simply enjoying the view. Pet lovers will also love that there’s an enclosed fenced area and veggie garden right off the porch.
The finished lower level adds valuable living space with a family room, ¾ bath, laundry (check out the washer/dryer combo-how convenient) and plenty of room for storage, hobbies or a home gym. The HUGE storage area could easily be converted into a 4th bedroom, home gym or flex room. Outside, enjoy a beautifully established yard with mature shade trees, irrigation and a garden shed, plus an attached oversized 2-car garage. Steel siding and insulated garage and entry doors. Beautiful ash trees have been routinely treated.
Additional updates include new masonry on chimney, new roof and gutters in 2024, new boiler and water heater in 2023, washer/dryer combo, fridge and microwave 2023, water softener and dishwasher from 2021
And the location? Amazing neighborhood with quick access to Hwy 21, I-35, parks, trails and everything Faribault has to offer.
Big yard. One-level living. Golf-course atmosphere. A porch you’ll actually use. This one checks all the boxes.
Active
$415,000
1828 16th St NW, Faribault, MN 55021
3beds
2,289sqft
Single Family
Built in 1967
0.57 Acres Lot
$-- Zestimate®
$181/sqft
$-- HOA
What's special
Big yardGarden shedWarm hardwood floorsEnclosed fenced areaOne-level livingSteel sidingPlenty of natural light
- 36 days
- 171
- 7
Zillow last checked:
Listing updated:
Listed by:
Scotti J. Ringley 651-276-9789,
Keller Williams Preferred Rlty
Source: NorthstarMLS as distributed by MLS GRID,MLS#: 7130039
Facts & features
Interior
Bedrooms & bathrooms
- Bedrooms: 3
- Bathrooms: 3
- Full bathrooms: 1
- 3/4 bathrooms: 1
- 1/2 bathrooms: 1
Bedroom
- Level: Main
- Area: 182 Square Feet
- Dimensions: 13x14
Bedroom 2
- Level: Main
- Area: 115.5 Square Feet
- Dimensions: 10.5x11
Bedroom 3
- Level: Main
- Area: 154 Square Feet
- Dimensions: 11x14
Dining room
- Level: Main
- Area: 108 Square Feet
- Dimensions: 12x9
Family room
- Level: Lower
- Area: 574 Square Feet
- Dimensions: 28x20.5
Kitchen
- Level: Main
- Area: 115 Square Feet
- Dimensions: 11.5x10
Laundry
- Level: Main
- Area: 143 Square Feet
- Dimensions: 13x11
Living room
- Level: Main
- Area: 322 Square Feet
- Dimensions: 23x14
Storage
- Level: Lower
- Area: 500 Square Feet
- Dimensions: 25x20
Storage
- Level: Lower
- Area: 64 Square Feet
- Dimensions: 16x4
Other
- Level: Main
- Area: 336 Square Feet
- Dimensions: 24x14
Heating
- Boiler, Hot Water
Cooling
- Central Air
Appliances
- Included: Dishwasher, Dryer, Range, Refrigerator, Washer, Water Softener Owned
- Laundry: In Basement, Electric Dryer Hookup, Lower Level, Washer Hookup
Features
- Basement: Block,Daylight,Egress Window(s),Finished,Full,Storage/Locker,Storage Space,Tile Shower
- Number of fireplaces: 2
- Fireplace features: Electric, Wood Burning
Interior area
- Total structure area: 2,778
- Total interior livable area: 2,289 sqft
- Finished area above ground: 1,389
- Finished area below ground: 900
Property
Parking
- Total spaces: 2
- Parking features: Attached, Asphalt, Garage Door Opener
- Attached garage spaces: 2
- Has uncovered spaces: Yes
- Details: Garage Dimensions (23x22)
Accessibility
- Accessibility features: No Stairs External
Features
- Levels: One
- Stories: 1
- Patio & porch: Rear Porch, Screened
- Pool features: None
Lot
- Size: 0.57 Acres
- Dimensions: 135 x 201 x 140 x 165
- Features: Tree Coverage - Medium
Details
- Additional structures: Storage Shed
- Foundation area: 1389
- Parcel number: 1825276005
- Zoning description: Residential-Single Family
Construction
Type & style
- Home type: SingleFamily
- Property subtype: Single Family
Materials
- Block
- Roof: Age 8 Years or Less,Asphalt
Condition
- New construction: No
- Year built: 1967
Utilities & green energy
- Gas: Natural Gas
- Sewer: City Sewer/Connected, City Sewer - In Street
- Water: City Water/Connected, City Water - In Street
Community & HOA
Community
- Subdivision: Country Club Estate
HOA
- Has HOA: No
Location
- Region: Faribault
Financial & listing details
- Price per square foot: $181/sqft
- Tax assessed value: $345,000
- Annual tax amount: $4,020
- Date on market: 9/2/2026
Estimated market value
Not available
Estimated sales range
Not available
Not available
Price history
| Date | Event | Price |
|---|---|---|
| 9/2/2026 | Listed for sale | $415,000+29.7%$181/sqft |
Source:  NorthstarMLS as distributed by MLS GRID #7130039 Report a problem NorthstarMLS as distributed by MLS GRID #7130039 Report a problem | ||
| 8/31/2021 | Sold | $320,000-2.7%$140/sqft |
Source: NorthstarMLS as distributed by MLS GRID #6018182 Report a problem | ||
| 7/26/2021 | Pending sale | $329,000$144/sqft |
Source: NorthstarMLS as distributed by MLS GRID #6018182 Report a problem | ||
| 7/22/2021 | Price change | $329,000-1.8%$144/sqft |
Source: NorthstarMLS as distributed by MLS GRID #6018182 Report a problem | ||
| 7/17/2021 | Listed for sale | $335,000$146/sqft |
Source: NorthstarMLS as distributed by MLS GRID #6018182 Report a problem | ||
| 7/7/2021 | Listing removed | -- |
Source:  Edina Realty Report a problem Edina Realty Report a problem | ||
| 7/5/2021 | Listed for sale | $335,000+124.8%$146/sqft |
Source: NorthstarMLS as distributed by MLS GRID #6018182 Report a problem | ||
| 7/16/1997 | Sold | $149,000$65/sqft |
Source: Public Record Report a problem | ||
Public tax history
| Year | Property taxes | Tax assessment |
|---|---|---|
| 2025 | $3,706 +6.7% | $345,000 +9.2% |
| 2024 | $3,472 +2.5% | $315,800 +4.2% |
| 2023 | $3,386 +17.7% | $303,200 +5.8% |
| 2022 | $2,876 +4% | $286,700 +23% |
| 2021 | $2,766 -0.9% | $233,000 +4% |
| 2020 | $2,790 | $224,100 -2.4% |
| 2019 | $2,790 +7.5% | $229,500 +7.7% |
| 2018 | $2,596 -4.7% | $213,000 +10.1% |
| 2017 | $2,724 +2.9% | $193,400 +2.3% |
| 2016 | $2,648 | $189,100 +6.5% |
| 2015 | $2,648 +4.5% | $177,500 +0.9% |
| 2014 | $2,534 +25.8% | $176,000 |
| 2013 | $2,014 +2% | -- |
| 2012 | $1,974 | -- |
| 2011 | $1,974 -9.7% | -- |
| 2010 | $2,186 +2.4% | -- |
| 2009 | $2,134 -2.6% | -- |
| 2008 | $2,192 +14.5% | -- |
| 2007 | $1,914 +5% | -- |
| 2006 | $1,822 +21.1% | -- |
| 2004 | $1,504 -0.9% | -- |
| 2003 | $1,518 +7.1% | -- |
| 2002 | $1,418 -35.3% | -- |
| 2001 | $2,190 | -- |
Find assessor info on the county website
Monthly payment
Est. payment
Payment breakdown
Explore the cost of this home by adjusting the details. Changes won't be saved.Climate risks
Neighborhood: 55021
Similar homes
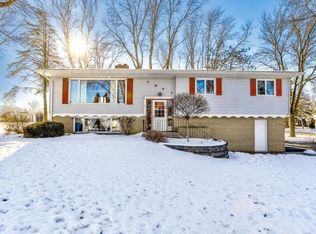
- $399,0004 bd4 ba2.6k sqft1417 Fairway Dr, Faribault, MN 55021For Sale

 MLS ID #7089552, David C. Campbell, Weichert, REALTORS- Heartland. NorthstarMLS as distributed by MLS GRID
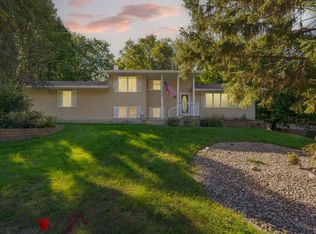
 - $379,9004 bd2 ba2.6k sqft1320 11th Ave NE, Faribault, MN 55021For Sale
 MLS ID #7152842, Michelle L. Jasinski, Weichert, REALTORS- Heartland. NorthstarMLS as distributed by MLS GRID
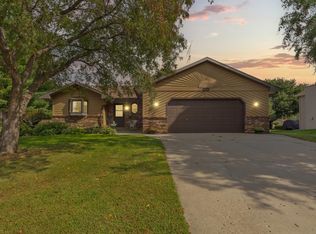
 - $380,0003 bd3 ba2.5k sqft1612 Trailwood Ln, Faribault, MN 55021For Sale
 MLS ID #7136052, Michelle L. Jasinski, Weichert, REALTORS- Heartland. NorthstarMLS as distributed by MLS GRID
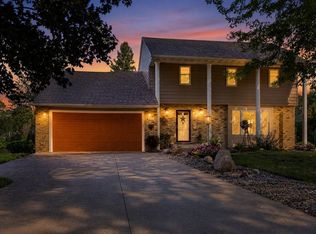
 - $449,0004 bd3 ba3.1k sqft616 8th St SW, Faribault, MN 55021For Sale
 MLS ID #7139450, Hailey M. Warner, eXp Realty. NorthstarMLS as distributed by MLS GRID
 - $325,0004 bd2 ba2.4k sqft2533 Woodland Dr, Faribault, MN 55021For SaleMLS ID #7138966, Kati Kor, AXEN Realty. NorthstarMLS as distributed by MLS GRID
- $419,9002 bd2 ba2.2k sqft5414 Elkton Trl, Faribault, MN 55021For SaleMLS ID #7085603, Rebecca Lippert, eXp Realty. NorthstarMLS as distributed by MLS GRID
- $449,9004 bd3 ba3.2k sqft1905 Prairie Ave SW, Faribault, MN 55021For SaleMLS ID #7130489, James E. Barta, RE/MAX Experts. NorthstarMLS as distributed by MLS GRID
- $469,5003 bd3 ba2.6k sqft4820 Echo Ct, Faribault, MN 55021For SaleMLS ID #7067397, Daryl Bauer, Re/Max Advantage Plus. NorthstarMLS as distributed by MLS GRID
- $474,9005 bd3 ba2.4k sqft13850 Fox Lake Trl, Faribault, MN 55021For SaleMLS ID #7136037, Cindy Yerington, eXp Realty. NorthstarMLS as distributed by MLS GRID
- $275,0004 bd2 ba2.6k sqft849 8th Ave SW, Faribault, MN 55021For SaleMLS ID #7148050, Infinity Homes Team, RE/MAX Advantage Plus. NorthstarMLS as distributed by MLS GRID
- $499,9005 bd3 ba2.7k sqft18352 Cannon City Blvd, Faribault, MN 55021For SaleMLS ID #7048560, Michelle L. Jasinski, Weichert, REALTORS- Heartland. NorthstarMLS as distributed by MLS GRID
- $309,0005 bd3 ba2.3k sqft716 Conliffe Ave SW, Faribault, MN 55021For SaleMLS ID #7136009, Debbie Graber, Real Broker, LLC. NorthstarMLS as distributed by MLS GRID
- $320,0003 bd3 ba1.4k sqft412 Prairie Ave, Faribault, MN 55021For SaleMLS ID #7049708, Rodney D. Tietz, True Life Real Estate Solution. NorthstarMLS as distributed by MLS GRID
- $309,9004 bd2 ba1.7k sqft410 Littleford Ln, Faribault, MN 55021For SaleMLS ID #7115464, Rick Tonjum, Edina Realty, Inc.. NorthstarMLS as distributed by MLS GRID
- $544,5004 bd2 ba3.1k sqft17834 Hunt Lake Trl, Faribault, MN 55021For SaleMLS ID #7099735, Hailey M. Warner, eXp Realty. NorthstarMLS as distributed by MLS GRID
- $440,0004 bd2 ba2.6k sqft9180 Edgebrook Dr, Northfield, MN 55057For SaleMLS ID #7142630, Jamie Albertsen, Pederson Realty Inc. NorthstarMLS as distributed by MLS GRID
- $450,0004 bd2 ba2k sqft25851 Skyline Cir, Elko New Market, MN 55020For SaleMLS ID #7126996, Jeffrey Strey, Prandium Group Real Estate. NorthstarMLS as distributed by MLS GRID
- $590,0004 bd3 ba2.6k sqft25990 Gates Ave, Faribault, MN 55021For SaleMLS ID #7125943, Ben Mains, Keller Williams Select Realty. NorthstarMLS as distributed by MLS GRID
- $329,9004 bd3 ba2.4k sqft1480 Crestview Ln NE, Owatonna, MN 55060For SaleMLS ID #7154118, Brycen Nicholas Gregor, Worth Clark Realty. NorthstarMLS as distributed by MLS GRID
- $369,9003 bd3 ba2.4k sqft847 17th St NE, Owatonna, MN 55060For SaleMLS ID #7124425, Justin Ohnstad, Dwell Realty Group LLC. NorthstarMLS as distributed by MLS GRID
