RECENTLY REDUCED PRICE! Be in for the holidays, entertaining your guests with stunning snow-covered views of the golf course.
Also, after abundant storage throughout. Perfectly set up for multigenerational living quarters.
Words cannot describe this beautifully maintained 4-bedroom, 3-bath home boasting over 3,800 finished sq ft with peaceful golf course views, easy access to major highway and exceptional living spaces designed for both comfort and entertaining. The impressive kitchen serves as the heart of the home, featuring a massive center island with seating for eight, a gourmet vent hood, and an indoor grill/range. The kitchen flows seamlessly into the informal dining area and spacious living room with fireplace, and dramatic floor-to-ceiling windows that fill the space with natural light and showcases the home's beautiful surroundings.
The main level offers three bedrooms, including a spacious primary bedroom with a large walk-in closet. A full bath features a jetted tub and separate walk-in shower, while convenient main-floor laundry adds everyday functionality.
Relax and unwind in the inviting 3-season porch, which opens to a maintenance-free deck complete with a hot tub overlooking the backyard. Whether enjoying your morning coffee or entertaining guests, this outdoor living space is sure to impress.
The lower level is an entertainer's dream, featuring an expansive family room with a cozy fireplace, full kitchen/bar area, and a hidden Murphy door that leads to additional storage space. This level also includes a fourth bedroom, a versatile flex/bonus room, a spacious ¾ bath, and abundant storage throughout.
Additional highlights include a whole-home sound system, thoughtful lighting design, and numerous built-ins that add both style and functionality. Meticulously cared for and beautifully maintained, this remarkable home offers an incredible amount of space and amenities that must be experienced to be fully appreciated.
Active
Price cut: $16K (10/5)
$499,000
1904 16th St NW, Faribault, MN 55021
4beds
3,868sqft
Single Family
Built in 1967
0.29 Acres Lot
$493,400 Zestimate®
$129/sqft
$-- HOA
What's special
Peaceful golf course viewsThoughtful lighting designDramatic floor-to-ceiling windowsInformal dining areaMaintenance-free deckImpressive kitchenGourmet vent hood
- 129 days
- 293
- 12
Zillow last checked:
Listing updated:
Listed by:
David C. Campbell 507-330-1614,
Weichert, REALTORS- Heartland,
Jennifer M. Campbell 507-330-1615
Source: NorthstarMLS as distributed by MLS GRID,MLS#: 7077378
Facts & features
Interior
Bedrooms & bathrooms
- Bedrooms: 4
- Bathrooms: 3
- Full bathrooms: 1
- 3/4 bathrooms: 1
- 1/2 bathrooms: 1
Bedroom
- Level: Main
- Area: 94.6 Square Feet
- Dimensions: 11x8.6
Bedroom 2
- Level: Main
- Area: 120 Square Feet
- Dimensions: 10x12
Bedroom 3
- Level: Main
- Area: 168 Square Feet
- Dimensions: 12x14
Bedroom 4
- Level: Lower
- Area: 182 Square Feet
- Dimensions: 14x13
Dining room
- Level: Main
- Area: 163.2 Square Feet
- Dimensions: 12x13.6
Family room
- Level: Lower
- Area: 594 Square Feet
- Dimensions: 27x22
Flex room
- Level: Lower
- Area: 88.2 Square Feet
- Dimensions: 7x12.6
Kitchen
- Level: Main
- Area: 375 Square Feet
- Dimensions: 15x25
Laundry
- Level: Main
- Area: 63 Square Feet
- Dimensions: 9x7
Living room
- Level: Main
- Area: 369 Square Feet
- Dimensions: 15x24.6
Other
- Level: Main
- Area: 192 Square Feet
- Dimensions: 20x9.6
Heating
- Boiler
Cooling
- Central Air
Appliances
- Included: Dishwasher, Dryer, Microwave, Range, Refrigerator, Stainless Steel Appliance(s), Washer
- Laundry: Laundry Room, Main Level
Features
- Basement: Block,Egress Window(s),Finished,Full
- Number of fireplaces: 2
- Fireplace features: Family Room, Gas, Living Room
Interior area
- Total structure area: 4,204
- Total interior livable area: 3,868 sqft
- Finished area above ground: 2,102
- Finished area below ground: 1,766
Property
Parking
- Total spaces: 2
- Parking features: Attached, Concrete
- Attached garage spaces: 2
Accessibility
- Accessibility features: None
Features
- Levels: One
- Stories: 1
- Patio & porch: Composite Decking, Deck, Patio, Porch
Lot
- Size: 0.29 Acres
- Dimensions: 95 x 135
Details
- Foundation area: 2102
- Parcel number: 1825276007
- Zoning description: Residential-Single Family
Construction
Type & style
- Home type: SingleFamily
- Property subtype: Single Family
Materials
- Roof: Age 8 Years or Less
Condition
- New construction: No
- Year built: 1967
Utilities & green energy
- Gas: Natural Gas
- Sewer: City Sewer/Connected
- Water: City Water/Connected
Community & HOA
Community
- Subdivision: Country Club Estate
HOA
- Has HOA: No
Location
- Region: Faribault
Financial & listing details
- Price per square foot: $129/sqft
- Tax assessed value: $405,400
- Annual tax amount: $4,868
- Date on market: 6/1/2026
Estimated market value
$493,400
$469,000 - $518,000
$2,579/mo
Price history
| Date | Event | Price |
|---|---|---|
| 10/5/2026 | Price change | $499,000-3.1%$129/sqft |
Source:  NorthstarMLS as distributed by MLS GRID #7077378 Report a problem NorthstarMLS as distributed by MLS GRID #7077378 Report a problem | ||
| 7/27/2026 | Price change | $515,000-3.7%$133/sqft |
Source: NorthstarMLS as distributed by MLS GRID #7077378 Report a problem | ||
| 6/1/2026 | Listed for sale | $535,000+48.6%$138/sqft |
Source: NorthstarMLS as distributed by MLS GRID #7077378 Report a problem | ||
| 11/20/2019 | Sold | $360,000+140%$93/sqft |
Source: Public Record Report a problem | ||
| 10/31/1997 | Sold | $150,000$39/sqft |
Source: Public Record Report a problem | ||
Public tax history
| Year | Property taxes | Tax assessment |
|---|---|---|
| 2025 | $4,600 +8.1% | $405,400 +5.6% |
| 2024 | $4,256 +4.4% | $384,000 +5% |
| 2023 | $4,076 +10.5% | $365,700 +7.6% |
| 2022 | $3,688 +17.8% | $339,900 +16.7% |
| 2021 | $3,130 +5.1% | $291,300 +16.5% |
| 2020 | $2,978 | $250,000 +2.8% |
| 2019 | $2,978 +9.8% | $243,200 +9.9% |
| 2018 | $2,712 -5.5% | $221,300 +6.4% |
| 2017 | $2,870 +0.7% | $207,900 +3% |
| 2016 | $2,850 | $201,900 +3.4% |
| 2015 | $2,850 +5.2% | $195,200 +1.1% |
| 2014 | $2,710 +23.3% | $193,000 |
| 2013 | $2,198 +5.5% | -- |
| 2012 | $2,084 | -- |
| 2011 | $2,084 -10.8% | -- |
| 2010 | $2,336 +0.3% | -- |
| 2009 | $2,330 -4.4% | -- |
| 2008 | $2,436 +11.7% | -- |
| 2007 | $2,180 +5.3% | -- |
| 2006 | $2,070 +21.6% | -- |
| 2004 | $1,702 +14.8% | -- |
| 2003 | $1,482 +14% | -- |
| 2002 | $1,300 -34.3% | -- |
| 2001 | $1,978 | -- |
Find assessor info on the county website
Monthly payment
Est. payment
Payment breakdown
Explore the cost of this home by adjusting the details. Changes won't be saved.Climate risks
Neighborhood: 55021
Similar homes
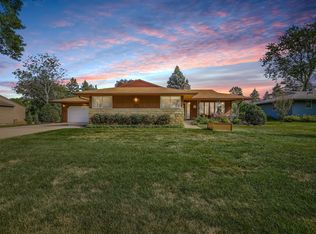
- $489,9004 bd4 ba3.8k sqft6 Greenhaven Bay, Faribault, MN 55021For Sale

 MLS ID #7104791, Jenni Schendel, Edina Realty, Inc.. NorthstarMLS as distributed by MLS GRID
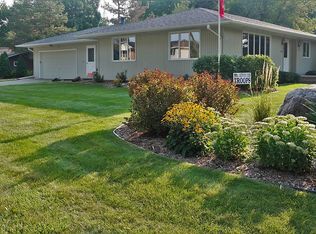
 - $415,0003 bd3 ba2.2k sqft1828 16th St NW, Faribault, MN 55021For Sale
 MLS ID #7130039, Scotti J. Ringley, Keller Williams Preferred Rlty. NorthstarMLS as distributed by MLS GRID
 - $494,9005 bd3 ba3.6k sqft1242 Aldrich Way, Faribault, MN 55021For Sale
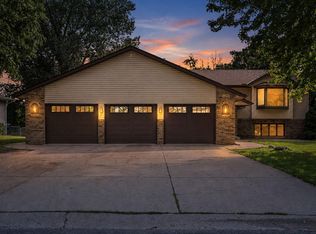 MLS ID #7134885, Mallory Fuchs, eXp Realty. NorthstarMLS as distributed by MLS GRID
 - $499,9005 bd3 ba2.7k sqft18352 Cannon City Blvd, Faribault, MN 55021For Sale
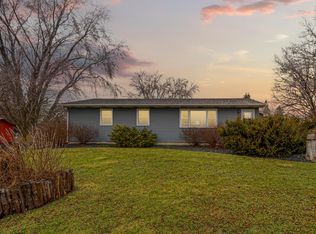 MLS ID #7048560, Michelle L. Jasinski, Weichert, REALTORS- Heartland. NorthstarMLS as distributed by MLS GRID
 - $399,0004 bd4 ba2.6k sqft1417 Fairway Dr, Faribault, MN 55021For SaleMLS ID #7089552, David C. Campbell, Weichert, REALTORS- Heartland. NorthstarMLS as distributed by MLS GRID
- $449,0004 bd3 ba3.1k sqft616 8th St SW, Faribault, MN 55021For SaleMLS ID #7139450, Hailey M. Warner, eXp Realty. NorthstarMLS as distributed by MLS GRID
- $399,9004 bd3 ba2.3k sqft1428 11th Ave NE, Faribault, MN 55021For SaleMLS ID #7152021, Rick Tonjum, Edina Realty, Inc.. NorthstarMLS as distributed by MLS GRID
- $449,9004 bd3 ba3.2k sqft1905 Prairie Ave SW, Faribault, MN 55021For SaleMLS ID #7130489, James E. Barta, RE/MAX Experts. NorthstarMLS as distributed by MLS GRID
- $474,9005 bd3 ba2.4k sqft13850 Fox Lake Trl, Faribault, MN 55021For SaleMLS ID #7136037, Cindy Yerington, eXp Realty. NorthstarMLS as distributed by MLS GRID
- $379,9004 bd2 ba2.6k sqft1320 11th Ave NE, Faribault, MN 55021For SaleMLS ID #7152842, Michelle L. Jasinski, Weichert, REALTORS- Heartland. NorthstarMLS as distributed by MLS GRID
- $544,5004 bd2 ba3.1k sqft17834 Hunt Lake Trl, Faribault, MN 55021For SaleMLS ID #7099735, Hailey M. Warner, eXp Realty. NorthstarMLS as distributed by MLS GRID
- $469,5003 bd3 ba2.6k sqft4820 Echo Ct, Faribault, MN 55021For SaleMLS ID #7067397, Daryl Bauer, Re/Max Advantage Plus. NorthstarMLS as distributed by MLS GRID
- $275,0004 bd2 ba2.6k sqft849 8th Ave SW, Faribault, MN 55021For SaleMLS ID #7148050, Infinity Homes Team, RE/MAX Advantage Plus. NorthstarMLS as distributed by MLS GRID
- $369,9004 bd2 ba2k sqft1474 Aldrich Ct, Faribault, MN 55021For SaleMLS ID #7147146, Ruthie Gilbertson, eXp Realty. NorthstarMLS as distributed by MLS GRID
- $325,0004 bd2 ba2.4k sqft2533 Woodland Dr, Faribault, MN 55021For SaleMLS ID #7138966, Kati Kor, AXEN Realty. NorthstarMLS as distributed by MLS GRID
- $380,0003 bd3 ba2.5k sqft1612 Trailwood Ln, Faribault, MN 55021For SaleMLS ID #7136052, Michelle L. Jasinski, Weichert, REALTORS- Heartland. NorthstarMLS as distributed by MLS GRID
- $309,0005 bd3 ba2.3k sqft716 Conliffe Ave SW, Faribault, MN 55021For SaleMLS ID #7136009, Debbie Graber, Real Broker, LLC. NorthstarMLS as distributed by MLS GRID
- $590,0004 bd3 ba2.6k sqft25990 Gates Ave, Faribault, MN 55021For SaleMLS ID #7125943, Ben Mains, Keller Williams Select Realty. NorthstarMLS as distributed by MLS GRID
- $419,9002 bd2 ba2.2k sqft5414 Elkton Trl, Faribault, MN 55021For SaleMLS ID #7085603, Rebecca Lippert, eXp Realty. NorthstarMLS as distributed by MLS GRID
- $280,0004 bd2 ba2.2k sqft728 3rd Ave NW, Faribault, MN 55021For SaleMLS ID #7118951, Michelle L. Jasinski, Weichert, REALTORS- Heartland. NorthstarMLS as distributed by MLS GRID
