Welcome to this spacious split-level home situated on a beautiful half acre lot overlooking the 12th Fairway of the legacy golf course. This 4- Bedroom, 2- Bath home offers plenty of room both inside and out, along with numerous updates and desirable features. The main living area features a large , open- concept layout connecting the living room, dining area, and kitchen, creating a welcoming space for everyday living and entertaining. Step outside to enjoy the spacious fenced- in backyard, perfect for relaxing , entertaining, gardening, or enjoying the golf course surroundings. The deck has been re- stained and features steps with new stringers & railings, providing a great outdoor space to enjoy the view. Additional updates include a new roof that will be installed in October 2026. With its generous lot, golf- course location, open living spaces, ample storage, and recent improvements, this home offers a wonderful combination of comfort, space, and outdoor living! A must see!
Active
$399,900
1428 11th Ave NE, Faribault, MN 55021
4beds
2,314sqft
Single Family
Built in 1981
0.48 Acres Lot
$-- Zestimate®
$173/sqft
$-- HOA
What's special
Spacious fenced-in backyardLarge open-concept layoutSpacious split-level homeGenerous lotOpen living spacesGolf-course locationAmple storage
- 19 days
- 272
- 8
Zillow last checked:
Listing updated:
Listed by:
Rick Tonjum 507-384-1942,
Edina Realty, Inc.,
Mary Tonjum 507-384-1746
Source: NorthstarMLS as distributed by MLS GRID,MLS#: 7152021
Facts & features
Interior
Bedrooms & bathrooms
- Bedrooms: 4
- Bathrooms: 3
- Full bathrooms: 1
- 3/4 bathrooms: 1
- 1/2 bathrooms: 1
Bedroom
- Area: 155.25 Square Feet
- Dimensions: 11.5 x 13.5
Bedroom 2
- Area: 110.25 Square Feet
- Dimensions: 10.5 x 10.5
Bedroom 3
- Area: 161 Square Feet
- Dimensions: 11.5 x 14
Bedroom 4
- Area: 148.5 Square Feet
- Dimensions: 11 x 13.5
Deck
- Area: 160 Square Feet
- Dimensions: 10 x 16
Dining room
- Area: 121 Square Feet
- Dimensions: 11 x 11
Family room
- Area: 504 Square Feet
- Dimensions: 21 x 24
Kitchen
- Area: 154 Square Feet
- Dimensions: 11 x 14
Living room
- Area: 357 Square Feet
- Dimensions: 17 x 21
Heating
- Forced Air
Cooling
- Central Air
Appliances
- Included: Dishwasher, Dryer, Gas Water Heater, Range, Refrigerator, Washer, Water Softener Owned
- Laundry: In Basement
Features
- Basement: Block,Full
- Has fireplace: No
Interior area
- Total structure area: 2,600
- Total interior livable area: 2,314 sqft
- Finished area above ground: 1,300
- Finished area below ground: 1,014
Property
Parking
- Total spaces: 2
- Parking features: Attached, Concrete
- Attached garage spaces: 2
- Details: Garage Dimensions (22 x 24)
Accessibility
- Accessibility features: None
Features
- Levels: Multi/Split
- Patio & porch: Deck
- Fencing: Chain Link
Lot
- Size: 0.48 Acres
- Dimensions: 150 x 140
- Features: Tree Coverage - Medium
Details
- Foundation area: 1300
- Parcel number: 1829151019
- Zoning description: Residential-Single Family
Construction
Type & style
- Home type: SingleFamily
- Property subtype: Single Family
Materials
- Block
- Roof: Age 8 Years or Less
Condition
- New construction: No
- Year built: 1981
Utilities & green energy
- Electric: Circuit Breakers
- Gas: Natural Gas
- Sewer: City Sewer/Connected
- Water: City Water/Connected
Community & HOA
Community
- Subdivision: Car-Lo Hills
HOA
- Has HOA: No
Location
- Region: Faribault
Financial & listing details
- Price per square foot: $173/sqft
- Tax assessed value: $309,300
- Annual tax amount: $3,552
- Date on market: 10/3/2026
Estimated market value
Not available
Estimated sales range
Not available
Not available
Price history
| Date | Event | Price |
|---|---|---|
| 10/3/2026 | Listed for sale | $399,900+172.2%$173/sqft |
Source:  NorthstarMLS as distributed by MLS GRID #7152021 Report a problem NorthstarMLS as distributed by MLS GRID #7152021 Report a problem | ||
| 11/3/2000 | Sold | $146,900$63/sqft |
Source: Public Record Report a problem | ||
Public tax history
| Year | Property taxes | Tax assessment |
|---|---|---|
| 2025 | $3,494 +7.7% | $309,300 +3.2% |
| 2024 | $3,244 +13.7% | $299,700 +5.2% |
| 2023 | $2,852 +9.7% | $284,900 +16% |
| 2022 | $2,600 +3.8% | $245,600 +15.2% |
| 2021 | $2,504 +7.7% | $213,200 +3.8% |
| 2020 | $2,324 | $205,400 +5% |
| 2019 | $2,324 +10.5% | $195,600 +10.1% |
| 2018 | $2,104 +8.6% | $177,700 +9.4% |
| 2017 | $1,938 +7.4% | $162,400 +5.7% |
| 2016 | $1,804 | $153,600 +5.1% |
| 2015 | $1,804 +6.5% | $146,200 +1.2% |
| 2014 | $1,694 -0.6% | $144,500 |
| 2013 | $1,704 +10.9% | -- |
| 2012 | $1,536 | -- |
| 2011 | $1,536 -15.1% | -- |
| 2010 | $1,810 +13.8% | -- |
| 2009 | $1,590 +19.9% | -- |
| 2008 | $1,326 -7.1% | -- |
| 2007 | $1,428 +20.4% | -- |
| 2006 | $1,186 +20% | -- |
| 2004 | $988 +8.6% | -- |
| 2003 | $910 +8.1% | -- |
| 2002 | $842 -30.4% | -- |
| 2001 | $1,210 | -- |
Find assessor info on the county website
Monthly payment
Est. payment
Payment breakdown
Explore the cost of this home by adjusting the details. Changes won't be saved.Climate risks
Neighborhood: 55021
Similar homes
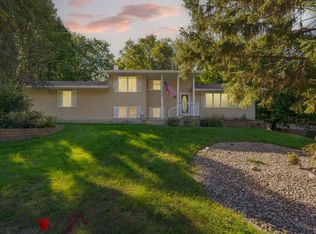
- $379,9004 bd2 ba2.6k sqft1320 11th Ave NE, Faribault, MN 55021For Sale
 MLS ID #7152842, Michelle L. Jasinski, Weichert, REALTORS- Heartland. NorthstarMLS as distributed by MLS GRID
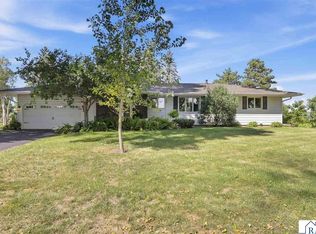
 - $415,0003 bd3 ba2.7k sqft1828 16th St NW, Faribault, MN 55021For Sale
 MLS ID #267041791, Jimly Harris, Keller Williams Preferred Realty. RASM
 - $399,0004 bd4 ba2.6k sqft1417 Fairway Dr, Faribault, MN 55021For Sale
 MLS ID #7089552, David C. Campbell, Weichert, REALTORS- Heartland. NorthstarMLS as distributed by MLS GRID
 - $314,9004 bd2 ba1.8k sqft424 Littleford Ln, Faribault, MN 55021For Sale
 MLS ID #7134139, Evan Knutson, Weichert, REALTORS- Heartland. NorthstarMLS as distributed by MLS GRID
 - $350,0006 bd2 ba2.8k sqft18166 Faribault Blvd, Faribault, MN 55021For SaleMLS ID #7134347, Corey Tutewohl, Keller Williams Preferred Rlty. NorthstarMLS as distributed by MLS GRID
- $369,9003 bd3 ba2.5k sqft1612 Trailwood Ln, Faribault, MN 55021For SaleMLS ID #7136052, Michelle L. Jasinski, Weichert, REALTORS- Heartland. NorthstarMLS as distributed by MLS GRID
- $324,9004 bd2 ba1.9k sqft1100 Mitchell Dr, Faribault, MN 55021For SaleMLS ID #7144771, Rick Tonjum, Edina Realty, Inc.. NorthstarMLS as distributed by MLS GRID
- $449,0004 bd3 ba3.1k sqft616 8th St SW, Faribault, MN 55021For SaleMLS ID #7139450, Hailey M. Warner, eXp Realty. NorthstarMLS as distributed by MLS GRID
- $499,9005 bd3 ba2.7k sqft18352 Cannon City Blvd, Faribault, MN 55021For SaleMLS ID #7048560, Michelle L. Jasinski, Weichert, REALTORS- Heartland. NorthstarMLS as distributed by MLS GRID
- $474,9005 bd3 ba2.4k sqft13850 Fox Lake Trl, Faribault, MN 55021For SaleMLS ID #7136037, Cindy Yerington, eXp Realty. NorthstarMLS as distributed by MLS GRID
- $275,0004 bd2 ba2.6k sqft849 8th Ave SW, Faribault, MN 55021For SaleMLS ID #7148050, Infinity Homes Team, RE/MAX Advantage Plus. NorthstarMLS as distributed by MLS GRID
- $309,0005 bd3 ba2.3k sqft716 Conliffe Ave SW, Faribault, MN 55021For SaleMLS ID #7136009, Debbie Graber, Real Broker, LLC. NorthstarMLS as distributed by MLS GRID
- $414,9002 bd2 ba2.2k sqft5414 Elkton Trl, Faribault, MN 55021For SaleMLS ID #7085603, Rebecca Lippert, eXp Realty. NorthstarMLS as distributed by MLS GRID
- $469,9003 bd3 ba2.2k sqft5177 255th St E, Faribault, MN 55021For SaleMLS ID #7105646, Kathy Kalow, Edina Realty, Inc.. NorthstarMLS as distributed by MLS GRID
- $325,0005 bd2 ba1.4k sqft227 3rd Ave SW, Faribault, MN 55021For SaleMLS ID #7139237, Michelle L. Jasinski, Weichert, REALTORS- Heartland. NorthstarMLS as distributed by MLS GRID
- $469,5003 bd3 ba2.6k sqft4820 Echo Ct, Faribault, MN 55021For SaleMLS ID #7067397, Daryl Bauer, Re/Max Advantage Plus. NorthstarMLS as distributed by MLS GRID
- $320,0003 bd3 ba1.4k sqft412 Prairie Ave, Faribault, MN 55021For SaleMLS ID #7049708, Rodney D. Tietz, True Life Real Estate Solution. NorthstarMLS as distributed by MLS GRID
- $235,0003 bd2 ba1.5k sqft1229 1st Ave NE, Faribault, MN 55021For SaleMLS ID #7155753, Jenni Schendel, Edina Realty, Inc.. NorthstarMLS as distributed by MLS GRID
- $280,0004 bd2 ba2.2k sqft728 3rd Ave NW, Faribault, MN 55021For SaleMLS ID #7118951, Michelle L. Jasinski, Weichert, REALTORS- Heartland. NorthstarMLS as distributed by MLS GRID
- $263,9004 bd2 ba1.7k sqft422 1st St NW, Faribault, MN 55021For SaleMLS ID #7127006, Jenni Schendel, Edina Realty, Inc.. NorthstarMLS as distributed by MLS GRID
