Well maintained, family home looking for its next adventure. Whether you're giving your family space to move or you decide to use the current bones and bring her back as a duplex. The beautiful woodwork is a testament to home’s era. Original hardwood floors make clean up a breeze. This home boasts four bedrooms upstairs with a full bath and access to a full attic. The main floor is host to an open foyer living and dining room ready for those family gatherings the pantry cupboards are even child-proofed! A 3/4 bath and office located on the main level or additional bedroom. The laundry chute makes getting laundry to the basement a breeze. Owner installed water softener & whole home filtration system, along with a 5 year old water heater helps with your watering needs. You could add another bedroom to the basement or make it the "man-cave". HVAC was updated in 2021 and has UV filtering. The roof was done this summer and siding will be completed soon. The covered porch makes for quiet evenings watching the sunset or watching the thunderstorms roll in. Fresh blacktop on driveway in 2024. The two-car garage has partial concrete flooring and full loft. Within walking distance of everything Faribault has to offer, schedule your showing today!
Active
Price cut: $4.1K (10/21)
$263,900
422 1st St NW, Faribault, MN 55021
4beds
1,789sqft
Single Family
Built in 1916
0.25 Acres Lot
$-- Zestimate®
$148/sqft
$-- HOA
What's special
Original hardwood floorsBeautiful woodworkFour bedrooms upstairs
- 60 days
- 219
- 6
Zillow last checked:
Listing updated:
Listed by:
Jenni Schendel 507-334-1695,
Edina Realty, Inc.
Source: NorthstarMLS as distributed by MLS GRID,MLS#: 7127006
Facts & features
Interior
Bedrooms & bathrooms
- Bedrooms: 4
- Bathrooms: 2
- Full bathrooms: 1
- 3/4 bathrooms: 1
Bedroom
- Area: 110 Square Feet
- Dimensions: 10 x 11
Bedroom 2
- Area: 132 Square Feet
- Dimensions: 11 x 12
Bedroom 3
- Area: 132 Square Feet
- Dimensions: 11 x 12
Bedroom 4
- Area: 110 Square Feet
- Dimensions: 11 x 10
Dining room
- Area: 154 Square Feet
- Dimensions: 11 x 14
Kitchen
- Area: 110 Square Feet
- Dimensions: 11 x 10
Living room
- Area: 182 Square Feet
- Dimensions: 13 x 14
Office
- Area: 143 Square Feet
- Dimensions: 13 x 11
Other
- Area: 35 Square Feet
- Dimensions: 7 x 5
Porch
- Area: 208 Square Feet
- Dimensions: 26 x 8
Heating
- Forced Air
Cooling
- Central Air
Appliances
- Included: Dishwasher, Dryer, Electric Water Heater, Range, Refrigerator, Water Softener Owned
- Laundry: In Basement
Features
- Basement: Full
- Has fireplace: No
Interior area
- Total structure area: 2,545
- Total interior livable area: 1,789 sqft
- Finished area above ground: 1,789
- Finished area below ground: 0
Property
Parking
- Total spaces: 3
- Parking features: Detached Garage, Concrete
- Garage spaces: 3
- Details: Garage Dimensions (30 x 19)
Accessibility
- Accessibility features: None
Features
- Levels: Two
- Stories: 2
- Patio & porch: Porch
Lot
- Size: 0.25 Acres
- Dimensions: 66 x 165
- Features: Tree Coverage - Light
Details
- Foundation area: 756
- Parcel number: 1831126428
- Zoning description: Residential-Single Family
Construction
Type & style
- Home type: SingleFamily
- Property subtype: Single Family
Materials
- Stone
- Roof: Age 8 Years or Less
Condition
- New construction: No
- Year built: 1916
Utilities & green energy
- Gas: Natural Gas
- Sewer: City Sewer/Connected
- Water: City Water/Connected
Community & HOA
Community
- Subdivision: City/Faribault
HOA
- Has HOA: No
Location
- Region: Faribault
Financial & listing details
- Price per square foot: $148/sqft
- Tax assessed value: $241,900
- Annual tax amount: $2,564
- Date on market: 9/3/2026
Estimated market value
Not available
Estimated sales range
Not available
Not available
Price history
| Date | Event | Price |
|---|---|---|
| 10/21/2026 | Price change | $263,900-1.5%$148/sqft |
Source:  NorthstarMLS as distributed by MLS GRID #7127006 Report a problem | ||
| 9/28/2026 | Price change | $268,000-1.6%$150/sqft |
Source: NorthstarMLS as distributed by MLS GRID #7127006 Report a problem | ||
| 9/15/2026 | Price change | $272,400-2.7%$152/sqft |
Source: NorthstarMLS as distributed by MLS GRID #7127006 Report a problem | ||
| 9/3/2026 | Listed for sale | $279,900+107.5%$156/sqft |
Source: NorthstarMLS as distributed by MLS GRID #7127006 Report a problem | ||
| 9/25/2015 | Sold | $134,900$75/sqft |
Source: NorthstarMLS as distributed by MLS GRID #4606760 Report a problem | ||
| 7/21/2015 | Sold | $134,900+181%$75/sqft |
Source: Agent Provided Report a problem | ||
| 12/16/1997 | Sold | $48,000$27/sqft |
Source: Public Record Report a problem | ||
Public tax history
| Year | Property taxes | Tax assessment |
|---|---|---|
| 2025 | $2,564 -3.6% | $241,900 +5.7% |
| 2024 | $2,660 +1.8% | $228,900 -1.3% |
| 2023 | $2,614 +10.2% | $231,900 +5.1% |
| 2022 | $2,372 +17.9% | $220,600 +16.8% |
| 2021 | $2,012 +5.7% | $188,900 +11% |
| 2020 | $1,904 | $170,200 +3.2% |
| 2019 | $1,904 +9.7% | $165,000 +9% |
| 2018 | $1,736 +9.5% | $151,400 +9.9% |
| 2017 | $1,586 +17.8% | $137,800 +2.8% |
| 2016 | $1,346 | $134,100 +15.7% |
| 2015 | $1,346 +2% | $115,900 -2.2% |
| 2014 | $1,320 -19.5% | $118,500 |
| 2013 | $1,640 +1% | -- |
| 2012 | $1,624 | -- |
| 2011 | $1,624 +0.1% | -- |
| 2010 | $1,622 +5.3% | -- |
| 2009 | $1,540 +13.7% | -- |
| 2008 | $1,354 +9% | -- |
| 2007 | $1,242 -25.9% | -- |
| 2006 | $1,676 +16.9% | -- |
| 2004 | $1,434 +93.3% | -- |
| 2003 | $742 +5.7% | -- |
| 2002 | $702 -32.1% | -- |
| 2001 | $1,034 | -- |
Find assessor info on the county website
Monthly payment
Est. payment
Payment breakdown
Explore the cost of this home by adjusting the details. Changes won't be saved.Climate risks
Neighborhood: 55021
Similar homes
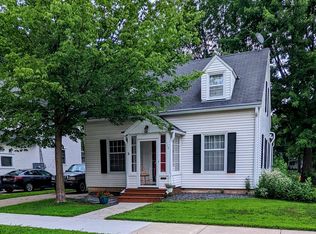
- $280,0004 bd2 ba2.2k sqft728 3rd Ave NW, Faribault, MN 55021For Sale

 MLS ID #7118951, Michelle L. Jasinski, Weichert, REALTORS- Heartland. NorthstarMLS as distributed by MLS GRID
- $309,9005 bd2 ba1.4k sqft227 3rd Ave SW, Faribault, MN 55021For Sale
 MLS ID #7139237, Michelle L. Jasinski, Weichert, REALTORS- Heartland. NorthstarMLS as distributed by MLS GRID
- $229,9003 bd2 ba1.9k sqft1414 9th St SW, Faribault, MN 55021For Sale
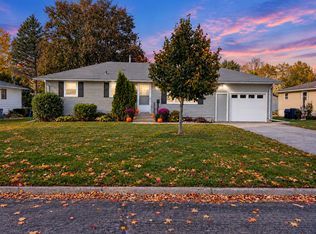 MLS ID #7161206, James E. Barta, RE/MAX Experts. NorthstarMLS as distributed by MLS GRID
- $229,5003 bd2 ba1.5k sqft1229 1st Ave NE, Faribault, MN 55021For Sale
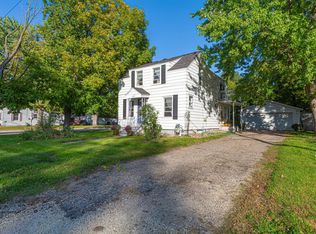 MLS ID #7155753, Jenni Schendel, Edina Realty, Inc.. NorthstarMLS as distributed by MLS GRID
- $314,9004 bd2 ba1.9k sqft1100 Mitchell Dr, Faribault, MN 55021For SaleMLS ID #7144771, Rick Tonjum, Edina Realty, Inc.. NorthstarMLS as distributed by MLS GRID
- $314,9004 bd2 ba1.8k sqft424 Littleford Ln, Faribault, MN 55021For SaleMLS ID #7134139, Evan Knutson, Weichert, REALTORS- Heartland. NorthstarMLS as distributed by MLS GRID
- $290,0006 bd2 ba2.1k sqft3 6th Ave NW, Faribault, MN 55021For SaleMLS ID #7078713, Michelle L. Jasinski, Weichert, REALTORS- Heartland. NorthstarMLS as distributed by MLS GRID
- $309,0005 bd3 ba2.3k sqft716 Conliffe Ave SW, Faribault, MN 55021For SaleMLS ID #7136009, Debbie Graber, Real Broker, LLC. NorthstarMLS as distributed by MLS GRID
- $169,9004 bd2 ba2k sqft932 3rd Ave NW, Faribault, MN 55021For SaleMLS ID #7137305, Scott R. Reineke, RE/MAX Experts. NorthstarMLS as distributed by MLS GRID
- $219,9003 bd2 ba1.2k sqft15 14th St NE, Faribault, MN 55021For SaleMLS ID #7138461, Izzy Hernandez, Edina Realty, Inc.. NorthstarMLS as distributed by MLS GRID
- $199,9003 bd2 ba1.3k sqft838 3rd Ave SW, Faribault, MN 55021For SaleMLS ID #7159991, Michelle L. Jasinski, Weichert, REALTORS- Heartland. NorthstarMLS as distributed by MLS GRID
- $199,9002 bd2 ba1k sqft416 3rd St NE, Faribault, MN 55021For SaleMLS ID #7143542, Gina Connell, Set Apart Realty. NorthstarMLS as distributed by MLS GRID
- $219,9003 bd1 ba1.1k sqft533 9th St NW, Faribault, MN 55021For SaleMLS ID #7095963, Michelle L. Jasinski, Weichert, REALTORS- Heartland. NorthstarMLS as distributed by MLS GRID
- $324,9904 bd4 ba2.6k sqft1216 Cuylle Bay, Faribault, MN 55021For SaleMLS ID #7094156, Ian H Khuong, Golden Realty, LLC. NorthstarMLS as distributed by MLS GRID
- $369,9004 bd2 ba2k sqft1474 Aldrich Ct, Faribault, MN 55021For SaleMLS ID #7147146, Ruthie Gilbertson, eXp Realty. NorthstarMLS as distributed by MLS GRID
- $379,9004 bd2 ba2.6k sqft1320 11th Ave NE, Faribault, MN 55021For SaleMLS ID #7152842, Michelle L. Jasinski, Weichert, REALTORS- Heartland. NorthstarMLS as distributed by MLS GRID
- $389,9004 bd3 ba2.3k sqft1428 11th Ave NE, Faribault, MN 55021For SaleMLS ID #7152021, Rick Tonjum, Edina Realty, Inc.. NorthstarMLS as distributed by MLS GRID
- $369,9003 bd3 ba2.5k sqft1612 Trailwood Ln, Faribault, MN 55021For SaleMLS ID #7136052, Michelle L. Jasinski, Weichert, REALTORS- Heartland. NorthstarMLS as distributed by MLS GRID
- $299,9002 bd2 ba1.5k sqft423 Tischler Ave, Faribault, MN 55021For SaleMLS ID #7136284, David Bauer, Re/Max Advantage Plus. NorthstarMLS as distributed by MLS GRID
- $249,9004 bd2 ba1.4k sqft614 North St, Kenyon, MN 55946For SaleMLS ID #7159599, Evan Knutson, Weichert, REALTORS- Heartland. NorthstarMLS as distributed by MLS GRID
