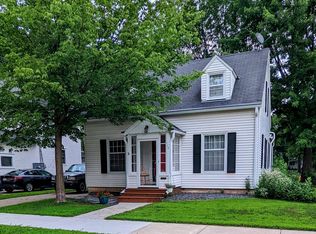
Charming Updated Home on Corner Lot Near Downtown. This well-maintained home combines classic character with thoughtful updates throughout. The upper level features new carpet and vinyl flooring, with the bathroom refreshed four years ago for modern comfort. On the main level the kitchen and dining areas include stylish vinyl plank flooring installed five years ago. Major improvements include a new roof (7 years ago), updated siding (6 years ago), and professionally wrapped windows for a clean, low-maintenance exterior. Two large picture windows, a kitchen window, and attic windows (updated 6 years ago) provide abundant natural light. The main level bathroom offers timeless tile work completed approximately 10 years ago. Fresh plaster completed by local craftsmen over the past 10–20 years gives every room a crisp, finished look. An upstairs bonus room provides flexibility for use as a spacious laundry area, home office, or potential additional bedroom. Outdoor features include a large deck ideal for entertaining and a desirable corner lot with excellent walkability to downtown shops, restaurants, and grocery stores. This property offers comfort, flexibility, and lasting value in a convenient location. Schedule your showing today!
Closed
Street View
$234,000
426 1st St NW, Faribault, MN 55021
4beds
2,462sqft
Single Family Residence
Built in 1900
7,405.2 Square Feet Lot
$234,600 Zestimate®
$95/sqft
$2,312 Estimated rent
Home value
$234,600
$192,000 - $286,000
$2,312/mo
Zestimate® history
Owner options
List your home for rent
$2,312/mo
Rent Zestimate®
Find your next renter with Zillow Rental Manager. Plus, with online applications, you can quickly screen prospective tenants – for free.
$2,312/mo
Rent Zestimate®
Refinance and save
$1,536/mo
Est. payment
Refinancing to a lower rate could help reduce your monthly payments and save thousands over the life of the loan.
$1,536/mo
Est. payment
Explore your selling options
Work with a Zillow partner agent
Leverage their expertise and Zillow's premium Showcase listings to get your home seen by more buyers.
Get startedList with your own agent
Get your home in front of millions of buyers by listing it on Zillow.
Learn how to do itSell it yourself
Take full control of how buyers see your home on Zillow by listing For Sale by Owner (FSBO).
List your homeWhat's special
Timeless tile workFresh plasterAbundant natural lightProfessionally wrapped windowsLarge deckNew roofStylish vinyl plank flooring
Zillow last checked:
Listing updated:
Listed by:
Kathy Kalow 507-323-5236,
Edina Realty, Inc.
Bought with:
Kasey Anderson
eXp Realty
Source: NorthstarMLS as distributed by MLS GRID,MLS#: 6808512
Facts & features
Interior
Bedrooms & bathrooms
- Bedrooms: 4
- Bathrooms: 2
- Full bathrooms: 2
Bedroom
- Level: Main
- Area: 143 Square Feet
- Dimensions: 13x11
Bedroom 2
- Level: Main
- Area: 96 Square Feet
- Dimensions: 12x8
Bedroom 3
- Level: Upper
- Area: 176.53 Square Feet
- Dimensions: 13.9x12.7
Bedroom 4
- Level: Upper
- Area: 110 Square Feet
- Dimensions: 11x10
Bathroom
- Level: Upper
- Area: 51.6 Square Feet
- Dimensions: 8.6x6
Dining room
- Level: Main
- Area: 174.2 Square Feet
- Dimensions: 13.4x13
Family room
- Level: Upper
- Area: 230.88 Square Feet
- Dimensions: 15.6x14.8
Flex room
- Level: Upper
- Area: 40 Square Feet
- Dimensions: 8x5
Kitchen
- Level: Main
- Area: 160.48 Square Feet
- Dimensions: 13.6x11.8
Kitchen 2nd
- Level: Upper
- Area: 150.8 Square Feet
- Dimensions: 13x11.6
Living room
- Level: Main
- Area: 253.8 Square Feet
- Dimensions: 18x14.10
Sitting room
- Level: Upper
- Area: 49 Square Feet
- Dimensions: 7x7
Heating
- Forced Air
Cooling
- Central Air
Appliances
- Included: Dryer, Gas Water Heater, Range, Refrigerator, Washer
- Laundry: In Kitchen, Washer Hookup
Features
- Basement: Full,Unfinished
- Number of fireplaces: 1
Interior area
- Total structure area: 2,462
- Total interior livable area: 2,462 sqft
- Finished area above ground: 2,462
- Finished area below ground: 0
Property
Parking
- Total spaces: 1
- Parking features: Detached Garage, Concrete
- Garage spaces: 1
Accessibility
- Accessibility features: None
Features
- Levels: Two
- Stories: 2
- Patio & porch: Deck
Lot
- Size: 7,405 sqft
- Dimensions: 66 x 115
- Features: Corner Lot, Tree Coverage - Medium
Details
- Foundation area: 1201
- Parcel number: 1831126427
- Zoning description: Residential-Multi-Family,Residential-Single Family
Construction
Type & style
- Home type: SingleFamily
- Property subtype: Single Family Residence
Materials
- Frame, Stone
- Roof: Age 8 Years or Less
Condition
- New construction: No
- Year built: 1900
Utilities & green energy
- Gas: Natural Gas
- Sewer: City Sewer/Connected
- Water: City Water/Connected
Community & neighborhood
Location
- Region: Faribault
- Subdivision: City/Faribault
HOA & financial
HOA
- Has HOA: No
Price history
| Date | Event | Price |
|---|---|---|
| 12/29/2025 | Sold | $234,000-4.5%$95/sqft |
Source:  NorthstarMLS as distributed by MLS GRID #6808512 Report a problem NorthstarMLS as distributed by MLS GRID #6808512 Report a problem | ||
| 11/19/2025 | Pending sale | $245,000$100/sqft |
Source: NorthstarMLS as distributed by MLS GRID #6808512 Report a problem | ||
| 10/23/2025 | Listed for sale | $245,000-2%$100/sqft |
Source: NorthstarMLS as distributed by MLS GRID #6808512 Report a problem | ||
| 10/11/2025 | Listing removed | $249,900$102/sqft |
Source: NorthstarMLS as distributed by MLS GRID #6764646 Report a problem | ||
| 9/3/2025 | Price change | $249,900-3.9%$102/sqft |
Source: NorthstarMLS as distributed by MLS GRID #6764646 Report a problem | ||
| 8/13/2025 | Listed for sale | $260,000$106/sqft |
Source: NorthstarMLS as distributed by MLS GRID #6764646 Report a problem | ||
Public tax history
| Year | Property taxes | Tax assessment |
|---|---|---|
| 2025 | $2,690 +7.3% | $252,000 +5.7% |
| 2024 | $2,506 +2.5% | $238,500 +5.6% |
| 2023 | $2,446 +10.4% | $225,900 +5.4% |
| 2022 | $2,216 +11% | $214,300 +15.5% |
| 2021 | $1,996 +5.6% | $185,500 +9.7% |
| 2020 | $1,890 | $169,100 +3.1% |
| 2019 | $1,890 +9.6% | $164,000 +9% |
| 2018 | $1,724 +0.3% | $150,500 +10.5% |
| 2017 | $1,718 +8.2% | $136,200 +7.8% |
| 2016 | $1,588 | $126,400 +4.9% |
| 2015 | $1,588 +2.5% | $120,500 -1.1% |
| 2014 | $1,550 -17.8% | $121,900 |
| 2013 | $1,886 -3.8% | -- |
| 2012 | $1,960 | -- |
| 2011 | $1,960 -1.6% | -- |
| 2010 | $1,992 +5.2% | -- |
| 2009 | $1,894 +35.9% | -- |
| 2008 | $1,394 +11.7% | -- |
| 2007 | $1,248 -31.2% | -- |
| 2006 | $1,814 +16.6% | -- |
| 2004 | $1,556 +78.9% | -- |
| 2003 | $870 +5.8% | -- |
| 2002 | $822 -29.5% | -- |
| 2001 | $1,166 | -- |
Find assessor info on the county website
Neighborhood: 55021
Nearby schools
GreatSchools rating
- 7/10Roosevelt Elementary SchoolGrades: PK-5Distance: 1.3 mi
- 2/10Faribault Middle SchoolGrades: 6-8Distance: 1.5 mi
- 4/10Faribault Senior High SchoolGrades: 9-12Distance: 0.6 mi
Get a cash offer in 3 minutes
Find out how much your home could sell for in as little as 3 minutes with a no-obligation cash offer.
Estimated market value
$234,600
Get a cash offer in 3 minutes
Find out how much your home could sell for in as little as 3 minutes with a no-obligation cash offer.
Estimated market value
$234,600
- Minnesota
- Rice County
- Faribault
- 55021
- 426 1st St NW
Nearby cities
Nearby zip codes
Other Faribault Topics
