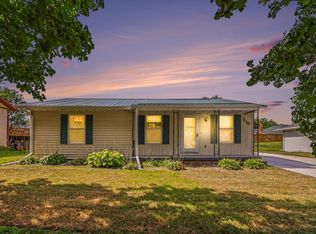
Well-maintained and lovingly cared for over the past 39 years, this spacious two-story home offers comfort, functionality, and plenty of room to grow. Featuring 4 spacious bedrooms, 2 bathrooms, and a 2-car garage, this home provides ample space for family and guests.
The inviting backyard is a wonderful place to relax, entertain, and enjoy time outdoors.
Inside, you’ll find generous storage space throughout, making it easy to keep everything organized.
The home features a new roof in May, 2026.
With its spacious layout, great outdoor space, and decades of prideful ownership, this home is ready for its next chapter!
Active
$324,900
1100 Mitchell Dr, Faribault, MN 55021
4beds
1,904sqft
Single Family
Built in 1968
9,147 Square Feet Lot
$-- Zestimate®
$171/sqft
$-- HOA
What's special
Spacious two-story homeInviting backyardGenerous storage space throughoutGreat outdoor spaceSpacious layout
- 10 days
- 215
- 7
Zillow last checked:
Listing updated:
Listed by:
Rick Tonjum 507-384-1942,
Edina Realty, Inc.,
Mary Tonjum 507-384-1746
Source: NorthstarMLS as distributed by MLS GRID,MLS#: 7144771
Facts & features
Interior
Bedrooms & bathrooms
- Bedrooms: 4
- Bathrooms: 2
- Full bathrooms: 1
- 1/2 bathrooms: 1
Bedroom
- Level: Upper
- Area: 210 Square Feet
- Dimensions: 14 x 15
Bedroom 2
- Level: Upper
- Area: 110 Square Feet
- Dimensions: 10 x 11
Bedroom 3
- Level: Main
- Area: 90 Square Feet
- Dimensions: 9 x 10
Bedroom 4
- Level: Upper
- Area: 140 Square Feet
- Dimensions: 10 x 14
Bonus room
- Level: Main
- Area: 90 Square Feet
- Dimensions: 9 x 10
Dining room
- Level: Main
- Area: 168 Square Feet
- Dimensions: 12 x 14
Family room
- Level: Basement
- Area: 289 Square Feet
- Dimensions: 17 x 17
Kitchen
- Level: Main
- Area: 100 Square Feet
- Dimensions: 10 x 10
Laundry
- Level: Basement
- Area: 132 Square Feet
- Dimensions: 11 x 12
Living room
- Level: Main
- Area: 289 Square Feet
- Dimensions: 17 x 17
Office
- Level: Main
- Area: 36 Square Feet
- Dimensions: 6 x 6
Other
- Level: Main
- Area: 16 Square Feet
- Dimensions: 4 x 4
Storage
- Level: Basement
- Area: 110 Square Feet
- Dimensions: 10 x 11
Storage
- Level: Basement
- Area: 250 Square Feet
- Dimensions: 10 x 25
Heating
- Forced Air
Cooling
- Central Air
Appliances
- Included: Dishwasher, Dryer, Microwave, Range, Refrigerator, Washer
- Laundry: Lower Level
Features
- Basement: Block
- Has fireplace: No
Interior area
- Total structure area: 2,496
- Total interior livable area: 1,904 sqft
- Finished area above ground: 1,664
- Finished area below ground: 240
Property
Parking
- Total spaces: 2
- Parking features: Attached
- Attached garage spaces: 2
- Details: Garage Dimensions (22 x 24)
Accessibility
- Accessibility features: None
Features
- Levels: Two
- Stories: 2
Lot
- Size: 9,147 Square Feet
- Dimensions: 76 x 120
- Features: Tree Coverage - Light
Details
- Foundation area: 832
- Parcel number: 1801152001
- Zoning description: Residential-Single Family
Construction
Type & style
- Home type: SingleFamily
- Property subtype: Single Family
Materials
- Brick
- Roof: Age 8 Years or Less
Condition
- New construction: No
- Year built: 1968
Utilities & green energy
- Electric: Circuit Breakers
- Gas: Natural Gas
- Sewer: City Sewer/Connected
- Water: City Water/Connected
Community & HOA
Community
- Subdivision: Windsor Park 01
HOA
- Has HOA: No
Location
- Region: Faribault
Financial & listing details
- Price per square foot: $171/sqft
- Tax assessed value: $256,700
- Annual tax amount: $2,865
- Date on market: 10/2/2026
Estimated market value
Not available
Estimated sales range
Not available
Not available
Price history
| Date | Event | Price |
|---|---|---|
| 10/2/2026 | Listed for sale | $324,900$171/sqft |
Source:  NorthstarMLS as distributed by MLS GRID #7144771 Report a problem NorthstarMLS as distributed by MLS GRID #7144771 Report a problem | ||
Public tax history
| Year | Property taxes | Tax assessment |
|---|---|---|
| 2025 | $2,868 +5.6% | $256,700 +4.8% |
| 2024 | $2,716 +2.5% | $245,000 +4.2% |
| 2023 | $2,650 +12.1% | $235,100 +5.7% |
| 2022 | $2,364 +8.3% | $222,400 +17.7% |
| 2021 | $2,182 +5.5% | $188,900 +8% |
| 2020 | $2,068 | $174,900 +3.4% |
| 2019 | $2,068 +6.5% | $169,100 +7% |
| 2018 | $1,942 +4.4% | $158,100 +6.2% |
| 2017 | $1,860 +3.3% | $148,900 +6.1% |
| 2016 | $1,800 | $140,400 +1.9% |
| 2015 | $1,800 +3.8% | $137,800 -0.1% |
| 2014 | $1,734 +10.7% | $137,900 |
| 2013 | $1,566 +4.4% | -- |
| 2012 | $1,500 | -- |
| 2011 | $1,500 +4.3% | -- |
| 2010 | $1,438 -1.5% | -- |
| 2009 | $1,460 +0.7% | -- |
| 2008 | $1,450 +1.1% | -- |
| 2007 | $1,434 +10.1% | -- |
| 2006 | $1,302 +12% | -- |
| 2004 | $1,162 +9.2% | -- |
| 2003 | $1,064 +7.7% | -- |
| 2002 | $988 -32.8% | -- |
| 2001 | $1,470 | -- |
Find assessor info on the county website
Monthly payment
Est. payment
Payment breakdown
Explore the cost of this home by adjusting the details. Changes won't be saved.Climate risks
Neighborhood: 55021
Similar homes
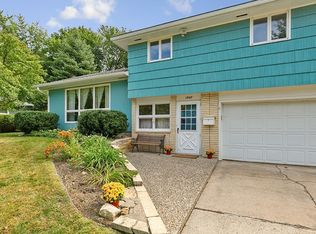
- $325,0004 bd3 ba2.2k sqft924 Ravine St, Faribault, MN 55021For Sale
 MLS ID #7141651, Michael Varner, Re/Max Advantage Plus. NorthstarMLS as distributed by MLS GRID
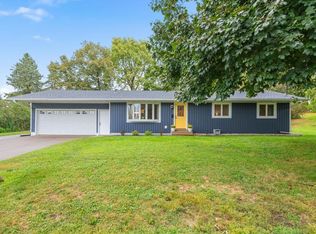
 - $329,9904 bd4 ba2.6k sqft1216 Cuylle Bay, Faribault, MN 55021For Sale
 MLS ID #7094156, Ian H Khuong, Golden Realty, LLC. NorthstarMLS as distributed by MLS GRID
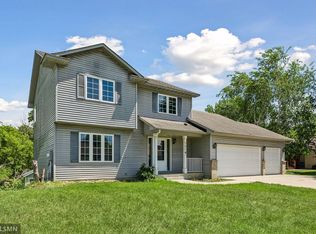
 - $275,0004 bd2 ba2.6k sqft849 8th Ave SW, Faribault, MN 55021For Sale
 MLS ID #7148050, Infinity Homes Team, RE/MAX Advantage Plus. NorthstarMLS as distributed by MLS GRID
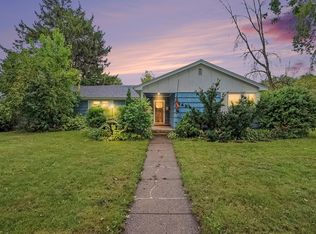
 - $309,0005 bd3 ba2.3k sqft716 Conliffe Ave SW, Faribault, MN 55021For Sale
 MLS ID #7136009, Debbie Graber, Real Broker, LLC. NorthstarMLS as distributed by MLS GRID
 - $325,0005 bd2 ba1.4k sqft227 3rd Ave SW, Faribault, MN 55021For SaleMLS ID #7139237, Michelle L. Jasinski, Weichert, REALTORS- Heartland. NorthstarMLS as distributed by MLS GRID
- $325,0004 bd2 ba2.4k sqft2533 Woodland Dr, Faribault, MN 55021For SaleMLS ID #7138966, Kati Kor, AXEN Realty. NorthstarMLS as distributed by MLS GRID
- $320,0003 bd3 ba1.4k sqft412 Prairie Ave, Faribault, MN 55021For SaleMLS ID #7049708, Rodney D. Tietz, True Life Real Estate Solution. NorthstarMLS as distributed by MLS GRID
- $314,9004 bd2 ba1.8k sqft424 Littleford Ln, Faribault, MN 55021For SaleMLS ID #7134139, Evan Knutson, Weichert, REALTORS- Heartland. NorthstarMLS as distributed by MLS GRID
- $309,9004 bd2 ba1.7k sqft410 Littleford Ln, Faribault, MN 55021For SaleMLS ID #7115464, Rick Tonjum, Edina Realty, Inc.. NorthstarMLS as distributed by MLS GRID
- $399,9004 bd3 ba2.3k sqft1428 11th Ave NE, Faribault, MN 55021For SaleMLS ID #7152021, Rick Tonjum, Edina Realty, Inc.. NorthstarMLS as distributed by MLS GRID
- $379,9004 bd2 ba2.6k sqft1320 11th Ave NE, Faribault, MN 55021For SaleMLS ID #7152842, Michelle L. Jasinski, Weichert, REALTORS- Heartland. NorthstarMLS as distributed by MLS GRID
- $380,0003 bd3 ba2.5k sqft1612 Trailwood Ln, Faribault, MN 55021For SaleMLS ID #7136052, Michelle L. Jasinski, Weichert, REALTORS- Heartland. NorthstarMLS as distributed by MLS GRID
- $268,0004 bd2 ba1.7k sqft422 1st St NW, Faribault, MN 55021For SaleMLS ID #7127006, Jenni Schendel, Edina Realty, Inc.. NorthstarMLS as distributed by MLS GRID
- $350,0006 bd2 ba2.8k sqft18166 Faribault Blvd, Faribault, MN 55021For SaleMLS ID #7134347, Corey Tutewohl, Keller Williams Preferred Rlty. NorthstarMLS as distributed by MLS GRID
- $280,0004 bd2 ba2.2k sqft728 3rd Ave NW, Faribault, MN 55021For SaleMLS ID #7118951, Michelle L. Jasinski, Weichert, REALTORS- Heartland. NorthstarMLS as distributed by MLS GRID
- $235,0003 bd2 ba1.5k sqft1229 1st Ave NE, Faribault, MN 55021For SaleMLS ID #7155753, Jenni Schendel, Edina Realty, Inc.. NorthstarMLS as distributed by MLS GRID
- $395,0003 bd3 ba2.4k sqft2007 14th St NE, Faribault, MN 55021For SaleMLS ID #7157844, Tracy Feran, Pemberton RE. NorthstarMLS as distributed by MLS GRID
- $249,9003 bd1 ba1k sqft418 Prairie Ave, Faribault, MN 55021For SaleMLS ID #7133155, Evan Knutson, Weichert, REALTORS- Heartland. NorthstarMLS as distributed by MLS GRID
- $290,0006 bd2 ba2.1k sqft3 6th Ave NW, Faribault, MN 55021For SaleMLS ID #7078713, Michelle L. Jasinski, Weichert, REALTORS- Heartland. NorthstarMLS as distributed by MLS GRID
- $169,9004 bd2 ba2k sqft932 3rd Ave NW, Faribault, MN 55021For SaleMLS ID #7137305, Scott R. Reineke, RE/MAX Experts. NorthstarMLS as distributed by MLS GRID
