Step into this beautifully updated residence, where modern improvements, inviting interiors, and an exceptional location come together to create a truly special place to call home. Recent exterior upgrades include a brand-new roof installed in 2026, newer gutters, and a newer air-conditioning unit. Inside, fresh paint creates a bright, welcoming atmosphere, while rich, high-quality laminate wood flooring flows throughout the main living areas and newer carpeting adds warmth and comfort to the bedrooms. The thoughtfully renovated kitchen blends style with everyday functionality, offering an attractive and practical setting for cooking, gathering, and entertaining.
With four spacious bedrooms and two bathrooms, the home provides plenty of room for comfortable daily living. Luxurious in-floor heating in the bathroom offers a cozy retreat during Minnesota’s colder months. Set on nearly half an acre in one of Faribault’s most sought-after neighborhoods, the property offers an appealing sense of space and privacy without sacrificing convenience.
Located just minutes from Shattuck-St. Mary’s School and the Legacy Golf Club, this home places premier local amenities within easy reach while maintaining the tranquility of a peaceful residential setting. From its extensive updates and generous lot to its desirable location, this move-in-ready home offers a remarkable blend of modern comfort, timeless appeal, and everyday convenience.
Active
$379,900
1320 11th Ave NE, Faribault, MN 55021
4beds
2,612sqft
Single Family
Built in 1978
0.48 Acres Lot
$377,000 Zestimate®
$145/sqft
$-- HOA
What's special
Modern improvementsInviting interiorsTwo bathroomsBeautifully updated residenceFour spacious bedroomsNewer guttersNewer air-conditioning unit
- 16 days
- 652
- 30
Likely to sell faster than
Zillow last checked:
Listing updated:
Listed by:
Michelle L. Jasinski 507-210-7967,
Weichert, REALTORS- Heartland
Source: NorthstarMLS as distributed by MLS GRID,MLS#: 7152842
Facts & features
Interior
Bedrooms & bathrooms
- Bedrooms: 4
- Bathrooms: 2
- Full bathrooms: 1
- 3/4 bathrooms: 1
Bedroom
- Level: Upper
Bedroom 2
- Level: Upper
Bedroom 3
- Level: Upper
Bedroom 4
- Level: Lower
Deck
- Level: Main
Dining room
- Level: Main
Family room
- Level: Lower
Game room
- Level: Lower
Kitchen
- Level: Main
Laundry
- Level: Lower
Living room
- Level: Main
Porch
- Level: Main
Sun room
- Level: Main
Utility room
- Level: Lower
Heating
- Forced Air, In-Floor Heating
Cooling
- Central Air
Appliances
- Included: Dishwasher, Dryer, Microwave, Range, Refrigerator, Washer, Water Softener Owned
- Laundry: Laundry Room
Features
- Basement: Block,Daylight,Drain Tiled,Egress Window(s),Finished,Sump Basket,Sump Pump
- Has fireplace: No
Interior area
- Total structure area: 2,611
- Total interior livable area: 2,612 sqft
- Finished area above ground: 2,012
- Finished area below ground: 600
Property
Parking
- Total spaces: 2
- Parking features: Attached, Asphalt, Garage Door Opener
- Attached garage spaces: 2
- Has uncovered spaces: Yes
Accessibility
- Accessibility features: None
Features
- Levels: Four or More Level Split
- Patio & porch: Composite Decking, Deck, Front Porch
Lot
- Size: 0.48 Acres
- Dimensions: 140 x 150
- Features: Corner Lot
Details
- Additional structures: Storage Shed
- Foundation area: 1761
- Parcel number: 1829151023
- Zoning description: Residential-Single Family
Construction
Type & style
- Home type: SingleFamily
- Property subtype: Single Family
Materials
- Block
- Roof: Age 8 Years or Less,Asphalt,Pitched
Condition
- New construction: No
- Year built: 1978
Utilities & green energy
- Gas: Natural Gas
- Sewer: City Sewer/Connected
- Water: City Water/Connected
Community & HOA
Community
- Subdivision: Car-Lo Hills
HOA
- Has HOA: No
Location
- Region: Faribault
Financial & listing details
- Price per square foot: $145/sqft
- Tax assessed value: $360,100
- Annual tax amount: $4,216
- Date on market: 9/30/2026
- Cumulative days on market: 116 days
- Road surface type: Paved
Estimated market value
$377,000
$358,000 - $396,000
$2,307/mo
Price history
| Date | Event | Price |
|---|---|---|
| 9/30/2026 | Listed for sale | $379,900-5%$145/sqft |
Source:  NorthstarMLS as distributed by MLS GRID #7152842 Report a problem NorthstarMLS as distributed by MLS GRID #7152842 Report a problem | ||
| 9/24/2026 | Listing removed | $399,900$153/sqft |
Source: eXp Realty #7088245 Report a problem | ||
| 9/10/2026 | Price change | $2,200-24.1%$1/sqft |
Source: Zillow Rentals Report a problem | ||
| 8/19/2026 | Price change | $2,900+7.4%$1/sqft |
Source: Zillow Rentals Report a problem | ||
| 8/18/2026 | Listed for rent | $2,700$1/sqft |
Source: Zillow Rentals Report a problem | ||
| 7/30/2026 | Price change | $399,900-3.6%$153/sqft |
Source: NorthstarMLS as distributed by MLS GRID #7088245 Report a problem | ||
| 6/12/2026 | Listed for sale | $415,000+13.7%$159/sqft |
Source: eXp Realty #7088245 Report a problem | ||
| 7/15/2024 | Sold | $365,000$140/sqft |
Source: NorthstarMLS as distributed by MLS GRID #6537900 Report a problem | ||
| 6/28/2024 | Pending sale | $365,000$140/sqft |
Source: NorthstarMLS as distributed by MLS GRID #6537900 Report a problem | ||
| 6/14/2024 | Listed for sale | $365,000$140/sqft |
Source: NorthstarMLS as distributed by MLS GRID #6537900 Report a problem | ||
| 11/16/2023 | Listing removed | -- |
Source: NorthstarMLS as distributed by MLS GRID #6434836 Report a problem | ||
| 10/30/2023 | Price change | $365,000-1.4%$140/sqft |
Source: NorthstarMLS as distributed by MLS GRID #6434836 Report a problem | ||
| 10/8/2023 | Price change | $370,000-1.3%$142/sqft |
Source: NorthstarMLS as distributed by MLS GRID #6434836 Report a problem | ||
| 9/20/2023 | Listed for sale | $374,900$144/sqft |
Source: NorthstarMLS as distributed by MLS GRID #6434836 Report a problem | ||
Public tax history
| Year | Property taxes | Tax assessment |
|---|---|---|
| 2025 | $4,100 +14.7% | $360,100 +4.1% |
| 2024 | $3,576 +19% | $345,900 +11.1% |
| 2023 | $3,004 +8.7% | $311,400 +21% |
| 2022 | $2,764 +6.9% | $257,300 +14.4% |
| 2021 | $2,586 +8.7% | $224,900 +6.4% |
| 2020 | $2,378 | $211,300 +5.9% |
| 2019 | $2,378 +9.5% | $199,500 +9.2% |
| 2018 | $2,172 +6% | $182,700 +7.3% |
| 2017 | $2,050 +6.5% | $170,200 +5% |
| 2016 | $1,924 | $162,100 +5.1% |
| 2015 | $1,924 +6.7% | $154,200 +1.4% |
| 2014 | $1,804 -49.6% | $152,100 |
| 2013 | $3,576 +1.9% | -- |
| 2012 | $3,510 | -- |
| 2011 | $3,510 -10.7% | -- |
| 2010 | $3,930 +2.6% | -- |
| 2009 | $3,832 +4.3% | -- |
| 2008 | $3,674 -5% | -- |
| 2007 | $3,868 +3.8% | -- |
| 2006 | $3,728 +322.7% | -- |
| 2004 | $882 +6.5% | -- |
| 2003 | $828 +8.4% | -- |
| 2002 | $764 -30.5% | -- |
| 2001 | $1,100 | -- |
Find assessor info on the county website
Monthly payment
Est. payment
Payment breakdown
Explore the cost of this home by adjusting the details. Changes won't be saved.Climate risks
Neighborhood: 55021
Similar homes
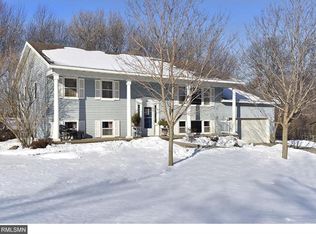
- $399,9004 bd3 ba2.3k sqft1428 11th Ave NE, Faribault, MN 55021For Sale

 MLS ID #7152021, Rick Tonjum, Edina Realty, Inc.. NorthstarMLS as distributed by MLS GRID
 - $415,0003 bd3 ba2.7k sqft1828 16th St NW, Faribault, MN 55021For Sale
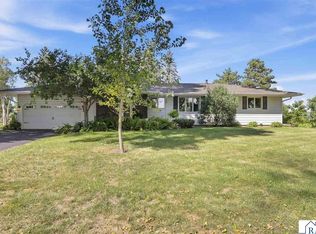 MLS ID #267041791, Jimly Harris, Keller Williams Preferred Realty. RASM
 - $399,0004 bd4 ba2.6k sqft1417 Fairway Dr, Faribault, MN 55021For Sale
 MLS ID #7089552, David C. Campbell, Weichert, REALTORS- Heartland. NorthstarMLS as distributed by MLS GRID
 - $380,0003 bd3 ba2.5k sqft1612 Trailwood Ln, Faribault, MN 55021For Sale
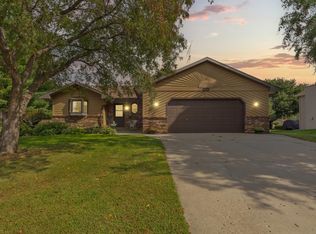 MLS ID #7136052, Michelle L. Jasinski, Weichert, REALTORS- Heartland. NorthstarMLS as distributed by MLS GRID
 - $314,9004 bd2 ba1.8k sqft424 Littleford Ln, Faribault, MN 55021For SaleMLS ID #7134139, Evan Knutson, Weichert, REALTORS- Heartland. NorthstarMLS as distributed by MLS GRID
- $309,0005 bd3 ba2.3k sqft716 Conliffe Ave SW, Faribault, MN 55021For SaleMLS ID #7136009, Debbie Graber, Real Broker, LLC. NorthstarMLS as distributed by MLS GRID
- $499,9005 bd3 ba2.7k sqft18352 Cannon City Blvd, Faribault, MN 55021For SaleMLS ID #7048560, Michelle L. Jasinski, Weichert, REALTORS- Heartland. NorthstarMLS as distributed by MLS GRID
- $235,0003 bd2 ba1.5k sqft1229 1st Ave NE, Faribault, MN 55021For SaleMLS ID #7155753, Jenni Schendel, Edina Realty, Inc.. NorthstarMLS as distributed by MLS GRID
- $325,0005 bd2 ba1.4k sqft227 3rd Ave SW, Faribault, MN 55021For SaleMLS ID #7139237, Michelle L. Jasinski, Weichert, REALTORS- Heartland. NorthstarMLS as distributed by MLS GRID
- $494,9005 bd3 ba3.6k sqft1242 Aldrich Way, Faribault, MN 55021For SaleMLS ID #7134885, Mallory Fuchs, eXp Realty. NorthstarMLS as distributed by MLS GRID
- $414,9002 bd2 ba2.2k sqft5414 Elkton Trl, Faribault, MN 55021For SaleMLS ID #7085603, Rebecca Lippert, eXp Realty. NorthstarMLS as distributed by MLS GRID
- $320,0003 bd3 ba1.4k sqft412 Prairie Ave, Faribault, MN 55021For SaleMLS ID #7049708, Rodney D. Tietz, True Life Real Estate Solution. NorthstarMLS as distributed by MLS GRID
- $474,9005 bd3 ba2.4k sqft13850 Fox Lake Trl, Faribault, MN 55021For SaleMLS ID #7136037, Cindy Yerington, eXp Realty. NorthstarMLS as distributed by MLS GRID
- $489,9004 bd4 ba3.8k sqft6 Greenhaven Bay, Faribault, MN 55021For SaleMLS ID #7104791, Jenni Schendel, Edina Realty, Inc.. NorthstarMLS as distributed by MLS GRID
- $499,0004 bd3 ba3.8k sqft1904 16th St NW, Faribault, MN 55021For SaleMLS ID #7077378, David C. Campbell, Weichert, REALTORS- Heartland. NorthstarMLS as distributed by MLS GRID
- $374,9004 bd3 ba2.4k sqft420 9th Ave NE, Lonsdale, MN 55046For SaleMLS ID #7158779, Carol Dietz, RE/MAX Advantage Plus. NorthstarMLS as distributed by MLS GRID
- $469,5003 bd3 ba2.6k sqft4820 Echo Ct, Faribault, MN 55021For SaleMLS ID #7067397, Daryl Bauer, Re/Max Advantage Plus. NorthstarMLS as distributed by MLS GRID
- $365,0004 bd2 ba2.3k sqft759 Lathrop Dr, Northfield, MN 55057For SaleMLS ID #7059307, Storlie and Hentges Real Estate Group, Weichert, REALTORS- Heartland. NorthstarMLS as distributed by MLS GRID
- $544,5004 bd2 ba3.1k sqft17834 Hunt Lake Trl, Faribault, MN 55021For SaleMLS ID #7099735, Hailey M. Warner, eXp Realty. NorthstarMLS as distributed by MLS GRID
- $355,9003 bd2 ba2k sqft1210 Jadden Ln SE, Owatonna, MN 55060For SaleMLS ID #7158446, Nick Lonetti, EXIT Realty Springside. NorthstarMLS as distributed by MLS GRID
