Experience peaceful lake living with beautiful views, amazing landscaping, and deeded access to Cannon Lake. Nestled on a picturesque .56-acre lot surrounded by mature trees and lush perennial gardens, this beautifully maintained home offers over 2,200 finished square feet designed for both comfortable everyday living and effortless entertaining.
The bright, open-concept main level is filled with natural light from expansive windows that showcase the surrounding beauty. The spacious kitchen features abundant cabinetry, generous counter space, a large center island with seating, and flows seamlessly into the dining and living areas. Just beyond, the inviting sunroom offers the perfect place to relax with your morning coffee or unwind after a day on the lake. The spacious primary bedroom serves as a private retreat with beautiful views, an incredible walk-in closet, and a custom built-in office and workstation complete with extensive cabinetry, shelving, and storage.
The finished walkout lower level provides exceptional additional living space with a cozy family room highlighted by rustic wood accent walls, a sit-up bar area perfect for entertaining, a second bedroom and bathroom, and an attached office/bonus room ideal for hobbies or working from home. An additional storage area adds even more functionality.
Outdoor enthusiasts will appreciate being just two blocks from the Sakatah Singing Hills State Trail, offering miles of scenic biking and walking trails stretching from Faribault to Mankato. Whether you're enjoying a quiet evening overlooking the lake, hosting family and friends, or exploring the nearby trails, this exceptional property offers the perfect blend of serenity, recreation, and modern comfort.
Don't miss your opportunity to own this move-in-ready home with deeded Cannon Lake access and a setting you'll love coming home to.
Active
Price cut: $5K (10/12)
$414,900
5414 Elkton Trl, Faribault, MN 55021
2beds
2,240sqft
Single Family
Built in 1974
0.69 Acres Lot
$413,100 Zestimate®
$185/sqft
$-- HOA
What's special
- 129 days
- 352
- 30
Zillow last checked:
Listing updated:
Listed by:
Rebecca Lippert 507-384-8198,
eXp Realty
Source: NorthstarMLS as distributed by MLS GRID,MLS#: 7085603
Facts & features
Interior
Bedrooms & bathrooms
- Bedrooms: 2
- Bathrooms: 2
- Full bathrooms: 1
- 3/4 bathrooms: 1
Bedroom
- Level: Main
- Area: 375 Square Feet
- Dimensions: 15x25
Bedroom 2
- Level: Lower
- Area: 264 Square Feet
- Dimensions: 22x12
Dining room
- Level: Main
- Area: 156 Square Feet
- Dimensions: 12x13
Family room
- Level: Lower
- Area: 525 Square Feet
- Dimensions: 21x25
Kitchen
- Level: Main
- Area: 208 Square Feet
- Dimensions: 16x13
Living room
- Level: Main
- Area: 216 Square Feet
- Dimensions: 18x12
Office
- Level: Lower
- Area: 144 Square Feet
- Dimensions: 12x12
Sun room
- Level: Main
- Area: 144 Square Feet
- Dimensions: 12x12
Heating
- Forced Air
Cooling
- Central Air
Appliances
- Included: Dishwasher, Dryer, Microwave, Range, Refrigerator, Water Softener Owned
- Laundry: Lower Level
Features
- Basement: Finished
- Number of fireplaces: 1
Interior area
- Total structure area: 2,240
- Total interior livable area: 2,240 sqft
- Finished area above ground: 1,336
- Finished area below ground: 904
Video & virtual tour
Property
Parking
- Total spaces: 2
- Parking features: Detached Garage
- Garage spaces: 2
- Details: Garage Dimensions (24x30)
Accessibility
- Accessibility features: Grab Bars In Bathroom, Stair Lift
Features
- Levels: One
- Stories: 1
- Patio & porch: Covered, Porch
- Fencing: None
- Waterfront features: Deeded Access
Lot
- Size: 0.69 Acres
- Dimensions: 29,919
- Features: Corner Lot, Tree Coverage - Medium
Details
- Foundation area: 1336
- Parcel number: 1417126023
- Zoning description: Residential-Single Family
Construction
Type & style
- Home type: SingleFamily
- Property subtype: Single Family
Materials
- Block
- Roof: Age Over 8 Years
Condition
- New construction: No
- Year built: 1974
Utilities & green energy
- Gas: Natural Gas
- Sewer: Septic System Compliant - Yes
- Water: Private, Well
Community & HOA
Community
- Subdivision: Witte Add Sub
HOA
- Has HOA: No
Location
- Region: Faribault
Financial & listing details
- Price per square foot: $185/sqft
- Tax assessed value: $391,400
- Annual tax amount: $2,746
- Date on market: 6/5/2026
- Cumulative days on market: 173 days
Estimated market value
$413,100
$392,000 - $434,000
$1,856/mo
Price history
| Date | Event | Price |
|---|---|---|
| 10/12/2026 | Price change | $414,900-1.2%$185/sqft |
Source:  NorthstarMLS as distributed by MLS GRID #7085603 Report a problem NorthstarMLS as distributed by MLS GRID #7085603 Report a problem | ||
| 9/20/2026 | Price change | $419,900-2.3%$187/sqft |
Source: NorthstarMLS as distributed by MLS GRID #7085603 Report a problem | ||
| 8/24/2026 | Price change | $429,900-1.2%$192/sqft |
Source: NorthstarMLS as distributed by MLS GRID #7085603 Report a problem | ||
| 7/23/2026 | Price change | $435,000-1.1%$194/sqft |
Source: NorthstarMLS as distributed by MLS GRID #7085603 Report a problem | ||
| 6/26/2026 | Price change | $439,900-2.2%$196/sqft |
Source: NorthstarMLS as distributed by MLS GRID #7085603 Report a problem | ||
| 6/5/2026 | Price change | $449,900-1.1%$201/sqft |
Source: NorthstarMLS as distributed by MLS GRID #7085603 Report a problem | ||
| 5/8/2026 | Price change | $455,000-2.2%$203/sqft |
Source: NorthstarMLS as distributed by MLS GRID #6822969 Report a problem | ||
| 4/22/2026 | Price change | $465,000-1%$208/sqft |
Source: NorthstarMLS as distributed by MLS GRID #6822969 Report a problem | ||
| 12/4/2025 | Listed for sale | $469,900+14.1%$210/sqft |
Source: NorthstarMLS as distributed by MLS GRID #6822969 Report a problem | ||
| 5/26/2023 | Sold | $412,000+3%$184/sqft |
Source: NorthstarMLS as distributed by MLS GRID #6347772 Report a problem | ||
| 4/7/2023 | Pending sale | $399,900$179/sqft |
Source: NorthstarMLS as distributed by MLS GRID #6347772 Report a problem | ||
| 4/5/2023 | Listed for sale | $399,900+110.5%$179/sqft |
Source: NorthstarMLS as distributed by MLS GRID #6347772 Report a problem | ||
| 9/11/2003 | Sold | $190,000$85/sqft |
Source: Public Record Report a problem | ||
Public tax history
| Year | Property taxes | Tax assessment |
|---|---|---|
| 2025 | $2,676 +12.2% | $391,400 +5.8% |
| 2024 | $2,384 +5.4% | $369,800 +11.3% |
| 2023 | $2,262 +11.6% | $332,300 +10.9% |
| 2022 | $2,026 +3.1% | $299,700 +16.9% |
| 2021 | $1,966 +11.8% | $256,300 +3.1% |
| 2020 | $1,758 | $248,600 +8.4% |
| 2019 | $1,758 +3.2% | $229,400 +3.1% |
| 2018 | $1,704 +6.1% | $222,600 +7.7% |
| 2017 | $1,606 +9.7% | $206,700 +1.5% |
| 2016 | $1,464 | $203,700 +17% |
| 2015 | $1,464 +3.1% | $174,100 -0.7% |
| 2014 | $1,420 -1.9% | $175,300 |
| 2013 | $1,448 -9.5% | -- |
| 2012 | $1,600 | -- |
| 2011 | $1,600 +11.9% | -- |
| 2010 | $1,430 +8.5% | -- |
| 2009 | $1,318 -2.1% | -- |
| 2008 | $1,346 -9.7% | -- |
| 2007 | $1,490 +17.7% | -- |
| 2006 | $1,266 +42.9% | -- |
| 2004 | $886 +5.2% | -- |
| 2003 | $842 +2.4% | -- |
| 2002 | $822 -24.7% | -- |
| 2001 | $1,092 | -- |
Find assessor info on the county website
Monthly payment
Est. payment
Payment breakdown
Explore the cost of this home by adjusting the details. Changes won't be saved.Climate risks
Neighborhood: 55021

Similar homes
- $415,0003 bd3 ba2.2k sqft1828 16th St NW, Faribault, MN 55021For Sale

 MLS ID #7130039, Scotti J. Ringley, Keller Williams Preferred Rlty. NorthstarMLS as distributed by MLS GRID
 - $469,5003 bd3 ba2.6k sqft4820 Echo Ct, Faribault, MN 55021For Sale
 MLS ID #7067397, Daryl Bauer, Re/Max Advantage Plus. NorthstarMLS as distributed by MLS GRID
 - $379,9004 bd2 ba2.6k sqft1320 11th Ave NE, Faribault, MN 55021For Sale
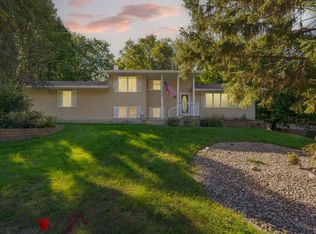 MLS ID #7152842, Michelle L. Jasinski, Weichert, REALTORS- Heartland. NorthstarMLS as distributed by MLS GRID
 - $380,0003 bd3 ba2.5k sqft1612 Trailwood Ln, Faribault, MN 55021For Sale
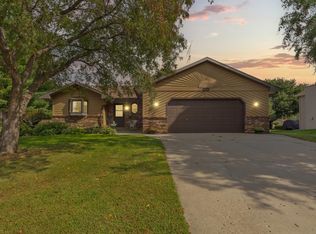 MLS ID #7136052, Michelle L. Jasinski, Weichert, REALTORS- Heartland. NorthstarMLS as distributed by MLS GRID
 - $399,0004 bd4 ba2.6k sqft1417 Fairway Dr, Faribault, MN 55021For SaleMLS ID #7089552, David C. Campbell, Weichert, REALTORS- Heartland. NorthstarMLS as distributed by MLS GRID
- $449,9004 bd3 ba3.2k sqft1905 Prairie Ave SW, Faribault, MN 55021For SaleMLS ID #7130489, James E. Barta, RE/MAX Experts. NorthstarMLS as distributed by MLS GRID
- $449,0004 bd3 ba3.1k sqft616 8th St SW, Faribault, MN 55021For SaleMLS ID #7139450, Hailey M. Warner, eXp Realty. NorthstarMLS as distributed by MLS GRID
- $474,9005 bd3 ba2.4k sqft13850 Fox Lake Trl, Faribault, MN 55021For SaleMLS ID #7136037, Cindy Yerington, eXp Realty. NorthstarMLS as distributed by MLS GRID
- $499,9005 bd3 ba2.7k sqft18352 Cannon City Blvd, Faribault, MN 55021For SaleMLS ID #7048560, Michelle L. Jasinski, Weichert, REALTORS- Heartland. NorthstarMLS as distributed by MLS GRID
- $325,0004 bd2 ba2.4k sqft2533 Woodland Dr, Faribault, MN 55021For SaleMLS ID #7138966, Kati Kor, AXEN Realty. NorthstarMLS as distributed by MLS GRID
- $309,0005 bd3 ba2.3k sqft716 Conliffe Ave SW, Faribault, MN 55021For SaleMLS ID #7136009, Debbie Graber, Real Broker, LLC. NorthstarMLS as distributed by MLS GRID
- $544,5004 bd2 ba3.1k sqft17834 Hunt Lake Trl, Faribault, MN 55021For SaleMLS ID #7099735, Hailey M. Warner, eXp Realty. NorthstarMLS as distributed by MLS GRID
- $320,0003 bd3 ba1.4k sqft412 Prairie Ave, Faribault, MN 55021For SaleMLS ID #7049708, Rodney D. Tietz, True Life Real Estate Solution. NorthstarMLS as distributed by MLS GRID
- $314,9004 bd2 ba1.8k sqft424 Littleford Ln, Faribault, MN 55021For SaleMLS ID #7134139, Evan Knutson, Weichert, REALTORS- Heartland. NorthstarMLS as distributed by MLS GRID
- $309,9004 bd2 ba1.7k sqft410 Littleford Ln, Faribault, MN 55021For SaleMLS ID #7115464, Rick Tonjum, Edina Realty, Inc.. NorthstarMLS as distributed by MLS GRID
- $325,0005 bd2 ba1.4k sqft227 3rd Ave SW, Faribault, MN 55021For SaleMLS ID #7139237, Michelle L. Jasinski, Weichert, REALTORS- Heartland. NorthstarMLS as distributed by MLS GRID
- $374,9004 bd3 ba2.4k sqft420 9th Ave NE, Lonsdale, MN 55046For SaleMLS ID #7158779, Carol Dietz, RE/MAX Advantage Plus. NorthstarMLS as distributed by MLS GRID
- $235,0003 bd2 ba1.5k sqft1229 1st Ave NE, Faribault, MN 55021For SaleMLS ID #7155753, Jenni Schendel, Edina Realty, Inc.. NorthstarMLS as distributed by MLS GRID
- $575,0004 bd2 ba2.3k sqft24412 Iona Ave, Morristown, MN 55052For SaleMLS ID #7139122, Jeffrey Dale Pluff, Bridge Realty, LLC. NorthstarMLS as distributed by MLS GRID
- $429,0004 bd2 ba2.6k sqft9180 Edgebrook Dr, Northfield, MN 55057For SaleMLS ID #7142630, Jamie Albertsen, Pederson Realty Inc. NorthstarMLS as distributed by MLS GRID
