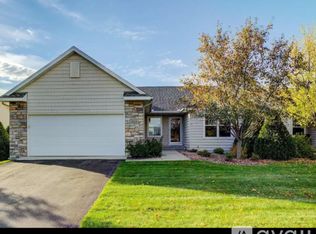
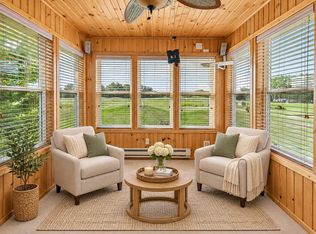
Enjoy the best of both worlds with this beautifully situated townhome on Legacy Golf Course, offering peaceful golf course surroundings and picturesque country views across the street! Step inside to discover an abundance of natural light, inviting living spaces, and the convenience of main-level living. The spacious living room features a cozy fireplace, while the formal dining room provides the perfect setting for gatherings. Tucked off the back of the home, the sun-filled sunroom overlooks the golf course, creating the perfect place to enjoy your morning coffee, take in the beautiful views, or simply unwind.
The primary suite offers a relaxing retreat with a generous walk-in closet and private bath complete a soaking tub and separate walk-in shower. The finished lower level provides exceptional additional living space with a spacious family room featuring a second fireplace, large third bedroom, additional bathroom, versatile hobby or flex space, and plenty of storage.
An attached two-car garage adds everyday convenience, while the HOA takes care of lawn maintenance, snow removal, and garbage service, giving you more time to enjoy the things you love! Conveniently located near Shattuck-St. Mary's School and the Minnesota State Academies, this home offers the perfect combination of scenic views, comfortable living spaces, and low-maintenance townhome living!
Active
$424,900
2105 14th St NE, Faribault, MN 55021
3beds
2,322sqft
(TH) Side x Side
Built in 2005
8,058 Square Feet Lot
$419,800 Zestimate®
$183/sqft
$345/mo HOA
What's special
Scenic viewsCozy fireplacePlenty of storageMain-level livingAbundance of natural lightFormal dining roomInviting living spaces
- 14 days
- 135
- 4
Zillow last checked:
Listing updated:
Listed by:
Marissa Babcock 507-210-1617,
Weichert, REALTORS- Heartland
Source: NorthstarMLS as distributed by MLS GRID,MLS#: 7169776
Facts & features
Interior
Bedrooms & bathrooms
- Bedrooms: 3
- Bathrooms: 3
- Full bathrooms: 2
- 3/4 bathrooms: 1
Bedroom
- Level: Main
- Area: 195 Square Feet
- Dimensions: 15x13
Bedroom 2
- Level: Main
- Area: 120 Square Feet
- Dimensions: 12x10
Bedroom 3
- Level: Main
Dining room
- Level: Main
- Area: 130 Square Feet
- Dimensions: 13x10
Family room
- Level: Lower
- Area: 360 Square Feet
- Dimensions: 24x15
Kitchen
- Level: Main
- Area: 240 Square Feet
- Dimensions: 24x10
Laundry
- Level: Main
- Area: 70 Square Feet
- Dimensions: 10x7
Living room
- Level: Main
- Area: 225 Square Feet
- Dimensions: 15x15
Heating
- Forced Air, Fireplace(s)
Cooling
- Central Air
Appliances
- Included: Dishwasher, Dryer, Microwave, Range, Refrigerator, Washer
- Laundry: Electric Dryer Hookup, Main Level, Sink
Features
- Basement: Block,Daylight,Drain Tiled,Egress Window(s),Finished,Full,Storage Space,Sump Basket,Sump Pump
- Number of fireplaces: 2
- Fireplace features: Family Room, Gas, Living Room
Interior area
- Total structure area: 2,864
- Total interior livable area: 2,322 sqft
- Finished area above ground: 1,492
- Finished area below ground: 830
Property
Parking
- Total spaces: 2
- Parking features: Attached, Asphalt, Garage Door Opener
- Attached garage spaces: 2
- Has uncovered spaces: Yes
- Details: Garage Dimensions (24x22)
Accessibility
- Accessibility features: Doors 36"+, Grab Bars In Bathroom, Hallways 42"+, Soaking Tub
Features
- Levels: One
- Stories: 1
- Patio & porch: Front Porch
Lot
- Size: 8,058 Square Feet
- Dimensions: 53 x 146 x 55 x 149
- Features: Irregular Lot, On Golf Course, Tree Coverage - Light
Details
- Foundation area: 1372
- Parcel number: 1820376015
- Zoning description: Residential-Single Family
Construction
Type & style
- Home type: Townhouse
- Property subtype: (TH) Side x Side
- Attached to another structure: Yes
Materials
- Block
- Roof: Age 8 Years or Less,Asphalt,Pitched
Condition
- New construction: No
- Year built: 2005
Utilities & green energy
- Electric: Power Company: Xcel Energy
- Gas: Natural Gas
- Sewer: City Sewer/Connected
- Water: City Water/Connected
Community & HOA
Community
- Subdivision: Legacy Heights
HOA
- Has HOA: Yes
- Services included: Hazard Insurance, Lawn Care, Maintenance Grounds, Professional Mgmt, Sanitation, Snow Removal
- HOA fee: $345 monthly
- HOA name: Trekk Properties
- HOA phone: 507-334-3499
Location
- Region: Faribault
Financial & listing details
- Price per square foot: $183/sqft
- Tax assessed value: $372,000
- Annual tax amount: $4,064
- Date on market: 11/5/2026
Estimated market value
$419,800
$399,000 - $441,000
$2,251/mo
Price history
| Date | Event | Price |
|---|---|---|
| 11/5/2026 | Listed for sale | $424,900+60.3%$183/sqft |
Source:  NorthstarMLS as distributed by MLS GRID #7169776 Report a problem | ||
| 12/13/2017 | Sold | $265,000$114/sqft |
Source: NorthstarMLS as distributed by MLS GRID #4888962 Report a problem | ||
| 11/14/2017 | Pending sale | $265,000$114/sqft |
Source: Edina Realty, Inc., a Berkshire Hathaway affiliate #4888962 Report a problem | ||
| 11/1/2017 | Listed for sale | $265,000$114/sqft |
Source: Edina Realty, Inc., a Berkshire Hathaway affiliate #4888962 Report a problem | ||
| 9/30/2008 | Sold | $265,000+741.3%$114/sqft |
Source:  Lake Superior Area Realtors as distributed by MLS GRID #1465146 Report a problem | ||
| 7/26/2005 | Sold | $31,500$14/sqft |
Source: Public Record Report a problem | ||
Public tax history
| Year | Property taxes | Tax assessment |
|---|---|---|
| 2026 | $4,124 +2% | $372,000 +6.7% |
| 2025 | $4,042 +1.1% | $348,500 +2.1% |
| 2024 | $3,998 +5% | $341,400 -1.1% |
| 2023 | $3,808 +9.6% | $345,200 +8.1% |
| 2022 | $3,476 +6.6% | $319,400 +15.6% |
| 2021 | $3,262 +3% | $276,200 +6.4% |
| 2020 | $3,168 | $259,500 +1% |
| 2019 | $3,168 +22.2% | $257,000 +20.8% |
| 2018 | $2,592 +1.7% | $212,700 +3.8% |
| 2017 | $2,548 +6.4% | $204,900 +4.4% |
| 2016 | $2,394 | $196,200 +5.9% |
| 2015 | $2,394 +5% | $185,200 |
| 2014 | $2,280 -0.2% | $185,200 |
| 2013 | $2,284 -5.2% | -- |
| 2012 | $2,410 | -- |
| 2011 | $2,410 -1.5% | -- |
| 2010 | $2,446 +24.5% | -- |
| 2009 | $1,964 -7.7% | -- |
| 2008 | $2,128 +27.7% | -- |
| 2007 | $1,666 +758.8% | -- |
| 2006 | $194 | -- |
Find assessor info on the county website
Monthly payment
Est. payment
Payment breakdown
Explore the cost of this home by adjusting the details. Changes won't be saved.Climate risks
Neighborhood: 55021

Similar homes
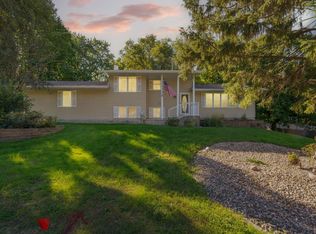
- $395,0003 bd3 ba2.4k sqft2007 14th St NE, Faribault, MN 55021For Sale
 MLS ID #7157844, Tracy Feran, Pemberton RE. NorthstarMLS as distributed by MLS GRID
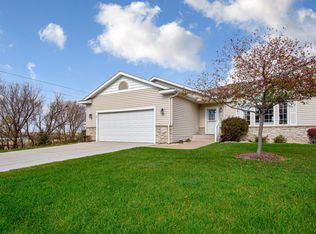
- $379,9004 bd2 ba2.6k sqft1320 11th Ave NE, Faribault, MN 55021For Sale
 MLS ID #7152842, Michelle L. Jasinski, Weichert, REALTORS- Heartland. NorthstarMLS as distributed by MLS GRID
- $360,0003 bd3 ba2.5k sqft2245 198th St W, Faribault, MN 55021For Sale
 MLS ID #7165020, Carrie Hopkins, Weichert, REALTORS- Heartland. NorthstarMLS as distributed by MLS GRID
- $429,9005 bd3 ba2.8k sqft1520 Trailwood Ln SW, Faribault, MN 55021For Sale
 MLS ID #7162251, Evan Knutson, Weichert, REALTORS- Heartland. NorthstarMLS as distributed by MLS GRID
- $427,4256 bd3 ba2.3k sqft2021 Legacy Dr, Faribault, MN 55021New ConstructionMLS ID #7126645, Tyrone Stenzel, Fieldstone Real Estate Specialists. NorthstarMLS as distributed by MLS GRID
- $344,9006 bd2 ba3k sqft18166 Faribault Blvd, Faribault, MN 55021For SaleMLS ID #7170205, Chris A Kubes, Kubes Realty Inc. NorthstarMLS as distributed by MLS GRID
- $399,0004 bd4 ba2.6k sqft1417 Fairway Dr, Faribault, MN 55021For SaleMLS ID #7089552, David C. Campbell, Weichert, REALTORS- Heartland. NorthstarMLS as distributed by MLS GRID
- $314,9004 bd2 ba1.8k sqft424 Littleford Ln, Faribault, MN 55021For SaleMLS ID #7134139, Evan Knutson, Weichert, REALTORS- Heartland. NorthstarMLS as distributed by MLS GRID
- $369,9003 bd3 ba2.5k sqft1612 Trailwood Ln, Faribault, MN 55021For SaleMLS ID #7136052, Michelle L. Jasinski, Weichert, REALTORS- Heartland. NorthstarMLS as distributed by MLS GRID
- $325,0003 bd3 ba2.4k sqft1118 Kingswood Cres, Faribault, MN 55021For SaleMLS ID #7165727, David C. Campbell, Weichert, REALTORS- Heartland. NorthstarMLS as distributed by MLS GRID
- $449,0004 bd3 ba3.1k sqft616 8th St SW, Faribault, MN 55021For SaleMLS ID #7139450, Hailey M. Warner, eXp Realty. NorthstarMLS as distributed by MLS GRID
- $469,5003 bd3 ba2.6k sqft4820 Echo Ct, Faribault, MN 55021For SaleMLS ID #7067397, Daryl Bauer, Re/Max Advantage Plus. NorthstarMLS as distributed by MLS GRID
- $499,9005 bd3 ba2.7k sqft18352 Cannon City Blvd, Faribault, MN 55021For SaleMLS ID #7048560, Michelle L. Jasinski, Weichert, REALTORS- Heartland. NorthstarMLS as distributed by MLS GRID
- $324,9002 bd2 ba1.5k sqft2119 Bard Ct, Faribault, MN 55021For SaleMLS ID #7154562, Daryl Bauer, Re/Max Advantage Plus. NorthstarMLS as distributed by MLS GRID
- $299,9002 bd2 ba1.5k sqft423 Tischler Ave, Faribault, MN 55021For SaleMLS ID #7136284, David Bauer, Re/Max Advantage Plus. NorthstarMLS as distributed by MLS GRID
- $287,0005 bd3 ba2.3k sqft716 Conliffe Ave SW, Faribault, MN 55021For SaleMLS ID #7136009, Debbie Graber, Real Broker, LLC. NorthstarMLS as distributed by MLS GRID
- $510,0005 bd3 ba2.2k sqft31121 Idalia Ave, Northfield, MN 55057For SaleMLS ID #7173653, The Leonhardt Team, Coldwell Banker Realty. NorthstarMLS as distributed by MLS GRID
- $309,9005 bd2 ba1.4k sqft227 3rd Ave SW, Faribault, MN 55021For SaleMLS ID #7139237, Michelle L. Jasinski, Weichert, REALTORS- Heartland. NorthstarMLS as distributed by MLS GRID
- $429,9003 bd2 ba2k sqft6850 Lonsdale Blvd W, Lonsdale, MN 55046For SaleMLS ID #7169169, Parker Holey, Edina Realty, Inc.. NorthstarMLS as distributed by MLS GRID
- $429,0004 bd2 ba2.6k sqft9180 Edgebrook Dr, Northfield, MN 55057For SaleMLS ID #7168919, Jamie Albertsen, Pederson Realty Inc. NorthstarMLS as distributed by MLS GRID
