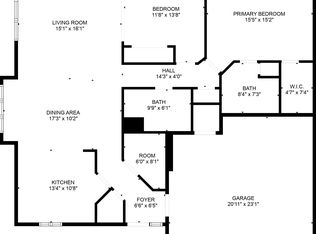
A rare find! This one-level twinhome sits right on the golf course and has no association! Start the morning with coffee in the sunroom, head out for a round, then come home to unwind on the back patio with a view of the fairway. Inside, a vaulted ceiling gives the living room an airy feel, and a large arched window brings the view into the dining area. The kitchen offers generous cabinet space, a tile backsplash and a peninsula with plenty of room to prep a meal. The primary bedroom features a private bath and walk-in closet, and the separate laundry room has a utility sink and overhead cabinets. Built in 1998 with almost 1600 finished sq ft, this home has an attached garage, central air, vinyl siding and an in-ground sprinkler system. Enjoy easy access to Hwy 21 and I-35. After the last putt of the day, there’s something special about coming home to the same stretch of green you just played. Come see today!
Active
$324,900
2119 Bard Ct, Faribault, MN 55021
2beds
1,579sqft
Twin Home
Built in 1998
5,662 Square Feet Lot
$-- Zestimate®
$206/sqft
$-- HOA
What's special
In-ground sprinkler systemVinyl sidingOne-level twinhomeAttached garageTile backsplashCentral airGenerous cabinet space
- 4 days
- 219
- 8
Zillow last checked:
Listing updated:
Listed by:
Daryl Bauer 952-240-5773,
Re/Max Advantage Plus
Source: NorthstarMLS as distributed by MLS GRID,MLS#: 7154562
Facts & features
Interior
Bedrooms & bathrooms
- Bedrooms: 2
- Bathrooms: 2
- Full bathrooms: 2
Bedroom
- Level: Main
- Area: 225 Square Feet
- Dimensions: 15x15
Bedroom 2
- Level: Main
- Area: 156 Square Feet
- Dimensions: 12x13
Primary bathroom
- Level: Main
- Area: 72 Square Feet
- Dimensions: 9x8
Bathroom
- Level: Main
- Area: 54 Square Feet
- Dimensions: 9x6
Dining room
- Level: Main
- Area: 170 Square Feet
- Dimensions: 17x10
Foyer
- Level: Main
- Area: 40 Square Feet
- Dimensions: 8x5
Kitchen
- Level: Main
- Area: 154 Square Feet
- Dimensions: 14x11
Laundry
- Level: Main
- Area: 48 Square Feet
- Dimensions: 6x8
Living room
- Level: Main
- Area: 240 Square Feet
- Dimensions: 15x16
Patio
- Level: Main
- Area: 192 Square Feet
- Dimensions: 12x16
Sun room
- Level: Main
- Area: 180 Square Feet
- Dimensions: 15x12
Utility room
- Level: Main
- Area: 20 Square Feet
- Dimensions: 4x5
Walk in closet
- Level: Main
- Area: 40 Square Feet
- Dimensions: 5x8
Heating
- Forced Air
Cooling
- Central Air
Appliances
- Included: Dishwasher, Disposal, Dryer, Microwave, Range, Refrigerator, Washer, Water Softener Rented
- Laundry: Main Level
Features
- Basement: None
- Has fireplace: No
Interior area
- Total structure area: 1,579
- Total interior livable area: 1,579 sqft
- Finished area above ground: 1,579
- Finished area below ground: 0
Property
Parking
- Total spaces: 2
- Parking features: Attached, Concrete, Garage Door Opener
- Attached garage spaces: 2
- Has uncovered spaces: Yes
- Details: Garage Dimensions (22x25)
Accessibility
- Accessibility features: Door Lever Handles, No Stairs External, No Stairs Internal
Features
- Levels: One
- Stories: 1
- Patio & porch: Patio
Lot
- Size: 5,662 Square Feet
- Dimensions: 33 x 116 x 73 x 100
- Features: On Golf Course, Tree Coverage - Medium
Details
- Foundation area: 1579
- Parcel number: 1824379012
- Zoning description: Residential-Single Family
Construction
Type & style
- Home type: SingleFamily
- Property subtype: Twin Home
- Attached to another structure: Yes
Materials
- Frame
- Roof: Age 8 Years or Less,Asphalt
Condition
- New construction: No
- Year built: 1998
Utilities & green energy
- Electric: Circuit Breakers
- Gas: Natural Gas
- Sewer: City Sewer/Connected
- Water: City Water/Connected
Community & HOA
Community
- Subdivision: Country Green Estates
HOA
- Has HOA: No
Location
- Region: Faribault
Financial & listing details
- Price per square foot: $206/sqft
- Tax assessed value: $279,100
- Annual tax amount: $3,200
- Date on market: 11/10/2026
Estimated market value
Not available
Estimated sales range
Not available
Not available
Price history
| Date | Event | Price |
|---|---|---|
| 11/10/2026 | Listed for sale | $324,900+86.7%$206/sqft |
Source:  NorthstarMLS as distributed by MLS GRID #7154562 Report a problem | ||
| 9/12/2013 | Sold | $174,000+5.5%$110/sqft |
Source: Public Record Report a problem | ||
| 7/21/1999 | Sold | $165,000$104/sqft |
Source: Public Record Report a problem | ||
Public tax history
| Year | Property taxes | Tax assessment |
|---|---|---|
| 2026 | $3,200 +4.6% | $279,100 +0.5% |
| 2025 | $3,060 +5.7% | $277,700 +4.1% |
| 2024 | $2,894 +11.1% | $266,700 +3.8% |
| 2023 | $2,604 +8.6% | $257,000 +13.5% |
| 2022 | $2,398 +5.5% | $226,500 +14% |
| 2021 | $2,272 +4.2% | $198,600 +5.2% |
| 2020 | $2,180 | $188,800 +1.9% |
| 2019 | $2,180 +10.3% | $185,200 +9.8% |
| 2018 | $1,976 -0.4% | $168,600 +1.8% |
| 2017 | $1,984 +20.7% | $165,600 +14.3% |
| 2016 | $1,644 | $144,900 +6.9% |
| 2015 | $1,644 +7.2% | $135,600 +1.7% |
| 2014 | $1,534 +20% | $133,300 |
| 2013 | $1,278 -16.9% | -- |
| 2012 | $1,538 | -- |
| 2011 | $1,538 +15.8% | -- |
| 2010 | $1,328 -9.4% | -- |
| 2009 | $1,466 -9.1% | -- |
| 2008 | $1,612 -5.6% | -- |
| 2007 | $1,708 +3.8% | -- |
| 2006 | $1,646 +8.6% | -- |
| 2004 | $1,516 +5% | -- |
| 2003 | $1,444 +7.1% | -- |
| 2002 | $1,348 -34.8% | -- |
| 2001 | $2,066 | -- |
Find assessor info on the county website
Monthly payment
Est. payment
Payment breakdown
Explore the cost of this home by adjusting the details. Changes won't be saved.Climate risks
Neighborhood: 55021
Similar homes
- $--3 bd2 ba1.2k sqft25 6th St NW, Faribault, MN 55021Auction
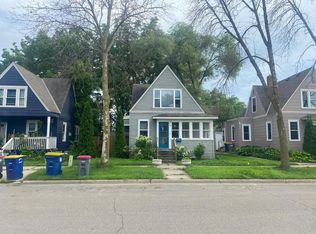 Auction.com 2
- $--2 bd2 ba1.4k sqft1109 Wellington Cres, Faribault, MN 55021Auction
 Xome
- $--4 bd2 ba2k sqft1214 19th St SW, Faribault, MN 55021Auction
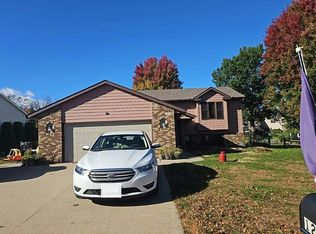 Auction.com 2
- $360,0004 bd2 ba2.1k sqft2130 198th St W, Faribault, MN 55021For Sale

 MLS ID #7153521, The Huerkamp Home Group, Keller Williams Preferred Rlty. NorthstarMLS as distributed by MLS GRID
- $325,0003 bd2 ba2k sqft1810 Prairie Ave, Faribault, MN 55021For SaleMLS ID #7158417, Mathew R Prettyman, RE/MAX Preferred. NorthstarMLS as distributed by MLS GRID
- $314,9004 bd2 ba1.8k sqft424 Littleford Ln, Faribault, MN 55021For SaleMLS ID #7134139, Evan Knutson, Weichert, REALTORS- Heartland. NorthstarMLS as distributed by MLS GRID
- $260,0004 bd2 ba2.1k sqft503 1st St NW, Faribault, MN 55021For SaleMLS ID #7169699, Kyle Furniss, Edina Realty, Inc.. NorthstarMLS as distributed by MLS GRID
- $239,9003 bd2 ba1.6k sqft623 9th St SW, Faribault, MN 55021For SaleMLS ID #7170710, Taviah Welch, Weichert, REALTORS- Heartland. NorthstarMLS as distributed by MLS GRID
- $309,9005 bd2 ba1.4k sqft227 3rd Ave SW, Faribault, MN 55021For SaleMLS ID #7139237, Michelle L. Jasinski, Weichert, REALTORS- Heartland. NorthstarMLS as distributed by MLS GRID
- $314,9004 bd2 ba1.9k sqft1100 Mitchell Dr, Faribault, MN 55021For SaleMLS ID #7144771, Rick Tonjum, Edina Realty, Inc.. NorthstarMLS as distributed by MLS GRID
- $240,0003 bd2 ba1.1k sqft15 6th Ave SE, Faribault, MN 55021For SaleMLS ID #7169627, Edward Michaels, Real Broker, LLC. NorthstarMLS as distributed by MLS GRID
- $175,0005 bd2 ba2k sqft319 8th St NW, Faribault, MN 55021For SaleMLS ID #7171819, Kerby & Cristina Real Estate Experts, RE/MAX Results. NorthstarMLS as distributed by MLS GRID
- $219,9002 bd2 ba1.2k sqft1020 1st St NW, Faribault, MN 55021For SaleMLS ID #7169650, Michelle L. Jasinski, Weichert, REALTORS- Heartland. NorthstarMLS as distributed by MLS GRID
- $284,9004 bd2 ba1.7k sqft1304 17th St SW, Faribault, MN 55021For SaleMLS ID #7147508, Jason Miskowic, RE/MAX Advantage Plus. NorthstarMLS as distributed by MLS GRID
- $355,0004 bd2 ba2k sqft1474 Aldrich Ct, Faribault, MN 55021For SaleMLS ID #7147146, Ruthie Gilbertson, eXp Realty. NorthstarMLS as distributed by MLS GRID
