Original 1-owner home available for the 1st time ever! This 3 bedroom, 2 bathroom home has been meticulously cared for by its owner since new in 1993. Many updates have been done to this home over the years such as new luxury vinyl flooring throughout, new drain tile and sump pump system, new roof and the installation of new backyard fencing just to name a few. Located in Faribault near numerous restaurant, retail and other service providers. Faribault High School is a 4 minute walk away and the Middle School is only a 10 minute walk away. A large 13-acre City Park is just across the street and features a beautiful walking trail and newer playground equipment. Minutes from 35W and less than 30 minutes from the Twin Cities south metro. At this price, this home is truly an affordable option for many. Hurry and schedule a showing today as this home is sure to sell quickly!
Active
$325,000
1810 Prairie Ave, Faribault, MN 55021
3beds
2,024sqft
Single Family
Built in 1993
10,193 Square Feet Lot
$322,700 Zestimate®
$161/sqft
$-- HOA
What's special
New backyard fencingNew roof
- 30 days
- 495
- 32
Likely to sell faster than
Zillow last checked:
Listing updated:
Listed by:
Mathew R Prettyman 952-607-8720,
RE/MAX Preferred
Source: NorthstarMLS as distributed by MLS GRID,MLS#: 7158417
Facts & features
Interior
Bedrooms & bathrooms
- Bedrooms: 3
- Bathrooms: 2
- Full bathrooms: 2
Bedroom
- Level: Main
- Area: 180 Square Feet
- Dimensions: 15' x 12'
Bedroom 2
- Level: Main
- Area: 165 Square Feet
- Dimensions: 15' x 11'
Bedroom 3
- Level: Lower
- Area: 330 Square Feet
- Dimensions: 22' x 15'
Dining room
- Level: Main
Family room
- Level: Lower
- Area: 208 Square Feet
- Dimensions: 16' x 13'
Foyer
- Level: Main
- Area: 54 Square Feet
- Dimensions: 9' x 6'
Kitchen
- Level: Main
- Area: 132 Square Feet
- Dimensions: 12' x 11'
Laundry
- Level: Lower
- Area: 96 Square Feet
- Dimensions: 12' x 8'
Living room
- Level: Main
- Area: 221 Square Feet
- Dimensions: 17' x 13'
Office
- Level: Lower
- Area: 144 Square Feet
- Dimensions: 12' x 12'
Heating
- Forced Air
Cooling
- Central Air
Appliances
- Included: Dishwasher, Dryer, Gas Water Heater, Microwave, Range, Refrigerator, Washer, Water Softener Owned
- Laundry: Lower Level, Sink
Features
- Basement: Daylight,Drain Tiled,Egress Window(s),Finished,Full,Storage Space,Sump Basket,Sump Pump
- Has fireplace: No
Interior area
- Total structure area: 2,126
- Total interior livable area: 2,024 sqft
- Finished area above ground: 1,114
- Finished area below ground: 910
Property
Parking
- Total spaces: 2
- Parking features: Attached, Concrete, Insulated Garage
- Attached garage spaces: 2
- Details: Garage Dimensions (23' x 23'), Garage Door Height (7), Garage Door Width (16)
Accessibility
- Accessibility features: None
Features
- Levels: Multi/Split
- Patio & porch: Deck, Front Porch
- Fencing: Full
Lot
- Size: 10,193 Square Feet
- Dimensions: 80 x 122 x 90 x 118
Details
- Foundation area: 1000
- Parcel number: 1812129001
- Zoning description: Residential-Single Family
Construction
Type & style
- Home type: SingleFamily
- Property subtype: Single Family
Materials
- Roof: Asphalt
Condition
- New construction: No
- Year built: 1993
Utilities & green energy
- Electric: Circuit Breakers, 150 Amp Service
- Gas: Natural Gas
- Sewer: City Sewer/Connected
- Water: City Water/Connected
Community & HOA
Community
- Subdivision: Prairie Ridge 3rd Add
HOA
- Has HOA: No
Location
- Region: Faribault
Financial & listing details
- Price per square foot: $161/sqft
- Tax assessed value: $296,800
- Annual tax amount: $3,298
- Date on market: 10/15/2026
- Road surface type: Paved
Estimated market value
$322,700
$307,000 - $339,000
$2,243/mo
Price history
| Date | Event | Price |
|---|---|---|
| 10/15/2026 | Listed for sale | $325,000$161/sqft |
Source:  NorthstarMLS as distributed by MLS GRID #7158417 Report a problem | ||
Public tax history
| Year | Property taxes | Tax assessment |
|---|---|---|
| 2026 | $3,298 +5.2% | $296,800 +4% |
| 2025 | $3,136 +2.6% | $285,300 +4.7% |
| 2024 | $3,056 +3.9% | $272,400 +0.9% |
| 2023 | $2,942 +13.6% | $269,900 +6.9% |
| 2022 | $2,590 +6% | $252,500 +18.9% |
| 2021 | $2,444 +6.4% | $212,400 +5.6% |
| 2020 | $2,298 | $201,100 +3.8% |
| 2019 | $2,298 +6.9% | $193,800 +7% |
| 2018 | $2,150 +1.7% | $181,100 +3.7% |
| 2017 | $2,114 +4.3% | $174,600 +6.2% |
| 2016 | $2,026 | $164,400 +2.2% |
| 2015 | $2,026 +5.3% | $160,900 +0.2% |
| 2014 | $1,924 -2.9% | $160,500 |
| 2013 | $1,982 +6.3% | -- |
| 2012 | $1,864 | -- |
| 2011 | $1,864 +2.3% | -- |
| 2010 | $1,822 +11% | -- |
| 2009 | $1,642 +0.5% | -- |
| 2008 | $1,634 +1% | -- |
| 2007 | $1,618 +10.4% | -- |
| 2006 | $1,466 | -- |
Find assessor info on the county website
Monthly payment
Est. payment
Payment breakdown
Explore the cost of this home by adjusting the details. Changes won't be saved.Climate risks
Neighborhood: 55021
Similar homes
- $325,0003 bd3 ba2.4k sqft1118 Kingswood Cres, Faribault, MN 55021For Sale
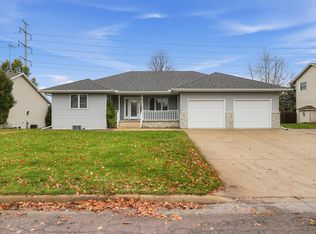
 MLS ID #7165727, David C. Campbell, Weichert, REALTORS- Heartland. NorthstarMLS as distributed by MLS GRID
- $--4 bd2 ba2k sqft1214 19th St SW, Faribault, MN 55021Auction
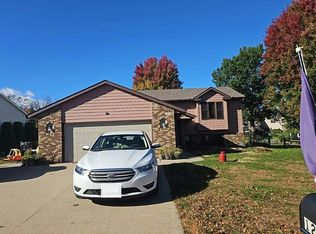 Auction.com 2
- $--3 bd2 ba1.9k sqft56 Allen Path, Faribault, MN 55021Auction
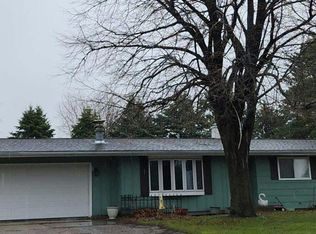 Auction.com 2
- $284,9004 bd2 ba1.7k sqft1304 17th St SW, Faribault, MN 55021For Sale
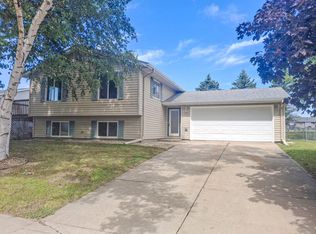 MLS ID #7147508, Jason Miskowic, RE/MAX Advantage Plus. NorthstarMLS as distributed by MLS GRID
- $324,9002 bd2 ba1.5k sqft2119 Bard Ct, Faribault, MN 55021For SaleMLS ID #7154562, Daryl Bauer, Re/Max Advantage Plus. NorthstarMLS as distributed by MLS GRID
- $324,9904 bd4 ba2.6k sqft1216 Cuylle Bay, Faribault, MN 55021For SaleMLS ID #7094156, Ian H Khuong, Golden Realty, LLC. NorthstarMLS as distributed by MLS GRID
- $314,9004 bd2 ba1.9k sqft1100 Mitchell Dr, Faribault, MN 55021For SaleMLS ID #7144771, Rick Tonjum, Edina Realty, Inc.. NorthstarMLS as distributed by MLS GRID
- $369,9003 bd3 ba2.5k sqft1612 Trailwood Ln, Faribault, MN 55021For SaleMLS ID #7136052, Michelle L. Jasinski, Weichert, REALTORS- Heartland. NorthstarMLS as distributed by MLS GRID
- $355,0004 bd2 ba2k sqft1474 Aldrich Ct, Faribault, MN 55021For SaleMLS ID #7147146, Ruthie Gilbertson, eXp Realty. NorthstarMLS as distributed by MLS GRID
- $360,0004 bd2 ba2.1k sqft2130 198th St W, Faribault, MN 55021For SaleMLS ID #7153521, The Huerkamp Home Group, Keller Williams Preferred Rlty. NorthstarMLS as distributed by MLS GRID
- $260,0004 bd2 ba2.1k sqft503 1st St NW, Faribault, MN 55021For SaleMLS ID #7169699, Kyle Furniss, Edina Realty, Inc.. NorthstarMLS as distributed by MLS GRID
- $314,9004 bd2 ba1.8k sqft424 Littleford Ln, Faribault, MN 55021For SaleMLS ID #7134139, Evan Knutson, Weichert, REALTORS- Heartland. NorthstarMLS as distributed by MLS GRID
- $344,9006 bd2 ba3k sqft18166 Faribault Blvd, Faribault, MN 55021For SaleMLS ID #7170205, Chris A Kubes, Kubes Realty Inc. NorthstarMLS as distributed by MLS GRID
- $239,9003 bd2 ba1.6k sqft623 9th St SW, Faribault, MN 55021For SaleMLS ID #7170710, Taviah Welch, Weichert, REALTORS- Heartland. NorthstarMLS as distributed by MLS GRID
- $287,0005 bd3 ba2.3k sqft716 Conliffe Ave SW, Faribault, MN 55021For SaleMLS ID #7136009, Debbie Graber, Real Broker, LLC. NorthstarMLS as distributed by MLS GRID
