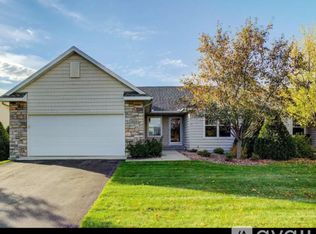
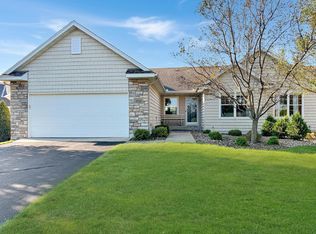
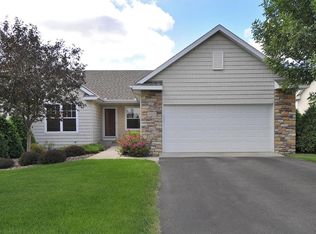
Enjoy one-level living in this end-unit townhome with golf course views in the popular Faribault area! Tucked into a beautifully landscaped lot along the fairway, it’s designed for buyers who crave comfort, convenience, and a front-row seat to changing seasons. Step inside to find soaring ceilings, lots of windows, and brand new carpet/flooring throughout most of the home. The main level flows effortlessly from the spacious kitchen into a cozy living room with a gas fireplace and a sunny 3-season porch you'll never want to leave. Two bedrooms on this floor include a private primary suite with walk-in closet and bath. But there’s more! The walkout lower level surprises with a third bedroom, an additional ¾ bath, and an oversized family room complete with another gas fireplace—perfect for game days, guests, or hobbies. Bonus: the carpet in the lower level was recently replaced with LVP flooring! Whether you’re sipping coffee on the porch or relaxing on the patio with views of the greens, this home invites you to enjoy the good life—inside and out. Plenty of storage, an attached 2-car garage, and quick access to lakes, trails, and downtown Faribault complete the package. Come tour this gem before someone else claims the view!
Closed
Zillow last checked:
Listing updated:
Bought with:
Lori L. Gustafson
Weichert, REALTORS- Heartland
Source: NorthstarMLS as distributed by MLS GRID,MLS#: 6764163
Price history
| Date | Event | Price |
|---|---|---|
| 9/18/2025 | Listing removed | $2,800$1/sqft |
Source: Zillow Rentals Report a problem | ||
| 8/26/2025 | Listed for rent | $2,800$1/sqft |
Source: Zillow Rentals Report a problem | ||
| 8/21/2025 | Sold | $370,000-1.3%$148/sqft |
Source:  NorthstarMLS as distributed by MLS GRID #6764163 Report a problem NorthstarMLS as distributed by MLS GRID #6764163 Report a problem | ||
| 8/4/2025 | Pending sale | $375,000$150/sqft |
Source: NorthstarMLS as distributed by MLS GRID #6764163 Report a problem | ||
| 7/30/2025 | Listed for sale | $375,000$150/sqft |
Source: NorthstarMLS as distributed by MLS GRID #6764163 Report a problem | ||
| 7/21/2025 | Listing removed | $375,000$150/sqft |
Source: NorthstarMLS as distributed by MLS GRID #6708483 Report a problem | ||
| 6/12/2025 | Listed for sale | $375,000+33.5%$150/sqft |
Source: NorthstarMLS as distributed by MLS GRID #6708483 Report a problem | ||
| 8/2/2005 | Sold | $281,004$113/sqft |
Source: Public Record Report a problem | ||

Get a cash offer in 3 minutes
Find out how much your home could sell for in as little as 3 minutes with a no-obligation cash offer.
Estimated market value
$361,900
