Welcome to this beautifully updated two-story country home nestled on 1.89 acres in the desirable Keya Paha neighborhood. This spacious 4-bedroom, 4-bath, 3 Level home offers the perfect blend of peaceful country living and modern conveniences, including deeded access to nearby Union Lake. Inside, you'll find numerous updates throughout, highlighted by a large, beautifully remodeled kitchen featuring a gourmet stove, perfect for the home chef. Major improvements provide peace of mind, including a new roof, new furnace, new central A/C, and new water heater. The home's exterior has been freshly painted, and landscaped, adding to its outstanding curb appeal, with easy maintenance. Enjoy relaxing or entertaining on the deck overlooking your wooded acreage, or unwind in the inviting three-season porch while taking in the scenic tree house like surroundings. High-speed fiber optic internet makes working from home or streaming effortless, enjoyable, and quietly relaxing from a variety of indoor and outdoor locations throughout the spacious 3-level home. With nearly two acres of land and exceptional updates, this property offers a rare opportunity to enjoy the best of country living with modern comfort and convenience, plus shared access to the nearby neighborhood lake. This property has over 3700 sq ft of finished living space, and an additional 700 sq ft of built out storage and workshop space on the lower level.
Active with contingency
Price cut: $14.1K (8/21)
$544,900
8891 90th Court Way, Northfield, MN 55057
4beds
3,704sqft
Single Family
Built in 1993
1.89 Acres Lot
$539,800 Zestimate®
$147/sqft
$11/mo HOA
What's special
Gourmet stoveNew water heaterNew roofInviting three-season porchLarge beautifully remodeled kitchenNew furnace
- 61 days
- 978
- 44
Likely to sell faster than
Zillow last checked:
Listing updated:
Listed by:
Steven Holman 651-353-6348,
RE/MAX Results
Source: NorthstarMLS as distributed by MLS GRID,MLS#: 7107847
Facts & features
Interior
Bedrooms & bathrooms
- Bedrooms: 4
- Bathrooms: 4
- Full bathrooms: 1
- 3/4 bathrooms: 2
- 1/2 bathrooms: 1
Bedroom
- Level: Main
- Area: 187 Square Feet
- Dimensions: 12'x15'7"
Bedroom 2
- Level: Upper
- Area: 137.5 Square Feet
- Dimensions: 11'x12'6"
Bedroom 3
- Level: Upper
- Area: 130.89 Square Feet
- Dimensions: 10'4x12'8"
Bedroom 4
- Level: Upper
- Area: 144 Square Feet
- Dimensions: 12'x12'
Dining room
- Level: Main
- Area: 130.9 Square Feet
- Dimensions: 10'10"x12'1"
Exercise room
- Level: Lower
- Area: 474.5 Square Feet
- Dimensions: 12'2"x39'
Informal dining room
- Level: Main
- Area: 95.58 Square Feet
- Dimensions: 9'3"x10'4"
Kitchen
- Level: Main
- Area: 197.15 Square Feet
- Dimensions: 13'11'x14'2
Laundry
- Level: Main
- Area: 55.58 Square Feet
- Dimensions: 5'9"x9'8"
Living room
- Level: Main
- Area: 336.19 Square Feet
- Dimensions: 16'4"x20'7"
Living room
- Level: Lower
- Area: 327.39 Square Feet
- Dimensions: 13'10"x23'8"
Office
- Level: Main
- Area: 131.94 Square Feet
- Dimensions: 10'5"x12'8"
Storage
- Level: Lower
- Area: 555 Square Feet
- Dimensions: 15'x37'
Other
- Level: Main
- Area: 134.53 Square Feet
- Dimensions: 9'8"x13'11"
Heating
- Forced Air, Fireplace(s)
Cooling
- Central Air
Appliances
- Included: Dishwasher, Dryer, Exhaust Fan, Gas Water Heater, Iron Filter, Microwave, Range, Refrigerator, Stainless Steel Appliance(s), Washer, Water Softener Owned
- Laundry: Electric Dryer Hookup, Laundry Room, Main Level, Washer Hookup
Features
- Basement: Block,Finished,Storage Space,Walk-Out Access
- Number of fireplaces: 1
- Fireplace features: Wood Burning
Interior area
- Total structure area: 4,091
- Total interior livable area: 3,704 sqft
- Finished area above ground: 2,904
- Finished area below ground: 800
Property
Parking
- Total spaces: 2
- Parking features: Attached, Asphalt
- Attached garage spaces: 2
Accessibility
- Accessibility features: None
Features
- Levels: Two
- Stories: 2
- Patio & porch: Deck, Rear Porch, Screened
- Pool features: None
- Waterfront features: Deeded Access
- Frontage length: Water Frontage: 25
Lot
- Size: 1.89 Acres
- Dimensions: 82198SF
- Features: Irregular Lot, Tree Coverage - Medium
Details
- Foundation area: 1187
- Parcel number: 0235351004
- Zoning description: Residential-Single Family
Construction
Type & style
- Home type: SingleFamily
- Property subtype: Single Family
Materials
- Block, Frame
- Roof: Age 8 Years or Less,Asphalt
Condition
- New construction: No
- Year built: 1993
Utilities & green energy
- Electric: Circuit Breakers, 200+ Amp Service, Power Company: Xcel Energy
- Gas: Natural Gas
- Sewer: Mound Septic, Septic System Compliant - Yes
- Water: Well
Community & HOA
Community
- Subdivision: Keya Paha Ranch 5th Sub
HOA
- Has HOA: Yes
- Services included: Beach Access, Shared Amenities
- HOA fee: $135 annually
- HOA name: Keya Paha Homeowners Assn.
- HOA phone: 612-308-0389
Location
- Region: Northfield
Financial & listing details
- Price per square foot: $147/sqft
- Tax assessed value: $535,200
- Annual tax amount: $6,058
- Date on market: 7/10/2026
- Road surface type: Unimproved
Estimated market value
$539,800
$513,000 - $567,000
$3,812/mo
Price history
| Date | Event | Price |
|---|---|---|
| 8/21/2026 | Price change | $544,900-2.5%$147/sqft |
Source:  NorthstarMLS as distributed by MLS GRID #7107847 Report a problem NorthstarMLS as distributed by MLS GRID #7107847 Report a problem | ||
| 7/29/2026 | Price change | $559,000-1.6%$151/sqft |
Source: NorthstarMLS as distributed by MLS GRID #7107847 Report a problem | ||
| 7/11/2026 | Listed for sale | $568,000+171.8%$153/sqft |
Source: NorthstarMLS as distributed by MLS GRID #7107847 Report a problem | ||
| 6/17/2019 | Sold | $209,000$56/sqft |
Source: Public Record Report a problem | ||
Public tax history
| Year | Property taxes | Tax assessment |
|---|---|---|
| 2025 | $6,142 +15.8% | $535,200 +2% |
| 2024 | $5,306 +10.2% | $524,800 +2.9% |
| 2023 | $4,814 +5.7% | $509,900 +16.6% |
| 2022 | $4,554 +4.5% | $437,300 +14.8% |
| 2021 | $4,358 +0.4% | $380,800 +9.9% |
| 2020 | $4,340 | $346,600 +2.3% |
| 2019 | $4,340 +5.3% | $338,900 +8% |
| 2018 | $4,122 +2.7% | $313,700 +4.8% |
| 2017 | $4,012 +10% | $299,200 +0.6% |
| 2016 | $3,648 | $297,400 +1.5% |
| 2015 | $3,648 -0.4% | $293,100 -0.9% |
| 2014 | $3,664 -38% | $295,900 |
| 2013 | $5,910 +60.2% | -- |
| 2012 | $3,690 | -- |
| 2011 | $3,690 -13.6% | -- |
| 2010 | $4,270 +2.4% | -- |
| 2009 | $4,170 +1.8% | -- |
| 2008 | $4,096 +7.7% | -- |
| 2007 | $3,804 +10.6% | -- |
| 2006 | $3,438 +4.4% | -- |
| 2004 | $3,292 +26.9% | -- |
| 2003 | $2,594 +2.5% | -- |
| 2002 | $2,530 -28.6% | -- |
| 2001 | $3,542 | -- |
Find assessor info on the county website
Monthly payment
Est. payment
Payment breakdown
Explore the cost of this home by adjusting the details. Changes won't be saved.Climate risks
Neighborhood: 55057
Similar homes
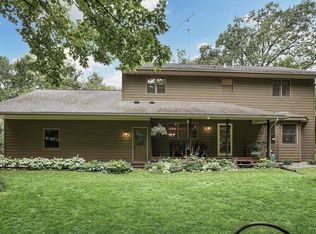
- $549,0004 bd3 ba2.6k sqft5150 123rd St E, Northfield, MN 55057For Sale

 MLS ID #7140580, Tanner Schieck, Edina Realty, Inc.. NorthstarMLS as distributed by MLS GRID
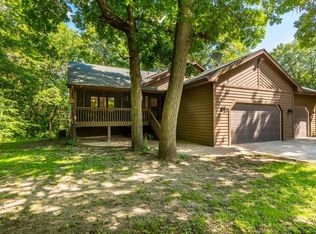
 - $599,9004 bd4 ba3.6k sqft1509 Lockwood Dr, Northfield, MN 55057For Sale
 MLS ID #7135019, Aimee Hanson, GRI, Real Broker, LLC. NorthstarMLS as distributed by MLS GRID
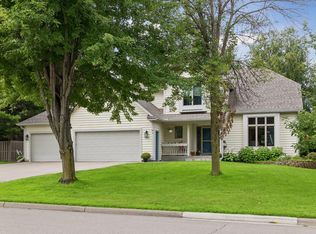
 - $568,0004 bd4 ba4.2k sqft1508 Lockwood Dr, Northfield, MN 55057For Sale
 MLS ID #7071602, Storlie and Hentges Real Estate Group, Weichert, REALTORS- Heartland. NorthstarMLS as distributed by MLS GRID
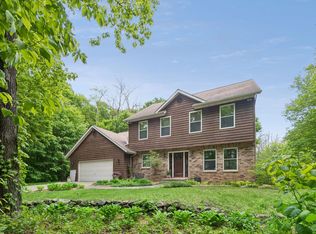
 - $534,9004 bd4 ba3.2k sqft1745 1st Ave SE, New Prague, MN 56071For Sale
 MLS ID #7140550, Curt Lambrecht, South Metro Realty. NorthstarMLS as distributed by MLS GRID
 - $579,0003 bd4 ba2k sqft5 Walden Pl, Northfield, MN 55057For SaleMLS ID #7091212, Lynda A Streefland, Edina Realty, Inc.. NorthstarMLS as distributed by MLS GRID
- $479,9005 bd3 ba3.5k sqft1308 Prairie St S, Northfield, MN 55057For SaleMLS ID #7109191, Tim Freeland, Edina Realty, Inc.. NorthstarMLS as distributed by MLS GRID
- $579,9003 bd2 ba2.6k sqft200 Maple St S, Northfield, MN 55057For SaleMLS ID #7121149, Torrion Amie, RE/MAX Results. NorthstarMLS as distributed by MLS GRID
- $549,9004 bd2 ba2.3k sqft23045 Plateau Dr, Lakeville, MN 55044For SaleMLS ID #7089852, Benjamin Paul Steiner, Set Apart Realty. NorthstarMLS as distributed by MLS GRID
- $549,0004 bd2 ba2.6k sqft5146 Cleveland St, Veseli, MN 55046For SaleMLS ID #7115885, Rowdheer R Kapidi, Bridge Realty, LLC. NorthstarMLS as distributed by MLS GRID
- $544,5004 bd2 ba3.1k sqft17834 Hunt Lake Trl, Faribault, MN 55021For SaleMLS ID #7099735, Hailey M. Warner, eXp Realty. NorthstarMLS as distributed by MLS GRID
- $585,9005 bd3 ba4.7k sqft917 Division St S, Northfield, MN 55057For SaleMLS ID #6775220, Chris North, Prandium Group Real Estate. NorthstarMLS as distributed by MLS GRID
- $500,0004 bd4 ba3.1k sqft9082 Glenborough Dr, Elko New Market, MN 55020For SaleMLS ID #7107403, Jason Robert Zoellner, Edina Realty, Inc.. NorthstarMLS as distributed by MLS GRID
- $395,0004 bd2 ba2k sqft1600 Roosevelt Dr W, Northfield, MN 55057For SaleMLS ID #7136695, Bailey Rose Malecha, Fieldstone Real Estate Specialists. NorthstarMLS as distributed by MLS GRID
- $425,0003 bd2 ba2.4k sqft1017 Whittier Ct, Northfield, MN 55057For SaleMLS ID #7098608, Storlie and Hentges Real Estate Group, Weichert, REALTORS- Heartland. NorthstarMLS as distributed by MLS GRID
- $786,0003 bd3 ba3k sqft6385 134th St E, Northfield, MN 55057For SaleMLS ID #7127947, Carol Hong, Coldwell Banker Realty. NorthstarMLS as distributed by MLS GRID
- $489,9004 bd4 ba3.8k sqft6 Greenhaven Bay, Faribault, MN 55021For SaleMLS ID #7104791, Jenni Schendel, Edina Realty, Inc.. NorthstarMLS as distributed by MLS GRID
- $563,9004 bd4 ba3.1k sqft19715 Embers Ave, Farmington, MN 55024For SaleMLS ID #7139159, Mary Andreasen, Bridge Realty, LLC. NorthstarMLS as distributed by MLS GRID
- $735,0005 bd5 ba4.2k sqft1004 Freedom Ct, Northfield, MN 55057For SaleMLS ID #7111142, William Millard, Keller Williams Select Realty. NorthstarMLS as distributed by MLS GRID
- $534,9004 bd4 ba3.3k sqft17452 Goodland Path, Lakeville, MN 55044For SaleMLS ID #7134574, Doug MacCallum, Edina Realty, Inc.. NorthstarMLS as distributed by MLS GRID
- $599,9005 bd4 ba3.3k sqft16715 Blind Lake Trl SE, Prior Lake, MN 55372For SaleMLS ID #7133535, Paul W Busselman, RE/MAX Preferred. NorthstarMLS as distributed by MLS GRID
