This vintage home seamlessly blends timeless charm with thoughtful updates (roof, windows, and a reverse osmosis filter all in 2022; Fujitsu mini-split system in 2020; and siding in 2017). NOTICE: Seller offers a refrigerator credit and flooring credit for the front bedroom to be installed before closing at buyer's request.
Sunlight pours through expansive windows throughout the main level. There are warm, original wood floors throughout the house. Upstairs features two bedrooms with vaulted ceilings, the primary includes an en suite bath and walk-in closet. The main level features a spacious living room (with wood burning stove) that flows into an elegant dining area, connected to a massive open concept kitchen with access to a generous sunroom. The main level also includes a bathroom with shower, laundry, and impressive amounts of storage. The basement features a sprung wood dance/exercise floor with full length mirror and a huge workshop space. All of this is situated on a large corner lot. The property offers abundant outdoor space and a deck. There is excellent curb appeal here. This rare find has an oversized, two and a half car garage that provides ample room for two cars plus recreational vehicles and additional lofted storage. The location is across from Carleton College and mere blocks from the Carleton Arboretum, Central Park, public swimming pool, library, and charming downtown Northfield with its farmers' market, shops, cafes, breweries, restaurants, frequent festivals and community gatherings. Do not miss out on this opportunity!
Active
Price cut: $10K (9/24)
$554,900
200 Maple St S, Northfield, MN 55057
3beds
2,665sqft
Single Family
Built in 1900
0.38 Acres Lot
$548,400 Zestimate®
$208/sqft
$-- HOA
What's special
Impressive amounts of storageExcellent curb appealMassive open concept kitchenElegant dining areaAbundant outdoor spaceLarge corner lot
- 73 days
- 463
- 15
Zillow last checked:
Listing updated:
Listed by:
Torrion Amie 952-215-8870,
RE/MAX Results
Source: NorthstarMLS as distributed by MLS GRID,MLS#: 7121149
Facts & features
Interior
Bedrooms & bathrooms
- Bedrooms: 3
- Bathrooms: 2
- 3/4 bathrooms: 2
Bedroom
- Level: Main
- Area: 144 Square Feet
- Dimensions: 18x8
Bedroom 2
- Level: Upper
- Area: 175 Square Feet
- Dimensions: 14x12'6
Bedroom 3
- Level: Upper
- Area: 162 Square Feet
- Dimensions: 13'6x12
Bathroom
- Level: Main
- Area: 57.75 Square Feet
- Dimensions: 10'6x5'6
Bathroom
- Level: Upper
- Area: 60 Square Feet
- Dimensions: 10x6
Dining room
- Level: Main
- Area: 217.5 Square Feet
- Dimensions: 15x14'6
Flex room
- Level: Main
- Area: 152.75 Square Feet
- Dimensions: 13x11'9
Foyer
- Level: Main
- Area: 86.67 Square Feet
- Dimensions: 10'10x8
Kitchen
- Level: Main
- Area: 154 Square Feet
- Dimensions: 14x11
Library
- Level: Main
- Area: 40 Square Feet
- Dimensions: 8x5
Living room
- Level: Main
- Area: 398.25 Square Feet
- Dimensions: 29'6x13'6
Mud room
- Level: Main
- Area: 45 Square Feet
- Dimensions: 7'6x6
Sun room
- Level: Main
- Area: 157.25 Square Feet
- Dimensions: 18'6x8'6
Heating
- Baseboard, Boiler, Ductless Mini-Split, Hot Water, Radiator, Wood Stove
Cooling
- Ductless Mini-Split
Appliances
- Included: Cooktop, Dishwasher, Dryer, Freezer, Gas Water Heater, Water Osmosis System, Range, Washer, Water Softener Owned
- Laundry: Main Level
Features
- Basement: Block
- Number of fireplaces: 1
- Fireplace features: Living Room, Wood Burning Stove
Interior area
- Total structure area: 3,779
- Total interior livable area: 2,665 sqft
- Finished area above ground: 2,370
- Finished area below ground: 295
Property
Parking
- Total spaces: 2.5
- Parking features: Detached Garage
- Garage spaces: 2.5
Accessibility
- Accessibility features: Grab Bars In Bathroom
Features
- Levels: One and One Half
- Stories: 1.5
- Patio & porch: Deck, Screened, Side Porch
Lot
- Size: 0.38 Acres
- Dimensions: 99 x 165
- Features: Tree Coverage - Light
Details
- Foundation area: 1409
- Parcel number: 2231375036
- Zoning description: Residential-Single Family
Construction
Type & style
- Home type: SingleFamily
- Property subtype: Single Family
Materials
- Roof: Age 8 Years or Less,Architectural Shingle
Condition
- New construction: No
- Year built: 1900
Utilities & green energy
- Electric: Circuit Breakers
- Gas: Electric, Natural Gas
- Sewer: City Sewer/Connected
- Water: City Water/Connected
- Utilities for property: Underground Utilities
Community & HOA
HOA
- Has HOA: No
Location
- Region: Northfield
Financial & listing details
- Price per square foot: $208/sqft
- Tax assessed value: $458,300
- Annual tax amount: $8,942
- Date on market: 8/4/2026
- Cumulative days on market: 25 days
Estimated market value
$548,400
$521,000 - $576,000
$2,455/mo
Price history
| Date | Event | Price |
|---|---|---|
| 9/24/2026 | Price change | $554,900-1.8%$208/sqft |
Source:  NorthstarMLS as distributed by MLS GRID #7121149 Report a problem NorthstarMLS as distributed by MLS GRID #7121149 Report a problem | ||
| 9/10/2026 | Price change | $564,900-2.6%$212/sqft |
Source: NorthstarMLS as distributed by MLS GRID #7121149 Report a problem | ||
| 8/4/2026 | Listed for sale | $579,900$218/sqft |
Source: NorthstarMLS as distributed by MLS GRID #7121149 Report a problem | ||
Public tax history
| Year | Property taxes | Tax assessment |
|---|---|---|
| 2025 | $8,404 +12.6% | $458,300 +5.4% |
| 2024 | $7,462 +3.2% | $434,700 +3.8% |
| 2023 | $7,228 +5.3% | $418,700 +6.9% |
| 2022 | $6,862 +2% | $391,500 +9.3% |
| 2021 | $6,728 +18.8% | $358,200 +6.2% |
| 2020 | $5,664 | $337,400 +1.5% |
| 2019 | $5,664 +0.1% | $332,300 +1.4% |
| 2018 | $5,658 +5.5% | $327,700 +7% |
| 2017 | $5,362 +9.6% | $306,200 +1.6% |
| 2016 | $4,894 | $301,400 +4% |
| 2015 | $4,894 +2.3% | $289,700 +1.5% |
| 2014 | $4,784 +6.8% | $285,300 |
| 2013 | $4,480 +3.9% | -- |
| 2012 | $4,310 | -- |
| 2011 | $4,310 +12.2% | -- |
| 2010 | $3,840 -1.9% | -- |
| 2009 | $3,916 +2.8% | -- |
| 2008 | $3,808 -2.1% | -- |
| 2007 | $3,888 +26.7% | -- |
| 2006 | $3,068 +26.7% | -- |
| 2004 | $2,422 +30.1% | -- |
| 2003 | $1,862 +4.8% | -- |
| 2002 | $1,776 -20.3% | -- |
| 2001 | $2,228 | -- |
Find assessor info on the county website
Monthly payment
Est. payment
Payment breakdown
Explore the cost of this home by adjusting the details. Changes won't be saved.Climate risks
Neighborhood: 55057
Similar homes
- $549,9005 bd3 ba2.6k sqft219 Nevada St S, Northfield, MN 55057For Sale

 MLS ID #7122298, Kathryn A Jamison, Coldwell Banker Realty. NorthstarMLS as distributed by MLS GRID
 - $555,0003 bd4 ba2k sqft5 Walden Pl, Northfield, MN 55057For Sale
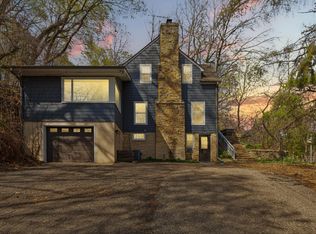 MLS ID #7091212, Lynda A Streefland, Edina Realty, Inc.. NorthstarMLS as distributed by MLS GRID
 - $530,0004 bd4 ba3.1k sqft2104 Taylor Ct, Northfield, MN 55057For Sale
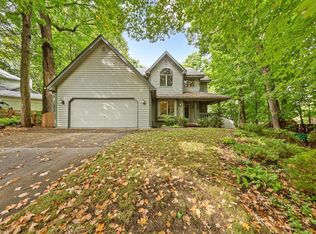 MLS ID #6752049, Jesse R. Steed, Edina Realty, Inc.. NorthstarMLS as distributed by MLS GRID
 - $519,9005 bd3 ba2.7k sqft719 Eastridge Dr, Northfield, MN 55057For Sale
 MLS ID #7057207, Heidi Novak, Re/Max Results. NorthstarMLS as distributed by MLS GRID
 - $549,0004 bd3 ba2.6k sqft5150 123rd St E, Northfield, MN 55057For SaleMLS ID #7140580, Tanner Schieck, Edina Realty, Inc.. NorthstarMLS as distributed by MLS GRID
- $399,8883 bd2 ba1.8k sqft717 Winona St, Northfield, MN 55057For SaleMLS ID #7131335, Eric J. Frank, RE/MAX Advantage Plus. NorthstarMLS as distributed by MLS GRID
- $429,9004 bd3 ba2.8k sqft501 Sumner St E, Northfield, MN 55057For SaleMLS ID #7115005, Kathryn A Jamison, Coldwell Banker Realty. NorthstarMLS as distributed by MLS GRID
- $544,9004 bd4 ba3.7k sqft8891 90th Court Way, Northfield, MN 55057For SaleMLS ID #7107847, Steven Holman, RE/MAX Results. NorthstarMLS as distributed by MLS GRID
- $479,9005 bd3 ba3.5k sqft1308 Prairie St S, Northfield, MN 55057For SaleMLS ID #7109191, Tim Freeland, Edina Realty, Inc.. NorthstarMLS as distributed by MLS GRID
- $549,9003 bd2 ba2.4k sqft2460 277th St W, Randolph, MN 55065For SaleMLS ID #7124810, Ted J. Bergstrom, RE/MAX Advantage Plus. NorthstarMLS as distributed by MLS GRID
- $429,0004 bd2 ba2.6k sqft9180 Edgebrook Dr, Northfield, MN 55057For SaleMLS ID #7142630, Jamie Albertsen, Pederson Realty Inc. NorthstarMLS as distributed by MLS GRID
- $699,9003 bd3 ba3.3k sqft713 Highland Ave, Northfield, MN 55057For SaleMLS ID #7156237, Lynda A Streefland, Edina Realty, Inc.. NorthstarMLS as distributed by MLS GRID
- $289,9003 bd1 ba1.5k sqft700 Nevada St, Northfield, MN 55057For SaleMLS ID #7152579, Debbie Graber, Real Broker, LLC. NorthstarMLS as distributed by MLS GRID
- $365,0004 bd2 ba2.3k sqft759 Lathrop Dr, Northfield, MN 55057For SaleMLS ID #7059307, Storlie and Hentges Real Estate Group, Weichert, REALTORS- Heartland. NorthstarMLS as distributed by MLS GRID
- $395,0004 bd2 ba2k sqft1600 Roosevelt Dr W, Northfield, MN 55057For SaleMLS ID #7136695, Bailey Rose Malecha, Fieldstone Real Estate Specialists. NorthstarMLS as distributed by MLS GRID
- $542,9005 bd4 ba3.3k sqft563 Summit Ave, Dundas, MN 55019For SaleMLS ID #7133131, Victor Volkert, Edina Realty, Inc.. NorthstarMLS as distributed by MLS GRID
- $369,9004 bd3 ba2.3k sqft802 Saint Lawrence Dr, Northfield, MN 55057For SaleMLS ID #7143651, Michael T. Jordan, RE/MAX Advantage Plus. NorthstarMLS as distributed by MLS GRID
- $599,0004 bd2 ba2.6k sqft5783 Wildwood Rd, Cannon Falls, MN 55009For SaleMLS ID #7091422, Lisa Lundell, Cannon Realty. NorthstarMLS as distributed by MLS GRID
- $549,9003 bd3 ba2.4k sqft21660 Northfield Blvd, Hampton, MN 55031For SaleMLS ID #7128845, Scott Werner, Minnesota Realty Company. NorthstarMLS as distributed by MLS GRID
