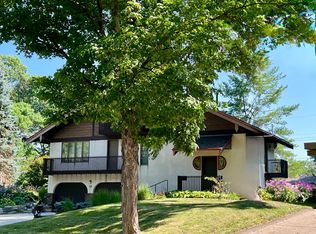
Welcome to your private woodland retreat in the heart of Taylor Court, lovingly maintained by the same owner for the past 30 years. Nestled on a quiet, 16-home cul-de-sac, this two-story home offers the ultimate blend of peaceful nature and in-town convenience.
Step inside to an inviting open-concept layout where the kitchen flows seamlessly into the dining and living areas, anchored by a cozy gas fireplace. A versatile front flex space provides the ideal setup for a home office, study, or music nook. Thoughtful additions have expanded the home's living space to include a bright sunroom, a convenient main-level laundry room in the multi-purpose room, and extra storage in the full finished basement.
Upstairs, you will find three comfortable bedrooms—including a private master suite with a relaxing soaking tub—alongside a second full hallway bathroom and a charming loft nook. One of the secondary bedrooms stands out with a striking curved window, a high ceiling, and a built-in display shelf. The lower level houses the fourth bedroom, a three-quarter bathroom, and ample room to relax or store your belongings.
Active
Price cut: $20K (10/12)
$530,000
2104 Taylor Ct, Northfield, MN 55057
4beds
3,158sqft
Single Family
Built in 1993
0.36 Acres Lot
$-- Zestimate®
$168/sqft
$-- HOA
What's special
Charming loft nookCozy gas fireplaceBright sunroomHigh ceilingRelaxing soaking tubPrivate master suiteThree comfortable bedrooms
- 40 days
- 530
- 25
Zillow last checked:
Listing updated:
Listed by:
Jesse R. Steed 507-645-4491,
Edina Realty, Inc.
Source: NorthstarMLS as distributed by MLS GRID,MLS#: 6752049
Facts & features
Interior
Bedrooms & bathrooms
- Bedrooms: 4
- Bathrooms: 4
- Full bathrooms: 2
- 3/4 bathrooms: 1
- 1/2 bathrooms: 1
Bedroom
- Level: Upper
- Area: 176 Square Feet
- Dimensions: 16x11
Bedroom 2
- Level: Upper
- Area: 99 Square Feet
- Dimensions: 11x9
Bedroom 3
- Level: Upper
- Area: 121 Square Feet
- Dimensions: 11x11
Bedroom 4
- Level: Basement
- Area: 104 Square Feet
- Dimensions: 13x8
Dining room
- Level: Main
- Area: 96 Square Feet
- Dimensions: 8x12
Family room
- Level: Basement
- Area: 361 Square Feet
- Dimensions: 19x19
Kitchen
- Level: Main
- Area: 120 Square Feet
- Dimensions: 10x12
Laundry
- Level: Main
- Area: 154 Square Feet
- Dimensions: 11x14
Living room
- Level: Main
- Area: 285 Square Feet
- Dimensions: 19x15
Office
- Level: Main
- Area: 168 Square Feet
- Dimensions: 14x12
Storage
- Level: Basement
- Area: 160 Square Feet
- Dimensions: 10x16
Sun room
- Level: Main
- Area: 238 Square Feet
- Dimensions: 14x17
Heating
- Forced Air
Cooling
- Central Air
Appliances
- Included: Dishwasher, Dryer, Gas Water Heater, Microwave, Range, Refrigerator, Washer, Water Softener Owned
- Laundry: Laundry Room, Main Level, Washer Hookup
Features
- Basement: Egress Window(s),Finished,Full,Storage Space,Sump Basket
- Number of fireplaces: 1
- Fireplace features: Gas, Living Room
Interior area
- Total structure area: 3,422
- Total interior livable area: 3,158 sqft
- Finished area above ground: 2,327
- Finished area below ground: 831
Video & virtual tour
Property
Parking
- Total spaces: 2
- Parking features: Attached, Asphalt, Garage, Garage Door Opener, Storage
- Attached garage spaces: 2
- Has uncovered spaces: Yes
- Details: Garage Dimensions (24x22)
Accessibility
- Accessibility features: Soaking Tub
Features
- Levels: Two
- Stories: 2
- Patio & porch: Deck, Front Porch, Patio
- Pool features: None
- Fencing: Full,Wood
Lot
- Size: 0.36 Acres
- Dimensions: 85 x 135
- Features: Tree Coverage - Medium
Details
- Additional structures: Storage Shed
- Foundation area: 1095
- Parcel number: 2212201045
- Zoning description: Residential-Single Family
Construction
Type & style
- Home type: SingleFamily
- Property subtype: Single Family
Materials
- Block
- Roof: Age 8 Years or Less,Asphalt
Condition
- New construction: No
- Year built: 1993
Utilities & green energy
- Electric: Circuit Breakers, Power Company: Xcel Energy
- Gas: Natural Gas
- Sewer: City Sewer/Connected
- Water: City Water/Connected
Community & HOA
Community
- Subdivision: Jefferson Park Add
HOA
- Has HOA: No
Location
- Region: Northfield
Financial & listing details
- Price per square foot: $168/sqft
- Tax assessed value: $501,800
- Annual tax amount: $8,850
- Date on market: 9/14/2026
Estimated market value
Not available
Estimated sales range
Not available
Not available
Price history
| Date | Event | Price |
|---|---|---|
| 10/12/2026 | Price change | $530,000-3.6%$168/sqft |
Source:  NorthstarMLS as distributed by MLS GRID #6752049 Report a problem NorthstarMLS as distributed by MLS GRID #6752049 Report a problem | ||
| 9/14/2026 | Listed for sale | $550,000+243.8%$174/sqft |
Source: NorthstarMLS as distributed by MLS GRID #6752049 Report a problem | ||
| 1/16/1997 | Sold | $160,000$51/sqft |
Source: Public Record Report a problem | ||
Public tax history
| Year | Property taxes | Tax assessment |
|---|---|---|
| 2025 | $8,724 +13.5% | $501,800 +0.6% |
| 2024 | $7,684 +7.6% | $498,700 +1.6% |
| 2023 | $7,144 +6.5% | $490,900 +11% |
| 2022 | $6,708 +4% | $442,300 +9.8% |
| 2021 | $6,452 -2.2% | $402,800 +5.2% |
| 2020 | $6,594 | $382,900 |
| 2019 | $6,594 +7.6% | $382,900 +8.4% |
| 2018 | $6,130 +7.9% | $353,200 +9.3% |
| 2017 | $5,682 +15% | $323,100 +2.7% |
| 2016 | $4,940 | $314,500 +7.6% |
| 2015 | $4,940 +2.6% | $292,200 +1.8% |
| 2014 | $4,816 +4.4% | $287,000 |
| 2013 | $4,612 -10.1% | -- |
| 2012 | $5,128 | -- |
| 2011 | $5,128 +22.7% | -- |
| 2010 | $4,180 -8.3% | -- |
| 2009 | $4,560 +2.8% | -- |
| 2008 | $4,436 -1.1% | -- |
| 2007 | $4,484 +20% | -- |
| 2006 | $3,738 +6.4% | -- |
| 2004 | $3,512 +25.3% | -- |
| 2003 | $2,802 +4.1% | -- |
| 2002 | $2,692 -29.2% | -- |
| 2001 | $3,802 | -- |
Find assessor info on the county website
Monthly payment
Est. payment
Payment breakdown
Explore the cost of this home by adjusting the details. Changes won't be saved.Climate risks
Neighborhood: 55057
Similar homes

- $549,0004 bd3 ba2.6k sqft5150 123rd St E, Northfield, MN 55057For Sale

 MLS ID #7140580, Tanner Schieck, Edina Realty, Inc.. NorthstarMLS as distributed by MLS GRID
 - $514,9005 bd4 ba2.8k sqft1613 Pinnacle Dr, Dundas, MN 55019For Sale
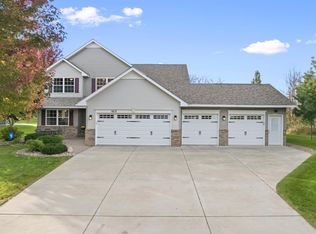 MLS ID #7162313, Peter Mergens, Century 21 Atwood. NorthstarMLS as distributed by MLS GRID
 - $464,0004 bd3 ba2.3k sqft20 Fareway Dr, Northfield, MN 55057For Sale
 MLS ID #7156463, Carol Hong, Coldwell Banker Realty. NorthstarMLS as distributed by MLS GRID
 - $542,9005 bd4 ba3.3k sqft563 Summit Ave, Dundas, MN 55019For Sale
 MLS ID #7133131, Victor Volkert, Edina Realty, Inc.. NorthstarMLS as distributed by MLS GRID
 - $525,0005 bd3 ba2.2k sqft31121 Idalia Ave, Northfield, MN 55057For SaleMLS ID #7129710, The Leonhardt Team, Coldwell Banker Realty. NorthstarMLS as distributed by MLS GRID
- $429,0004 bd2 ba2.6k sqft9180 Edgebrook Dr, Northfield, MN 55057For SaleMLS ID #7142630, Jamie Albertsen, Pederson Realty Inc. NorthstarMLS as distributed by MLS GRID
- $524,9004 bd3 ba3.3k sqft1710 Patriot Rd, Northfield, MN 55057For SaleMLS ID #7057541, Julie M Desrochers, eXp Realty. NorthstarMLS as distributed by MLS GRID
- $365,0004 bd2 ba2.3k sqft759 Lathrop Dr, Northfield, MN 55057For SaleMLS ID #7059307, Storlie and Hentges Real Estate Group, Weichert, REALTORS- Heartland. NorthstarMLS as distributed by MLS GRID
- $399,9005 bd3 ba2.2k sqft2505 Country View Dr, Northfield, MN 55057For SaleMLS ID #7119935, Ruthie Gilbertson, eXp Realty. NorthstarMLS as distributed by MLS GRID
- $535,0004 bd4 ba3.2k sqft19700 Everest Path, Farmington, MN 55024For SaleMLS ID #7156810, Brady Jacob Holland, eXp Realty. NorthstarMLS as distributed by MLS GRID
- $329,0003 bd2 ba1.8k sqft1109 Elm St, Northfield, MN 55057For SaleMLS ID #7150893, Robert Paul, RE/MAX Results. NorthstarMLS as distributed by MLS GRID
- $699,9003 bd3 ba3.3k sqft713 Highland Ave, Northfield, MN 55057For SaleMLS ID #7156237, Lynda A Streefland, Edina Realty, Inc.. NorthstarMLS as distributed by MLS GRID
- $369,9004 bd3 ba2.3k sqft802 Saint Lawrence Dr, Northfield, MN 55057For SaleMLS ID #7143651, Michael T. Jordan, RE/MAX Advantage Plus. NorthstarMLS as distributed by MLS GRID
- $529,9004 bd3 ba3.3k sqft2311 Seurer St, Elko New Market, MN 55054For SaleMLS ID #7137015, Lindsey Leigh Sharp, Engel & Volkers Minneapolis. NorthstarMLS as distributed by MLS GRID
- $320,0003 bd3 ba1.9k sqft1904 Lincoln St S #1904, Northfield, MN 55057For SaleMLS ID #7130509, Tonia L Kurth, Coldwell Banker Realty - Southwest Regional. NorthstarMLS as distributed by MLS GRID
- $549,9003 bd2 ba2.4k sqft2460 277th St W, Randolph, MN 55065For SaleMLS ID #7124810, Ted J. Bergstrom, RE/MAX Advantage Plus. NorthstarMLS as distributed by MLS GRID
- $535,0005 bd4 ba3.3k sqft19925 English Ct, Farmington, MN 55024For SaleMLS ID #7141865, The Homefront Team, Engel & Volkers Minneapolis. NorthstarMLS as distributed by MLS GRID
- $474,9005 bd3 ba2.4k sqft13850 Fox Lake Trl, Faribault, MN 55021For SaleMLS ID #7136037, Cindy Yerington, eXp Realty. NorthstarMLS as distributed by MLS GRID
- $499,9004 bd2 ba2.3k sqft23045 Plateau Dr, Lakeville, MN 55044For SaleMLS ID #7146372, Benjamin Paul Steiner, Set Apart Realty. NorthstarMLS as distributed by MLS GRID
- $495,0005 bd4 ba2.8k sqft375 Rowena Ct S, Elko New Market, MN 55054For SaleMLS ID #7104347, Ryan Quinn, NOW Realty. NorthstarMLS as distributed by MLS GRID
