Looking for inspiration on updates for this property? Several VIRTUALLY STAGED PHOTOS ADDED to give you ideas. Location, Lifestyle and Quality! Welcome to this 1958 rambler-ranch style home that offers generous living spaces, an excellent floor plan, and walkability to the best things in Northfield.
Enjoy peace of mind with a new roof (2022), new water heater (2026), furnace and A/C (2019) maintained annually, new dishwasher (2024), carpeting (2026) - living room, main-floor family room and primary suite, some interior paint (2026).
Delight in the open and large main-floor living spaces: a sun-filled living room with two banks of tall windows, a large dining room with a classic, coved ceiling, a fabulous updated kitchen offering an abundance of cabinetry including an appliance garage, pull-out shelving, expansive granite countertops and backsplash, stainless steel appliances, gas stove top, wall oven, counter seating, a plant window at the kitchen sink, and an informal dining area that opens to the welcoming family room with a traditional mantel, raised hearth, gas fireplace and built-in cupboards and shelving. The family room walks out to one of two large, private decks and overlooks the backyard gardens. The primary bedroom has a private ensuite, ¾ bath with Corian shower surround and stone tile floor and half-wall tiling. Super convenient main floor laundry with a wall of custom cedar closet and cupboard space. This room could be turned back into a bedroom, making 4 bedrooms on the main floor. Two additional bedrooms, both with large closets and hardwood floors, a full, white, ceramic bath and a mud room between the garage and kitchen complete the main level. Note hardwood floors throughout much of the main floor, lots of cupboard and closet space – some cedar lined.
Have fun in the huge lower-level family room space with built-in seating/storage, fabulous retro wallpaper in amazing condition, built-in wall storage, and a yellow rotary wall phone! Tons of storage or workshop space are available in the utility room. Note the west side of the utility room has a shower and is plumbed for a toilet. Laundry hook up is also available.
Enjoy the 1/3 acre corner lot – plant new gardens or enjoy the perennials planted. 2 blocks to Spring Creek Elementary, 4 blocks to Northfield Nursery School, 7 blocks to the high school, 8 to the pool and golf course, 11 blocks to Carleton, 12 blocks to Bridge Square. Enjoy Northfield and all its stores, farmers’ market, restaurants, and coffee shops.
Active
Price cut: $40K (9/16)
$429,900
501 Sumner St E, Northfield, MN 55057
4beds
2,896sqft
Single Family
Built in 1958
0.3 Acres Lot
$424,800 Zestimate®
$148/sqft
$-- HOA
What's special
Counter seatingOverlooks the backyard gardensGenerous living spacesPerennials plantedBuilt-in wall storageStainless steel appliancesGas stove top
- 77 days
- 593
- 31
Zillow last checked:
Listing updated:
Listed by:
Kathryn A Jamison 507-581-2828,
Coldwell Banker Realty
Source: NorthstarMLS as distributed by MLS GRID,MLS#: 7115005
Facts & features
Interior
Bedrooms & bathrooms
- Bedrooms: 4
- Bathrooms: 3
- Full bathrooms: 1
- 3/4 bathrooms: 1
- 1/4 bathrooms: 1
Bedroom
- Level: Main
- Area: 176 Square Feet
- Dimensions: 16x11
Bedroom 2
- Level: Main
- Area: 108 Square Feet
- Dimensions: 12x9
Bedroom 3
- Level: Main
- Area: 154 Square Feet
- Dimensions: 11x14
Bedroom 4
- Level: Main
- Area: 132 Square Feet
- Dimensions: 12x11
Other
- Level: Lower
- Area: 345 Square Feet
- Dimensions: 23x15
Deck
- Level: Main
- Area: 270 Square Feet
- Dimensions: 9x30
Deck
- Level: Main
- Area: 216 Square Feet
- Dimensions: 18x12
Dining room
- Level: Main
- Area: 252 Square Feet
- Dimensions: 21x12
Family room
- Level: Main
- Area: 192 Square Feet
- Dimensions: 16x12
Family room
- Level: Lower
- Area: 242 Square Feet
- Dimensions: 22x11
Informal dining room
- Level: Main
- Area: 96 Square Feet
- Dimensions: 8x12
Kitchen
- Level: Main
- Area: 135 Square Feet
- Dimensions: 9x15
Living room
- Level: Main
- Area: 357 Square Feet
- Dimensions: 17x21
Mud room
- Level: Main
- Area: 39 Square Feet
- Dimensions: 13x3
Utility room
- Level: Lower
- Area: 585 Square Feet
- Dimensions: 45x13
Heating
- Forced Air
Cooling
- Central Air
Appliances
- Included: Cooktop, Dishwasher, Dryer, Exhaust Fan, Gas Water Heater, Microwave, Refrigerator, Stainless Steel Appliance(s), Wall Oven, Washer
- Laundry: Main Level
Features
- Basement: Finished,Full,Partially Finished,Storage Space
- Number of fireplaces: 1
- Fireplace features: Family Room, Masonry, Gas
Interior area
- Total structure area: 3,572
- Total interior livable area: 2,896 sqft
- Finished area above ground: 2,280
- Finished area below ground: 616
Property
Parking
- Total spaces: 2
- Parking features: Attached
- Attached garage spaces: 2
- Details: Garage Dimensions (22x24)
Accessibility
- Accessibility features: None
Features
- Levels: One
- Stories: 1
- Patio & porch: Deck
Lot
- Size: 0.3 Acres
- Dimensions: 110 x 120
- Features: Corner Lot, Tree Coverage - Medium
Details
- Foundation area: 1292
- Parcel number: 2206302023
- Zoning description: Residential-Single Family
Construction
Type & style
- Home type: SingleFamily
- Property subtype: Single Family
Materials
- Roof: Age 8 Years or Less
Condition
- New construction: No
- Year built: 1958
Utilities & green energy
- Electric: Circuit Breakers, 200+ Amp Service, Power Company: Xcel Energy
- Gas: Natural Gas
- Sewer: City Sewer/Connected
- Water: City Water/Connected
Community & HOA
Community
- Subdivision: Hughes 1st Add
HOA
- Has HOA: No
Location
- Region: Northfield
Financial & listing details
- Price per square foot: $148/sqft
- Tax assessed value: $466,100
- Annual tax amount: $8,232
- Date on market: 7/30/2026
Estimated market value
$424,800
$404,000 - $446,000
$2,536/mo
Price history
| Date | Event | Price |
|---|---|---|
| 9/16/2026 | Price change | $429,900-8.5%$148/sqft |
Source:  NorthstarMLS as distributed by MLS GRID #7115005 Report a problem NorthstarMLS as distributed by MLS GRID #7115005 Report a problem | ||
| 8/7/2026 | Listed for sale | $469,900+62.1%$162/sqft |
Source: NorthstarMLS as distributed by MLS GRID #7115005 Report a problem | ||
| 7/10/2018 | Listing removed | $289,900$100/sqft |
Source: Coldwell Banker South Metro #4972669 Report a problem | ||
| 7/9/2018 | Pending sale | $289,900$100/sqft |
Source: Coldwell Banker South Metro #4972669 Report a problem | ||
| 7/1/2018 | Listed for sale | $289,900$100/sqft |
Source: Coldwell Banker South Metro #4972669 Report a problem | ||
Public tax history
| Year | Property taxes | Tax assessment |
|---|---|---|
| 2025 | $7,862 +15.5% | $466,100 +3% |
| 2024 | $6,804 +2.9% | $452,700 +4.7% |
| 2023 | $6,612 +16.4% | $432,300 +6.1% |
| 2022 | $5,682 +3.7% | $407,500 +18.8% |
| 2021 | $5,478 +6.9% | $343,000 +5% |
| 2020 | $5,124 | $326,700 +8.5% |
| 2019 | $5,124 +5.3% | $301,000 +6.3% |
| 2018 | $4,866 +1% | $283,200 +2.8% |
| 2017 | $4,820 +30.1% | $275,500 +3.5% |
| 2016 | $3,704 | $266,100 +6.4% |
| 2015 | $3,704 -11.8% | $250,000 -0.2% |
| 2014 | $4,198 +2.6% | $250,600 |
| 2013 | $4,090 +11.8% | -- |
| 2012 | $3,658 | -- |
| 2011 | $3,658 +4.6% | -- |
| 2010 | $3,498 -1.2% | -- |
| 2009 | $3,540 +2.4% | -- |
| 2008 | $3,458 +4.7% | -- |
| 2007 | $3,304 +12% | -- |
| 2006 | $2,950 +5.1% | -- |
| 2004 | $2,806 +29% | -- |
| 2003 | $2,176 +4.3% | -- |
| 2002 | $2,086 -22.7% | -- |
| 2001 | $2,700 | -- |
Find assessor info on the county website
Monthly payment
Est. payment
Payment breakdown
Explore the cost of this home by adjusting the details. Changes won't be saved.Climate risks
Neighborhood: 55057
Similar homes
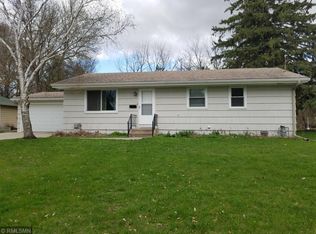
- $429,0004 bd2 ba2.6k sqft9180 Edgebrook Dr, Northfield, MN 55057For Sale
 MLS ID #7142630, Jamie Albertsen, Pederson Realty Inc. NorthstarMLS as distributed by MLS GRID
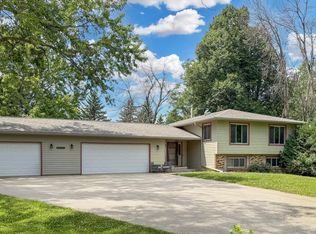
 - $479,9005 bd3 ba3.5k sqft1308 Prairie St S, Northfield, MN 55057For Sale
 MLS ID #7109191, Tim Freeland, Edina Realty, Inc.. NorthstarMLS as distributed by MLS GRID
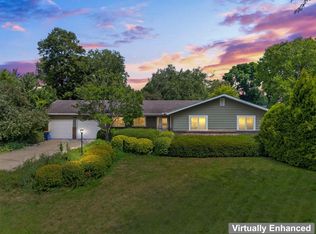
 - $424,9005 bd3 ba2.4k sqft26078 Chippendale Ave, Northfield, MN 55057For Sale
 MLS ID #7131452, Eric A. Ruud, Top Notch Properties & Realty Services. NorthstarMLS as distributed by MLS GRID
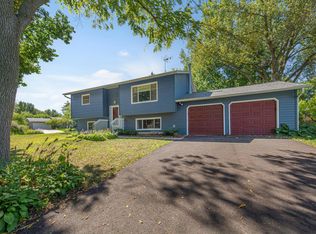
 - $365,0004 bd2 ba2.3k sqft759 Lathrop Dr, Northfield, MN 55057For Sale
 MLS ID #7059307, Storlie and Hentges Real Estate Group, Weichert, REALTORS- Heartland. NorthstarMLS as distributed by MLS GRID
 - $530,0004 bd4 ba3.1k sqft2104 Taylor Ct, Northfield, MN 55057For SaleMLS ID #6752049, Jesse R. Steed, Edina Realty, Inc.. NorthstarMLS as distributed by MLS GRID
- $369,9004 bd3 ba2.3k sqft802 Saint Lawrence Dr, Northfield, MN 55057For SaleMLS ID #7143651, Michael T. Jordan, RE/MAX Advantage Plus. NorthstarMLS as distributed by MLS GRID
- $549,9005 bd3 ba2.6k sqft219 Nevada St S, Northfield, MN 55057For SaleMLS ID #7122298, Kathryn A Jamison, Coldwell Banker Realty. NorthstarMLS as distributed by MLS GRID
- $539,9004 bd4 ba4.2k sqft1508 Lockwood Dr, Northfield, MN 55057For SaleMLS ID #7145214, Storlie and Hentges Real Estate Group, Weichert, REALTORS- Heartland. NorthstarMLS as distributed by MLS GRID
- $525,0005 bd3 ba2.2k sqft31121 Idalia Ave, Northfield, MN 55057For SaleMLS ID #7129710, The Leonhardt Team, Coldwell Banker Realty. NorthstarMLS as distributed by MLS GRID
- $555,0003 bd4 ba2k sqft5 Walden Pl, Northfield, MN 55057For SaleMLS ID #7091212, Lynda A Streefland, Edina Realty, Inc.. NorthstarMLS as distributed by MLS GRID
- $544,9004 bd4 ba3.7k sqft8891 90th Court Way, Northfield, MN 55057For SaleMLS ID #7107847, Steven Holman, RE/MAX Results. NorthstarMLS as distributed by MLS GRID
- $374,9004 bd3 ba2.4k sqft420 9th Ave NE, Lonsdale, MN 55046For SaleMLS ID #7158779, Carol Dietz, RE/MAX Advantage Plus. NorthstarMLS as distributed by MLS GRID
- $399,9004 bd3 ba2.3k sqft1428 11th Ave NE, Faribault, MN 55021For SaleMLS ID #7152021, Rick Tonjum, Edina Realty, Inc.. NorthstarMLS as distributed by MLS GRID
- $450,0005 bd3 ba2.7k sqft6093 County Road 24 Blvd, Cannon Falls, MN 55009For SaleMLS ID #7121988, The Huerkamp Home Group, Keller Williams Preferred Rlty. NorthstarMLS as distributed by MLS GRID
- $474,9005 bd3 ba2.4k sqft13850 Fox Lake Trl, Faribault, MN 55021For SaleMLS ID #7136037, Cindy Yerington, eXp Realty. NorthstarMLS as distributed by MLS GRID
- $449,0004 bd3 ba3.1k sqft616 8th St SW, Faribault, MN 55021For SaleMLS ID #7139450, Hailey M. Warner, eXp Realty. NorthstarMLS as distributed by MLS GRID
- $474,9004 bd2 ba1.9k sqft5175 240th St E, Hampton, MN 55031For SaleMLS ID #7153494, Zach Skattum, RE/MAX Advantage Plus. NorthstarMLS as distributed by MLS GRID
- $450,0004 bd2 ba2k sqft25851 Skyline Cir, Elko New Market, MN 55020For SaleMLS ID #7126996, Jeffrey Strey, Prandium Group Real Estate. NorthstarMLS as distributed by MLS GRID
- $469,9004 bd3 ba2.2k sqft18741 Highview Ave, Lakeville, MN 55044For SaleMLS ID #7141999, Andrew Voyen, Edina Realty, Inc.. NorthstarMLS as distributed by MLS GRID
