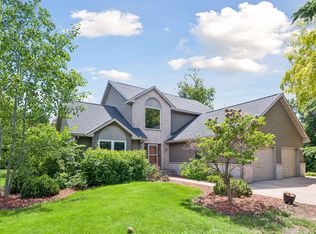
Enjoy the perfect blend of country living and convenience in this beautifully updated and thoughtfully maintained 4-bedroom, 3-bath home on 1 private acre, just minutes from Northfield via all paved roads. Tucked away at the end of a shaded cul-de-sac, this property offers peace, privacy, and picturesque views of nature, abundant wildlife, and star-filled skies. Inside, you'll find a remodeled kitchen (2025) featuring new granite countertops and backsplash, a new center island, custom solid hardwood cabinetry, recently resealed hardwood floors, and new premium Café brand Platinum Glass appliances. The heart of the home opens to a cozy and inviting 4-season, wood-paneled porch showcasing vaulted ceilings, two skylights, and an abundance of natural light—an ideal space to enjoy your morning coffee, read a book, or simply take in the surrounding beauty year-round. Recent major updates completed in 2022 include the roof, exterior paint, garage doors, gutters, and a partially finished basement remodel, providing peace of mind and true move-in-ready appeal. Outside, mature trees, perennials, and a fenced backyard create a serene setting for relaxation, entertaining, gardening, or pets. The property also features a 2-car attached garage and a highly desirable, insulated and heated detached garage/shop, offering endless possibilities for vehicles, storage, hobbies, or a home workshop. Whether you're enjoying quiet evenings under the stars, watching wildlife from the deck, or appreciating the privacy and tranquility of country living, this exceptional property offers a rare opportunity to enjoy modern updates, versatile spaces, and rural charm just minutes from Northfield.
Active
Price cut: $32K (7/22)
$567,000
5150 123rd St E, Northfield, MN 55057
4beds
2,656sqft
:
Get pre-qualified$3,655/mo
Single Family
Built in 1978
0.94 Acres Lot
$-- Zestimate®
$213/sqft
$37/mo HOA
What's special
Partially fenced backyardNew center islandVaulted ceilingsPerennial gardensAbundance of natural lightTwo skylightsMature trees
- 27 days |
- 959 |
- 62 |
Zillow last checked:
Listing updated:
Listed by:
Tanner Schieck 507-649-3352,
Edina Realty, Inc.
Source: NorthstarMLS as distributed by MLS GRID,MLS#: 7090723
Facts & features
Interior
Bedrooms & bathrooms
- Bedrooms: 4
- Bathrooms: 3
- Full bathrooms: 2
- 3/4 bathrooms: 1
Bedroom
- Level: Main
- Area: 187 Square Feet
- Dimensions: 17x11
Bedroom 2
- Level: Main
- Area: 159.5 Square Feet
- Dimensions: 14.5x11
Bedroom 3
- Level: Main
- Area: 115 Square Feet
- Dimensions: 11.5x10
Bedroom 4
- Level: Lower
- Area: 256 Square Feet
- Dimensions: 16x16
Dining room
- Level: Main
- Area: 115 Square Feet
- Dimensions: 11.5x10
Family room
- Level: Lower
- Area: 378 Square Feet
- Dimensions: 28x13.5
Other
- Level: Main
- Area: 225 Square Feet
- Dimensions: 15x15
Kitchen
- Level: Main
- Area: 120 Square Feet
- Dimensions: 12x10
Laundry
- Level: Lower
- Area: 252 Square Feet
- Dimensions: 18x14
Living room
- Level: Main
- Area: 420 Square Feet
- Dimensions: 21x20
Heating
- Forced Air
Cooling
- Central Air
Appliances
- Included: Dishwasher, Dryer, ENERGY STAR Qualified Appliances, Exhaust Fan, Water Filtration System, Water Osmosis System, Iron Filter, Microwave, Range, Refrigerator, Washer, Water Softener Owned
- Laundry: In Basement, Laundry Closet, Lower Level, Laundry Room, Main Level
Features
- Basement: Block,Daylight,Egress Window(s),Finished,Full,Partially Finished,Storage Space,Walk-Out Access
- Number of fireplaces: 2
- Fireplace features: Gas, Wood Burning Stove
Interior area
- Total structure area: 3,238
- Total interior livable area: 2,656 sqft
- Finished area above ground: 1,745
- Finished area below ground: 911
Video & virtual tour
Property
Parking
- Total spaces: 4
- Parking features: Attached, Detached Garage, Asphalt, Garage Door Opener, Heated Garage, Insulated Garage, RV Access/Parking
- Attached garage spaces: 4
- Has uncovered spaces: Yes
Accessibility
- Accessibility features: None
Features
- Levels: One
- Stories: 1
- Patio & porch: Deck
- Exterior features: Kennel/Dog Run
- Pool features: None
- Fencing: Chain Link
Lot
- Size: 0.94 Acres
- Dimensions: 162 x 350 x 188 x 240
Details
- Additional structures: Garage(s), Pole Building
- Foundation area: 1493
- Parcel number: 0723251006
- Zoning description: Residential-Single Family
Construction
Type & style
- Home type: SingleFamily
- Property subtype: Single Family
Materials
- Frame
- Roof: Age 8 Years or Less,Architectural Shingle
Condition
- New construction: No
- Year built: 1978
Utilities & green energy
- Electric: 200+ Amp Service, Power Company: Steele-Waseca Co-op Electric
- Gas: Natural Gas
- Sewer: Septic System Compliant - Yes
- Water: Well
Community & HOA
Community
- Subdivision: Oak Hill South
HOA
- Has HOA: Yes
- Services included: Other
- HOA fee: $440 annually
- HOA name: Oak Hill South Well Association
- HOA phone: 612-743-7484
Location
- Region: Northfield
Financial & listing details
- Price per square foot: $213/sqft
- Tax assessed value: $478,200
- Annual tax amount: $5,355
- Date on market: 7/1/2026
Estimated market value
Not available
Estimated sales range
Not available
Not available
Price history
| Date | Event | Price |
|---|---|---|
| 7/22/2026 | Price change | $567,000-5.3%$213/sqft |
Source:  NorthstarMLS as distributed by MLS GRID #7090723 Report a problem NorthstarMLS as distributed by MLS GRID #7090723 Report a problem | ||
| 7/1/2026 | Listed for sale | $599,000+131.3%$226/sqft |
Source: NorthstarMLS as distributed by MLS GRID #7090723 Report a problem | ||
| 12/23/2013 | Sold | $259,000$98/sqft |
Source:  Lake Superior Area Realtors as distributed by MLS GRID #2034979 Report a problem Lake Superior Area Realtors as distributed by MLS GRID #2034979 Report a problem | ||
Public tax history
| Year | Property taxes | Tax assessment |
|---|---|---|
| 2025 | $5,196 +16.3% | $478,200 +9.2% |
| 2024 | $4,468 +2.9% | $437,800 +5.1% |
| 2023 | $4,342 +6% | $416,600 +8.2% |
| 2022 | $4,096 +5.3% | $385,000 +14.6% |
| 2021 | $3,890 +1.7% | $335,900 +10.6% |
| 2020 | $3,824 | $303,600 +3.8% |
| 2019 | $3,824 +4.1% | $292,600 +7.5% |
| 2018 | $3,672 +2.6% | $272,300 +5.1% |
| 2017 | $3,578 -2.9% | $259,200 +5.5% |
| 2016 | $3,686 | $245,800 +1.5% |
| 2015 | $3,686 +1.6% | $242,100 +2.2% |
| 2014 | $3,628 +2.9% | $236,800 |
| 2013 | $3,526 +3.8% | -- |
| 2012 | $3,398 | -- |
| 2011 | $3,398 +6.1% | -- |
| 2010 | $3,204 -1.7% | -- |
| 2009 | $3,258 -2.2% | -- |
| 2008 | $3,330 +26% | -- |
| 2007 | $2,642 +30.5% | -- |
| 2006 | $2,024 -11% | -- |
| 2004 | $2,274 +50.8% | -- |
| 2003 | $1,508 +1.6% | -- |
| 2002 | $1,484 -28.3% | -- |
| 2001 | $2,070 | -- |
Find assessor info on the county website
Monthly payment
Est. payment
Payment breakdown
Explore the cost of this home by adjusting the details. Changes won't be saved.Climate risks
Neighborhood: 55057
Nearby schools
GreatSchools rating
- 7/10Bridgewater Elementary SchoolGrades: K-5Distance: 2.6 mi
- 8/10Northfield Middle SchoolGrades: 6-8Distance: 2.4 mi
- 9/10Northfield Senior High SchoolGrades: 9-12Distance: 2.9 mi
- $560,2003 bd3 ba2.4k sqft5137 123rd St E, Northfield, MN 55057Off Market
- $412,4002 bd2 ba1.1k sqft5120 123rd St E, Northfield, MN 55057Off Market
- $546,9004 bd2 ba2.5k sqft5147 124th Ct E, Northfield, MN 55057Off Market
- $539,0004 bd2 ba2.1k sqft5123 123rd St E, Northfield, MN 55057Off Market
- $582,1004 bd3 ba2.2k sqft5100 123rd St E, Northfield, MN 55057Off Market
- $---- bd-- ba-- sqft12335 Ebel Ave, Northfield, MN 55057Off Market
- $454,0002 bd2 ba1.4k sqft5165 124th Ct E, Northfield, MN 55057Off Market
- $783,3005 bd4 ba3.9k sqft12325 124th Ct E, Northfield, MN 55057Off Market
A local agent can set up tours, give advice and negotiate with sellers.
A local lender can help you make sure your offer is ready when you are.
Similar homes
- $650,0005 bd4 ba3.5k sqft5453 124th Ct E, Northfield, MN 55057For Sale
 MLS ID #7100845, Lindsey Esnaola, Edina Realty, Inc.. NorthstarMLS as distributed by MLS GRID
 - $568,0004 bd4 ba3.7k sqft8891 90th Court Way, Northfield, MN 55057For Sale
 MLS ID #7107847, Steven Holman, RE/MAX Results. NorthstarMLS as distributed by MLS GRID
 - $548,0004 bd3 ba2.9k sqft1105 Lupine Dr, Northfield, MN 55057For Sale
 MLS ID #7096015, Carol Hong, Coldwell Banker Realty. NorthstarMLS as distributed by MLS GRID
 - $650,0005 bd2 ba2.4k sqft1900 Dundas Blvd, Northfield, MN 55057For Sale
 MLS ID #7093349, Charles Gran, Edina Realty, Inc.. NorthstarMLS as distributed by MLS GRID
 - $534,9005 bd3 ba2.7k sqft719 Eastridge Dr, Northfield, MN 55057For SaleMLS ID #7057207, Heidi Novak, Re/Max Results. NorthstarMLS as distributed by MLS GRID
- $586,9005 bd4 ba3.3k sqft563 Summit Ave, Dundas, MN 55019For SaleMLS ID #6811192, Taviah Welch, Weichert, REALTORS- Heartland. NorthstarMLS as distributed by MLS GRID
- $449,9003 bd2 ba2k sqft8499 Anoka Ave S, Northfield, MN 55057For SaleMLS ID #7108021, Joe Mueller, RE/MAX Results. NorthstarMLS as distributed by MLS GRID
- $559,9003 bd2 ba2.1k sqft2375 175th St E, Faribault, MN 55021For SaleMLS ID #7064366, Sharon A. Kirk-Zeller, Weichert, REALTORS- Heartland. NorthstarMLS as distributed by MLS GRID
- $589,9005 bd4 ba3.2k sqft8465 170th St E, Nerstrand, MN 55053For SaleMLS ID #7060876, Debbie Graber, Real Broker, LLC. NorthstarMLS as distributed by MLS GRID
- $549,9004 bd2 ba2.3k sqft23045 Plateau Dr, Lakeville, MN 55044For SaleMLS ID #7089852, Benjamin Paul Steiner, Set Apart Realty. NorthstarMLS as distributed by MLS GRID
- $499,9005 bd3 ba2.7k sqft18352 Cannon City Blvd, Faribault, MN 55021For SaleMLS ID #7048560, Michelle L. Jasinski, Weichert, REALTORS- Heartland. NorthstarMLS as distributed by MLS GRID
- $549,9004 bd3 ba3.3k sqft1710 Patriot Rd, Northfield, MN 55057For SaleMLS ID #7057541, Julie M Desrochers, eXp Realty. NorthstarMLS as distributed by MLS GRID
- $549,0004 bd2 ba3.1k sqft17834 Hunt Lake Trl, Faribault, MN 55021For SaleMLS ID #7099735, Hailey M. Warner, eXp Realty. NorthstarMLS as distributed by MLS GRID
- $550,0004 bd4 ba3.1k sqft9082 Glenborough Dr, Elko New Market, MN 55020For SaleMLS ID #7107403, Jason Robert Zoellner, Edina Realty, Inc.. NorthstarMLS as distributed by MLS GRID
- $529,9004 bd3 ba2.5k sqft4380 Chester Ct, Webster, MN 55088For SaleMLS ID #7012806, Jeremy W James, Keller Williams Realty Integrity. NorthstarMLS as distributed by MLS GRID
- $699,9003 bd3 ba1.8k sqft13275 Dahle Ave, Dundas, MN 55019For SaleMLS ID #7064216, Taviah Welch, Weichert, REALTORS- Heartland. NorthstarMLS as distributed by MLS GRID
- $525,0004 bd3 ba3.1k sqft1309 Deerview Ct SE, Lonsdale, MN 55046For SaleMLS ID #7112398, Shara Schmidt, eXp Realty. NorthstarMLS as distributed by MLS GRID
- $524,9004 bd3 ba2.8k sqft26901 Meadow Ridge Dr, Elko New Market, MN 55020For SaleMLS ID #7101968, LaRae Spencer, RE/MAX Results. NorthstarMLS as distributed by MLS GRID
- $539,0004 bd4 ba3.2k sqft21071 Hyacinth Ave, Lakeville, MN 55044For SaleMLS ID #7110836, Erin P. Young, Re/Max Advantage Plus. NorthstarMLS as distributed by MLS GRID
- $489,9004 bd4 ba3.8k sqft6 Greenhaven Bay, Faribault, MN 55021For SaleMLS ID #7104791, Jenni Schendel, Edina Realty, Inc.. NorthstarMLS as distributed by MLS GRID
