Welcome to this beautifully updated one owner Lakeville residence where timeless style meets comfortable living. The solid hardwood floors will showcase the quality this home has the second you step foot on them. Freshly painted walls and beautiful spaces are just waiting for you to add your style and personality to your new home. Nestled on a spacious lot in one of the most desirable neighborhoods in Lakeville just blocks away from downtown. This exceptional 4-bedroom on one level, 4-bathroom home offers thoughtful updates, inviting spaces, and a perfect blend of elegance and functionality. The heart of this home is the stunning remodeled kitchen featuring timeless finishes and a seamless flow into the bright and welcoming living spaces-perfect for everyday living and entertaining. Refinished hardwood floors, updated windows, and beautiful details throughout create a warm and sophisticated atmosphere. Enjoy your cozy completely finished lower level with a game of billiards or a movie with your warm fire crackling. Relax on the main floor with your beautiful views or step outside to the expansive new deck with integrated lighting, composite material and quality construction built in 2025. Gather with friends, have a fire in the fire pit and enjoy the fresh produce from the large garden. This private backyard provides room to play and enjoy the outdoors. The chirping birds are waiting for you. With generous living spaces, a 3-car garage, and a convenient location near parks, trails, schools, shopping and dining this home offers ideal comfort, style and location. A true Lakeville gem ready to welcome its next owners.
Pending
Price cut: $14.1K (7/31)
$524,900
21071 Hyacinth Ave, Lakeville, MN 55044
4beds
3,200sqft
Single Family
Built in 1997
0.44 Acres Lot
$-- Zestimate®
$164/sqft
$-- HOA
What's special
Quality constructionSolid hardwood floorsRefinished hardwood floorsTimeless finishesBeautiful viewsSpacious lotFire pit
- 29 days |
- 1,238 |
- 41 |
Zillow last checked:
Listing updated:
Listed by:
Erin P. Young 952-237-8887,
Re/Max Advantage Plus
Source: NorthstarMLS as distributed by MLS GRID,MLS#: 7110836
Facts & features
Interior
Bedrooms & bathrooms
- Bedrooms: 4
- Bathrooms: 4
- Full bathrooms: 2
- 3/4 bathrooms: 1
- 1/2 bathrooms: 1
Bedroom
- Level: Upper
- Area: 340 Square Feet
- Dimensions: 20 x 17
Bedroom 2
- Level: Upper
- Area: 154 Square Feet
- Dimensions: 14 x 11
Bedroom 3
- Level: Upper
- Area: 144 Square Feet
- Dimensions: 12 x 12
Bedroom 4
- Level: Upper
- Area: 132 Square Feet
- Dimensions: 12 x 11
Dining room
- Level: Main
- Area: 120 Square Feet
- Dimensions: 12 x 10
Family room
- Level: Main
- Area: 238 Square Feet
- Dimensions: 17 x 14
Informal dining room
- Level: Main
- Area: 130 Square Feet
- Dimensions: 13 x 10
Kitchen
- Level: Main
- Area: 130 Square Feet
- Dimensions: 13 x 10
Living room
- Level: Main
- Area: 169 Square Feet
- Dimensions: 13 x 13
Heating
- Forced Air, Fireplace(s)
Cooling
- Central Air
Appliances
- Included: Dishwasher, Disposal, Freezer, Gas Water Heater, Microwave, Range, Refrigerator, Stainless Steel Appliance(s), Washer
- Laundry: Main Level
Features
- Basement: Block,Drain Tiled,Egress Window(s),Finished,Full
- Number of fireplaces: 2
Interior area
- Total structure area: 3,300
- Total interior livable area: 3,200 sqft
- Finished area above ground: 2,200
- Finished area below ground: 1,000
Property
Parking
- Total spaces: 3
- Parking features: Attached, Asphalt
- Attached garage spaces: 3
Accessibility
- Accessibility features: None
Features
- Levels: Two
- Stories: 2
- Patio & porch: Composite Decking, Deck
Lot
- Size: 0.44 Acres
- Dimensions: 120 x 160
- Features: Corner Lot, Tree Coverage - Medium
Details
- Additional structures: Storage Shed
- Foundation area: 1100
- Parcel number: 223080102010
- Zoning description: Residential-Single Family
Construction
Type & style
- Home type: SingleFamily
- Property subtype: Single Family
Materials
- Block
- Roof: Age Over 8 Years
Condition
- New construction: No
- Year built: 1997
Utilities & green energy
- Gas: Natural Gas
- Sewer: City Sewer/Connected
- Water: City Water/Connected
Community & HOA
HOA
- Has HOA: No
Location
- Region: Lakeville
Financial & listing details
- Price per square foot: $164/sqft
- Tax assessed value: $455,400
- Annual tax amount: $4,978
- Date on market: 7/17/2026
- Cumulative days on market: 48 days
Estimated market value
Not available
Estimated sales range
Not available
Not available
Price history
| Date | Event | Price |
|---|---|---|
| 8/4/2026 | Pending sale | $524,900$164/sqft |
Source:  NorthstarMLS as distributed by MLS GRID #7110836 Report a problem NorthstarMLS as distributed by MLS GRID #7110836 Report a problem | ||
| 7/31/2026 | Price change | $524,900-2.6%$164/sqft |
Source: NorthstarMLS as distributed by MLS GRID #7110836 Report a problem | ||
| 7/17/2026 | Listed for sale | $539,000$168/sqft |
Source: NorthstarMLS as distributed by MLS GRID #7110836 Report a problem | ||
| 7/15/2026 | Listing removed | $539,000$168/sqft |
Source: NorthstarMLS as distributed by MLS GRID #7099119 Report a problem | ||
| 6/26/2026 | Listed for sale | $539,000+191.5%$168/sqft |
Source: NorthstarMLS as distributed by MLS GRID #7099119 Report a problem | ||
| 6/18/1998 | Sold | $184,900$58/sqft |
Source: Public Record Report a problem | ||
Public tax history
| Year | Property taxes | Tax assessment |
|---|---|---|
| 2024 | $4,978 +2.3% | $455,400 +2.2% |
| 2023 | $4,864 +5.1% | $445,800 +3.8% |
| 2022 | $4,628 +4.7% | $429,600 +13.7% |
| 2021 | $4,420 +4.6% | $377,800 +9.5% |
| 2020 | $4,226 -1.4% | $345,023 +2.2% |
| 2019 | $4,286 | $337,700 -4.2% |
| 2018 | $4,286 -1.4% | $352,600 +9% |
| 2017 | $4,345 +7.8% | $323,400 +2.2% |
| 2016 | $4,030 +1.2% | $316,400 +7.4% |
| 2015 | $3,984 -0.9% | $294,665 +0.5% |
| 2014 | $4,021 +4.9% | $293,139 +8.4% |
| 2013 | $3,834 +10.4% | $270,467 |
| 2012 | $3,472 -1.8% | -- |
| 2011 | $3,534 +0.3% | -- |
| 2010 | $3,525 -3.3% | -- |
| 2009 | $3,647 -2.4% | -- |
| 2008 | $3,736 +3.8% | -- |
| 2007 | $3,599 +3.9% | -- |
| 2006 | $3,463 +13.8% | -- |
| 2004 | $3,043 +12% | -- |
| 2003 | $2,716 +21.1% | -- |
| 2002 | $2,242 -19% | -- |
| 2001 | $2,768 | -- |
Find assessor info on the county website
Monthly payment
Est. payment
Payment breakdown
Explore the cost of this home by adjusting the details. Changes won't be saved.Climate risks
Neighborhood: 55044
Nearby schools
GreatSchools rating
- 9/10Kennedy Elementary SchoolGrades: K-5Distance: 0.6 mi
- 7/10McGuire Middle SchoolGrades: 6-8Distance: 0.5 mi
- 10/10Lakeville South High SchoolGrades: 9-12Distance: 1 mi
- $491,1004 bd3 ba1.9k sqft21091 Hyacinth Ave, Lakeville, MN 55044Off Market
- $499,0003 bd3 ba2.3k sqft9148 211th St W, Lakeville, MN 55044Pending
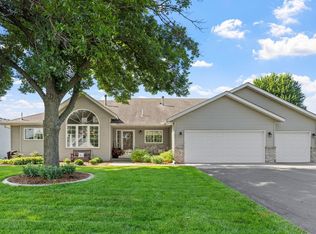
- $435,3004 bd2 ba2.2k sqft9121 211th St W, Lakeville, MN 55044Off Market

- $468,9003 bd3 ba2k sqft9082 211th St W, Lakeville, MN 55044Off Market
- $525,8005 bd2 ba2.7k sqft21115 Hyacinth Ave, Lakeville, MN 55044Off Market
- $368,6004 bd2 ba1k sqft9143 211th St W, Lakeville, MN 55044Off Market
- $435,0004 bd2 ba2.1k sqft21086 Hyacinth Ave, Lakeville, MN 55044Sold
- $427,0004 bd3 ba1.3k sqft9168 211th St W, Lakeville, MN 55044Off Market
A local agent can set up tours, give advice and negotiate with sellers.
Similar homes
- $525,0005 bd4 ba3.7k sqft17664 Kettering Trl, Lakeville, MN 55044For Sale
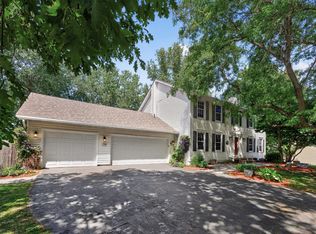
 MLS ID #7120101, Doug MacCallum, Edina Realty, Inc.. NorthstarMLS as distributed by MLS GRID
 - $530,0005 bd4 ba3.1k sqft16267 Griffon Trl, Lakeville, MN 55044For Sale
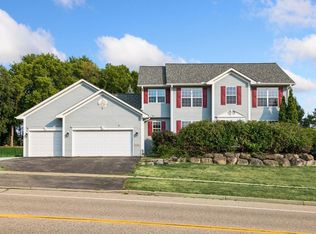 MLS ID #7115076, Mitchel Herian, Kris Lindahl Real Estate. NorthstarMLS as distributed by MLS GRID
 - $550,0004 bd4 ba3.3k sqft17452 Goodland Path, Lakeville, MN 55044For Sale
 MLS ID #7101058, Doug MacCallum, Edina Realty, Inc.. NorthstarMLS as distributed by MLS GRID
 - $575,0005 bd4 ba3.4k sqft10225 208th St W, Lakeville, MN 55044For Sale
 MLS ID #7111841, Jonathan Harold Peterson, RE/MAX Results. NorthstarMLS as distributed by MLS GRID
 - $575,0003 bd4 ba3.3k sqft18425 Jamaica Path, Lakeville, MN 55044For SaleMLS ID #7110977, Laurie King, Edina Realty, Inc.. NorthstarMLS as distributed by MLS GRID
- $599,9005 bd3 ba3.2k sqft19625 Ireland Way, Lakeville, MN 55044For SaleMLS ID #7101350, Kerby & Cristina Real Estate Experts, RE/MAX Results. NorthstarMLS as distributed by MLS GRID
- $475,0003 bd2 ba2.3k sqft17781 Jasper Ct, Lakeville, MN 55044For SaleMLS ID #7081203, Lori Shimota Pistulka, Edina Realty, Inc.. NorthstarMLS as distributed by MLS GRID
- $599,0004 bd4 ba3.5k sqft17678 Kettering Trl, Lakeville, MN 55044For SaleMLS ID #7086140, Steve Koleno, Beycome Brokerage Realty LLC. NorthstarMLS as distributed by MLS GRID
- $625,0004 bd4 ba3.5k sqft18363 Jasper Path, Lakeville, MN 55044For SaleMLS ID #7086430, Christian H Klempp, Compass. NorthstarMLS as distributed by MLS GRID
- $479,9003 bd3 ba2.3k sqft18474 Everest Path, Farmington, MN 55024For SaleMLS ID #7127294, Mark J Bartikoski, RE/MAX Results. NorthstarMLS as distributed by MLS GRID
- $650,0005 bd4 ba3.6k sqft17594 Heidelberg Way, Lakeville, MN 55044For SaleMLS ID #7101531, Lora Antolik, Re/Max Advantage Plus. NorthstarMLS as distributed by MLS GRID
- $699,9004 bd4 ba4.6k sqft18129 Jarl Ct, Lakeville, MN 55044For SaleMLS ID #7107744, Katie Fears, Edina Realty, Inc.. NorthstarMLS as distributed by MLS GRID
- $550,0005 bd4 ba3.7k sqft20310 Akin Ct, Farmington, MN 55024For SaleMLS ID #7123956, Gina Connell, Set Apart Realty. NorthstarMLS as distributed by MLS GRID
- $649,9005 bd4 ba3.4k sqft17773 Ketchikan Ct, Lakeville, MN 55044For SaleMLS ID #7102097, Lauren H Novak, RE/MAX Results. NorthstarMLS as distributed by MLS GRID
- $365,0003 bd2 ba1.7k sqft7865 Grinnell Ct E, Lakeville, MN 55044For SaleMLS ID #7123115, Scott A Lindquist, Imagine Realty. NorthstarMLS as distributed by MLS GRID
- $495,0004 bd4 ba3k sqft5011 193rd St W, Farmington, MN 55024For SaleMLS ID #7062660, Jodi Lucast, Edina Realty, Inc.. NorthstarMLS as distributed by MLS GRID
- $475,0004 bd3 ba2.7k sqft26895 Meadow Ridge Dr, Elko New Market, MN 55020For SaleMLS ID #7085254, Alonte Alexander, RE/MAX Results. NorthstarMLS as distributed by MLS GRID
- $519,0004 bd3 ba2.5k sqft18618 Dunbury Ave, Farmington, MN 55024For SaleMLS ID #7083490, Valerie Q Rydland, Coldwell Banker Realty - Southwest Regional. NorthstarMLS as distributed by MLS GRID
- $519,9004 bd3 ba2.5k sqft4380 Chester Ct, Webster, MN 55088For SaleMLS ID #7012806, Jeremy W James, Keller Williams Realty Integrity. NorthstarMLS as distributed by MLS GRID
- $535,0005 bd4 ba3.1k sqft4858 186th St W, Farmington, MN 55024For SaleMLS ID #7089178, Desrochers Realty Group, eXp Realty. NorthstarMLS as distributed by MLS GRID
