Quality-built by Country Joe Homes, this beautiful two-story home in the highly sought-after Pine Grove neighborhood. This meticulous home offers the perfect blend of space, comfort, and functionality. Featuring 5 bedrooms, 4 bathrooms, and an open-concept floor plan, this home is designed for both everyday living and effortless entertaining.
The spacious main level welcomes you with a bright family room featuring custom built-in cabinetry, while the beautiful kitchen offers a large center island, abundant cabinetry, stainless steel appliances, a reverse osmosis water system, and plenty of space to gather with family and friends. There is a formal dining room and a main floor office too!
Upstairs, you'll find all four large bedrooms on one level, including an expansive primary suite with a private bath. Both upper-level full bathrooms feature dual-sink vanities, making busy mornings a breeze.
The finished walkout lower level provides even more living space with a large family room, a 5th bedroom, a fourth bathroom, a sauna for relaxing and unwinding from a long day-as well as generous storage spaces.
Additional highlights include a new roof in 2023, no HOA, and a truly move-in-ready home! The oversized, heated garage and finished garage highlights epoxy floors, and finished ceilings and walls. Located within the highly acclaimed Lakeville ISD # 194, with Cherryview Elementary, Century Middle School and Lakeville North High School. You will enjoy easy access to beautiful parks and walking trails, Lake Marion, Lifetime Fitness, shopping, dining, and everything the area has to offer.
This is one you won't want to miss!
Pending
$650,000
17594 Heidelberg Way, Lakeville, MN 55044
5beds
3,646sqft
Single Family
Built in 2006
0.35 Acres Lot
$645,700 Zestimate®
$178/sqft
$-- HOA
What's special
Oversized heated garageLarge center islandSpacious main levelOpen-concept floor planBright family roomFormal dining roomCustom built-in cabinetry
- 44 days |
- 900 |
- 36 |
Zillow last checked:
Listing updated:
Listed by:
Lora Antolik 952-201-5233,
Re/Max Advantage Plus,
Eric D. Sharbo 612-819-9208
Source: NorthstarMLS as distributed by MLS GRID,MLS#: 7101531
Facts & features
Interior
Bedrooms & bathrooms
- Bedrooms: 5
- Bathrooms: 4
- Full bathrooms: 3
- 1/2 bathrooms: 1
Bedroom
- Level: Upper
- Area: 247.34 Square Feet
- Dimensions: 16.6x14.9
Bedroom 2
- Level: Upper
- Area: 156.24 Square Feet
- Dimensions: 12.4x12.6
Bedroom 3
- Level: Upper
- Area: 137.5 Square Feet
- Dimensions: 9.10x15.11
Bedroom 4
- Level: Upper
- Area: 179.67 Square Feet
- Dimensions: 11.3x15.9
Bedroom 5
- Level: Lower
- Area: 132.5 Square Feet
- Dimensions: 10.6x12.5
Deck
- Level: Main
- Area: 286.65 Square Feet
- Dimensions: 19.5x14.7
Dining room
- Level: Main
- Area: 124.43 Square Feet
- Dimensions: 11.2x11.11
Family room
- Level: Lower
- Area: 727.35 Square Feet
- Dimensions: 37.3x19.5
Informal dining room
- Level: Main
- Area: 183.6 Square Feet
- Dimensions: 10.8x17
Kitchen
- Level: Main
- Area: 137.87 Square Feet
- Dimensions: 8.11x17
Laundry
- Level: Main
- Area: 47.25 Square Feet
- Dimensions: 7.5x6.3
Living room
- Level: Main
- Area: 441.32 Square Feet
- Dimensions: 18.7x23.6
Mud room
- Level: Main
- Area: 76.66 Square Feet
- Dimensions: 6.9x11.11
Office
- Level: Main
- Area: 181.04 Square Feet
- Dimensions: 12.4x14.6
Utility room
- Level: Lower
- Area: 846.43 Square Feet
- Dimensions: 38.3x22.1
Walk in closet
- Level: Upper
- Area: 97.98 Square Feet
- Dimensions: 6.9x14.2
Heating
- Forced Air
Cooling
- Central Air
Appliances
- Included: Air-To-Air Exchanger, Dishwasher, Gas Water Heater, Range, Refrigerator, Stainless Steel Appliance(s), Water Softener Owned
- Laundry: Gas Dryer Hookup, Main Level, Washer Hookup
Features
- Basement: Drain Tiled,Finished,Storage Space,Walk-Out Access
- Number of fireplaces: 2
- Fireplace features: Family Room, Gas, Living Room
Interior area
- Total structure area: 4,100
- Total interior livable area: 3,646 sqft
- Finished area above ground: 2,802
- Finished area below ground: 844
Video & virtual tour
Property
Parking
- Total spaces: 3
- Parking features: Attached, Asphalt, Garage Door Opener, Heated Garage, Insulated Garage
- Attached garage spaces: 3
- Has uncovered spaces: Yes
- Details: Garage Dimensions (30.2x21.9)
Accessibility
- Accessibility features: None
Features
- Levels: Two
- Stories: 2
- Patio & porch: Deck, Porch
- Pool features: None
Lot
- Size: 0.35 Acres
- Features: Tree Coverage - Light
Details
- Foundation area: 1430
- Parcel number: 225720003090
- Zoning description: Residential-Single Family
Construction
Type & style
- Home type: SingleFamily
- Property subtype: Single Family
Materials
- Concrete
- Roof: Age 8 Years or Less,Asphalt
Condition
- New construction: No
- Year built: 2006
Utilities & green energy
- Electric: Circuit Breakers
- Gas: Natural Gas
- Sewer: City Sewer/Connected
- Water: City Water/Connected
Community & HOA
HOA
- Has HOA: No
Location
- Region: Lakeville
Financial & listing details
- Price per square foot: $178/sqft
- Tax assessed value: $506,900
- Annual tax amount: $5,774
- Date on market: 7/6/2026
- Cumulative days on market: 40 days
Estimated market value
$645,700
$613,000 - $678,000
$3,752/mo
Price history
| Date | Event | Price |
|---|---|---|
| 8/18/2026 | Pending sale | $650,000$178/sqft |
Source:  NorthstarMLS as distributed by MLS GRID #7101531 Report a problem NorthstarMLS as distributed by MLS GRID #7101531 Report a problem | ||
| 7/10/2026 | Listed for sale | $650,000+53%$178/sqft |
Source: NorthstarMLS as distributed by MLS GRID #7101531 Report a problem | ||
| 3/23/2018 | Sold | $424,900$117/sqft |
Source: NorthstarMLS as distributed by MLS GRID #4908870 Report a problem | ||
| 2/17/2018 | Listed for sale | $424,900-9.4%$117/sqft |
Source: Exp Realty, LLC. #4908870 Report a problem | ||
| 12/27/2006 | Sold | $469,238$129/sqft |
Source: Public Record Report a problem | ||
Public tax history
| Year | Property taxes | Tax assessment |
|---|---|---|
| 2024 | $5,600 -0.1% | $506,900 -0.9% |
| 2023 | $5,608 +5% | $511,700 +3.2% |
| 2022 | $5,342 +9% | $495,700 +19.1% |
| 2021 | $4,902 -10% | $416,300 -6.7% |
| 2020 | $5,446 -2.2% | $446,300 +3.3% |
| 2019 | $5,566 | $431,900 +5.2% |
| 2018 | $5,566 +8.8% | $410,400 |
| 2017 | $5,117 +0.2% | -- |
| 2016 | $5,106 +0.1% | $397,300 +1.9% |
| 2015 | $5,101 -3.6% | $389,931 -0.9% |
| 2014 | $5,290 +3.3% | $393,637 +9.6% |
| 2013 | $5,119 +9.8% | $359,193 |
| 2012 | $4,664 -2.7% | -- |
| 2011 | $4,795 +5.7% | -- |
| 2010 | $4,538 -2.9% | -- |
| 2009 | $4,672 +2% | -- |
| 2008 | $4,582 +568.3% | -- |
| 2007 | $686 | -- |
Find assessor info on the county website
Monthly payment
Est. payment
Payment breakdown
Explore the cost of this home by adjusting the details. Changes won't be saved.Climate risks
Neighborhood: 55044
Nearby schools
GreatSchools rating
- 8/10Cherry View Elementary SchoolGrades: K-5Distance: 0.3 mi
- 8/10Century Middle SchoolGrades: 6-8Distance: 1.4 mi
- 10/10Lakeville North High SchoolGrades: 9-12Distance: 2.2 mi
- $773,9005 bd4 ba4.3k sqft17590 Heidelberg Way, Lakeville, MN 55044Off Market
- $560,4004 bd3 ba2.5k sqft17598 Heidelberg Way, Lakeville, MN 55044Off Market
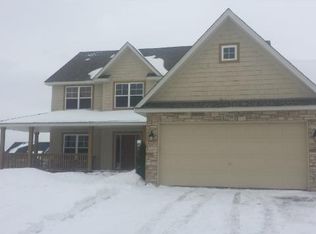
- $553,3004 bd2 ba2.4k sqft17605 Hibiscus Ave, Lakeville, MN 55044Off Market
- $603,6005 bd3 ba2.7k sqft17611 Hibiscus Ave, Lakeville, MN 55044Off Market
- $783,8005 bd4 ba4.4k sqft17586 Heidelberg Way, Lakeville, MN 55044Off Market
- $563,6004 bd3 ba2.5k sqft17597 Hibiscus Ave, Lakeville, MN 55044Off Market
- $599,6005 bd4 ba3.5k sqft17591 Heidelberg Way, Lakeville, MN 55044Off Market
- $549,1004 bd3 ba3k sqft17610 Heidelberg Way, Lakeville, MN 55044Off Market
A local agent can set up tours, give advice and negotiate with sellers.
Similar homes
- $625,0005 bd4 ba3.5k sqft8837 196th St W, Lakeville, MN 55044For Sale
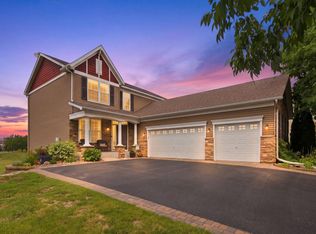
 MLS ID #7116282, John D Schuster, Coldwell Banker Realty - Southwest Regional. NorthstarMLS as distributed by MLS GRID
 - $649,9005 bd4 ba3.4k sqft17773 Ketchikan Ct, Lakeville, MN 55044For Sale
 MLS ID #7102097, Lauren H Novak, RE/MAX Results. NorthstarMLS as distributed by MLS GRID
 - $625,0005 bd4 ba3.8k sqft17126 Jonathan Ct, Lakeville, MN 55044For Sale
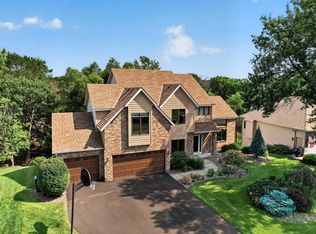 MLS ID #7121660, Jerod M. Guida, Prandium Group Real Estate. NorthstarMLS as distributed by MLS GRID
 - $530,0005 bd4 ba3.1k sqft16267 Griffon Trl, Lakeville, MN 55044For Sale
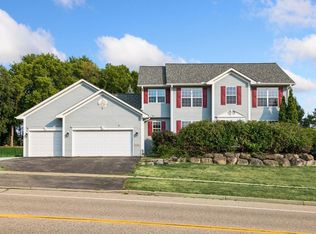 MLS ID #7115076, Mitchel Herian, Kris Lindahl Real Estate. NorthstarMLS as distributed by MLS GRID
 - $599,9005 bd3 ba3.2k sqft19625 Ireland Way, Lakeville, MN 55044For SaleMLS ID #7101350, Kerby & Cristina Real Estate Experts, RE/MAX Results. NorthstarMLS as distributed by MLS GRID
- $554,9004 bd4 ba3.5k sqft9260 Icosa St, Lakeville, MN 55044For SaleMLS ID #7094402, Corey McCracken, RE/MAX Professionals. NorthstarMLS as distributed by MLS GRID
- $550,0004 bd4 ba3.3k sqft17452 Goodland Path, Lakeville, MN 55044For SaleMLS ID #7101058, Doug MacCallum, Edina Realty, Inc.. NorthstarMLS as distributed by MLS GRID
- $600,0004 bd4 ba3.8k sqft20628 Jura Trl, Lakeville, MN 55044For SaleMLS ID #7117623, Emily Olson, Redfin Corporation. NorthstarMLS as distributed by MLS GRID
- $625,0003 bd3 ba2.4k sqft17301 Eastwood Ave, Lakeville, MN 55044For SaleMLS ID #7113723, Stephanie Cook, Coldwell Banker Realty. NorthstarMLS as distributed by MLS GRID
- $684,4994 bd4 ba3.6k sqft14809 White Oak Dr, Burnsville, MN 55337For SaleMLS ID #7105902, Angelica G. Baul, RE/MAX Advantage Plus. NorthstarMLS as distributed by MLS GRID
- $699,9005 bd5 ba4.5k sqft13831 Clare Downs Way, Rosemount, MN 55068For SaleMLS ID #7127685, Jason Walgrave, RE/MAX Advantage Plus. NorthstarMLS as distributed by MLS GRID
- $649,9005 bd4 ba3.8k sqft12500 Dorchester Trl, Apple Valley, MN 55124For SaleMLS ID #7100977, The Huerkamp Home Group, Keller Williams Preferred Rlty. NorthstarMLS as distributed by MLS GRID
- $660,0005 bd4 ba3.2k sqft3486 Crosslough Trl, Rosemount, MN 55068For SaleMLS ID #7103438, Heidi Herda, eXp Realty. NorthstarMLS as distributed by MLS GRID
- $625,0005 bd4 ba3.9k sqft14068 Auburn Ave, Rosemount, MN 55068For SaleMLS ID #7122725, Jennifer Martin, Edina Realty, Inc.. NorthstarMLS as distributed by MLS GRID
- $600,0006 bd4 ba3.4k sqft1774 Fox Run, Shakopee, MN 55379For SaleMLS ID #7130220, Michael P Fix, Fix Realty. NorthstarMLS as distributed by MLS GRID
- $712,0006 bd4 ba4.2k sqft14255 Footbridge Way, Apple Valley, MN 55124For SaleMLS ID #6782043, Sara Anderson, Keller Williams Preferred Rlty. NorthstarMLS as distributed by MLS GRID
- $639,9004 bd4 ba3.6k sqft4172 Cashell Gln, Eagan, MN 55122For SaleMLS ID #7124293, David J Doran, eXp Realty. NorthstarMLS as distributed by MLS GRID
- $625,0004 bd4 ba3.6k sqft1467 Kings Crst, Eagan, MN 55122For SaleMLS ID #7122812, Ashley Sellers, Engel & Volkers Lake Minnetonka. NorthstarMLS as distributed by MLS GRID
- $614,9004 bd4 ba4k sqft71 Marcin Hl, Burnsville, MN 55337For SaleMLS ID #7116800, Dennis A. Guldseth, Edina Realty, Inc.. NorthstarMLS as distributed by MLS GRID
- $550,0005 bd4 ba3.7k sqft20310 Akin Ct, Farmington, MN 55024For SaleMLS ID #7123956, Gina Connell, Set Apart Realty. NorthstarMLS as distributed by MLS GRID
