Stunning two-story home in the AWARD WINNING 196 School district! More than 4,000 finished square feet, six bedrooms, a half-acre fenced yard, w/ adorable storage shed and an oversized three-car garage, you'll enjoy an impressive amount of space both inside and out. The thoughtfully designed two-story layout features, home office space (or formal living) as you enter the home, formal dining and living room with cozy fireplace and nicely appointed kitchen with solid surface countertops , breakfast bar, and new LG appliances. Upper level boasts 4 generously sized bedrooms upstairs plus a bonus room to use how you need! And plenty of room for everyday life, entertaining, working from home, working out, movie nights—and still having somewhere to escape when you want a little quiet time. The Lower level offers two more bedrooms a cozy family room and HUGE storage room! Outside, the nearly half-acre fenced yard gives you room that's getting harder to find. Enjoy summer nights on the deck beneath the pergola, gather around the fire pit, or let kids and pets take full advantage of the yard. Permanent Trimlight LED lighting, ornamental steel fencing, and a matching storage shed round out the outdoor spaces. Even the garage goes above and beyond. The oversized three-car garage includes an additional eight-foot bump-out on the third stall—perfect for toys, tools, bikes, hobby gear, and all the things! Recent improvements include the roof, upgraded garage doors, gutters with LeafFilter protection, premium carpeting, remodeled primary bath, LG washer and dryer, on-demand electric water heater, and upgraded furnace and air conditioner with three-zone controls. Additional features include 200-amp electrical service, surround-sound wiring, and an owned water softener. Big. Beautifully maintained. Incredibly functional. This home is ready for its next chapter. Close to schools, parks, walking paths, shopping and everything you need! Ask about sellers rate incentives for buyers!
Active
Price cut: $15.5K (10/21)
$579,500
14068 Auburn Ave, Rosemount, MN 55068
6beds
3,935sqft
Single Family
Built in 2004
0.52 Acres Lot
$577,900 Zestimate®
$147/sqft
$23/mo HOA
What's special
Half-acre fenced yardNearly half-acre fenced yardMatching storage shedOrnamental steel fencingBreakfast barOversized three-car garageAdorable storage shed
- 40 days
- 848
- 65
Zillow last checked:
Listing updated:
Listed by:
Jennifer Martin 651-600-0379,
Edina Realty, Inc.
Source: NorthstarMLS as distributed by MLS GRID,MLS#: 7144966
Facts & features
Interior
Bedrooms & bathrooms
- Bedrooms: 6
- Bathrooms: 4
- Full bathrooms: 3
- 3/4 bathrooms: 1
Bedroom
- Area: 256 Square Feet
- Dimensions: 16x16
Bedroom 2
- Area: 132 Square Feet
- Dimensions: 11x12
Bedroom 3
- Area: 156 Square Feet
- Dimensions: 12x13
Bedroom 4
- Area: 120 Square Feet
- Dimensions: 12x10
Bedroom 5
- Area: 168 Square Feet
- Dimensions: 12x14
Bedroom 6
- Area: 322 Square Feet
- Dimensions: 23x14
Other
- Area: 378 Square Feet
- Dimensions: 21x18
Dining room
- Area: 143 Square Feet
- Dimensions: 11x13
Family room
- Area: 342 Square Feet
- Dimensions: 18x19
Informal dining room
- Area: 96 Square Feet
- Dimensions: 8x12
Kitchen
- Area: 168 Square Feet
- Dimensions: 12x14
Living room
- Area: 132 Square Feet
- Dimensions: 11x12
Media room
- Area: 195 Square Feet
- Dimensions: 15x13
Mud room
- Area: 42 Square Feet
- Dimensions: 7x6
Heating
- Forced Air, Fireplace(s)
Cooling
- Central Air
Appliances
- Included: Dishwasher, Dryer, ENERGY STAR Qualified Appliances, Microwave, Range, Refrigerator, Washer
- Laundry: Laundry Room, Upper Level
Features
- Basement: Daylight,Egress Window(s),Finished,Full
- Number of fireplaces: 1
- Fireplace features: Gas
Interior area
- Total structure area: 4,329
- Total interior livable area: 3,935 sqft
- Finished area above ground: 2,611
- Finished area below ground: 1,324
Video & virtual tour
Property
Parking
- Total spaces: 3
- Parking features: Attached, Asphalt, Garage, Garage Door Opener, Insulated Garage
- Attached garage spaces: 3
- Has uncovered spaces: Yes
- Details: Garage Dimensions (31x34)
Accessibility
- Accessibility features: None
Features
- Levels: Two
- Stories: 2
- Patio & porch: Covered, Deck, Front Porch, Other
- Fencing: Full,Other
Lot
- Size: 0.52 Acres
- Dimensions: 273 x 95 x 236 x 95 x 150
- Features: Near Public Transit, Tree Coverage - Medium
Details
- Foundation area: 1443
- Parcel number: 341470603080
- Zoning description: Residential-Single Family
Construction
Type & style
- Home type: SingleFamily
- Property subtype: Single Family
Materials
- Concrete, Frame
- Roof: Age 8 Years or Less
Condition
- New construction: No
- Year built: 2004
Utilities & green energy
- Electric: Circuit Breakers, 200+ Amp Service
- Gas: Natural Gas
- Sewer: City Sewer/Connected
- Water: City Water/Connected
Community & HOA
Community
- Subdivision: Bloomfield 7th Add
HOA
- Has HOA: Yes
- Services included: Other, Professional Mgmt, Shared Amenities
- HOA fee: $280 annually
- HOA name: Community Association Group Inc
- HOA phone: 651-882-0400
Location
- Region: Rosemount
Financial & listing details
- Price per square foot: $147/sqft
- Tax assessed value: $608,500
- Annual tax amount: $6,474
- Date on market: 9/16/2026
- Cumulative days on market: 46 days
- Road surface type: Paved
Estimated market value
$577,900
$549,000 - $607,000
$3,990/mo
Price history
| Date | Event | Price |
|---|---|---|
| 10/21/2026 | Price change | $579,500-2.6%$147/sqft |
Source:  NorthstarMLS as distributed by MLS GRID #7144966 Report a problem NorthstarMLS as distributed by MLS GRID #7144966 Report a problem | ||
| 9/22/2026 | Price change | $595,000-4%$151/sqft |
Source: NorthstarMLS as distributed by MLS GRID #7144966 Report a problem | ||
| 9/16/2026 | Listed for sale | $619,900-0.8%$158/sqft |
Source: NorthstarMLS as distributed by MLS GRID #7144966 Report a problem | ||
| 9/16/2026 | Listing removed | $625,000$159/sqft |
Source: NorthstarMLS as distributed by MLS GRID #7122725 Report a problem | ||
| 8/18/2026 | Price change | $625,000-3.8%$159/sqft |
Source: NorthstarMLS as distributed by MLS GRID #7122725 Report a problem | ||
| 8/7/2026 | Listed for sale | $650,000+67.7%$165/sqft |
Source: NorthstarMLS as distributed by MLS GRID #7122725 Report a problem | ||
| 7/24/2014 | Sold | $387,500-0.5%$98/sqft |
Source: NorthstarMLS as distributed by MLS GRID #4479881 Report a problem | ||
| 6/18/2014 | Price change | $389,500-2.4%$99/sqft |
Source: Coldwell Banker Burnet - Apple Valley #4479881 Report a problem | ||
| 5/15/2014 | Price change | $399,000-0.3%$101/sqft |
Source: Coldwell Banker Burnet - Apple Valley #4479881 Report a problem | ||
| 4/11/2014 | Price change | $400,000-4.5%$102/sqft |
Source: Coldwell Banker Burnet - Apple Valley #4479881 Report a problem | ||
| 4/5/2014 | Price change | $419,000-0.2%$106/sqft |
Source: Coldwell Banker Burnet - Apple Valley #4479881 Report a problem | ||
| 4/3/2014 | Listed for sale | $419,900-6.8%$107/sqft |
Source: Coldwell Banker Burnet - Apple Valley #4479881 Report a problem | ||
| 3/25/2005 | Sold | $450,480$114/sqft |
Source: Public Record Report a problem | ||
Public tax history
| Year | Property taxes | Tax assessment |
|---|---|---|
| 2025 | $7,180 +10.9% | $608,500 +5.7% |
| 2024 | $6,474 +2.3% | $575,700 +1% |
| 2023 | $6,330 +12.4% | $569,900 +4.7% |
| 2022 | $5,634 +5.4% | $544,300 +15.7% |
| 2021 | $5,346 -2.3% | $470,500 0% |
| 2020 | $5,470 -4.8% | $470,600 -0.9% |
| 2019 | $5,744 | $474,800 +11.5% |
| 2018 | $5,744 +16.5% | $425,800 +0.7% |
| 2017 | $4,928 -2.8% | $422,800 +6.3% |
| 2016 | $5,070 +1.8% | $397,900 +7.5% |
| 2015 | $4,978 +4.7% | $370,311 +10.1% |
| 2014 | $4,753 +9.5% | $336,412 +7.6% |
| 2013 | $4,342 -5% | $312,650 |
| 2012 | $4,569 -1.7% | -- |
| 2011 | $4,647 -7.7% | -- |
| 2010 | $5,033 -3.4% | -- |
| 2009 | $5,210 -2.9% | -- |
| 2008 | $5,368 -0.6% | -- |
| 2007 | $5,401 +123.8% | -- |
| 2006 | $2,413 | -- |
Find assessor info on the county website
Monthly payment
Est. payment
Payment breakdown
Explore the cost of this home by adjusting the details. Changes won't be saved.Climate risks
Neighborhood: 55068



Similar homes
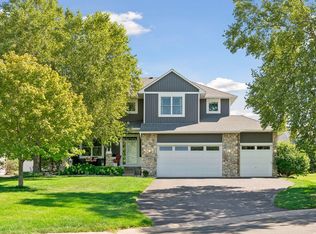
- $575,0005 bd4 ba3k sqft14880 Brenner Ct, Rosemount, MN 55068For Sale

 MLS ID #7161218, Jack W Barkley, Edina Realty, Inc.. NorthstarMLS as distributed by MLS GRID
 - $549,9005 bd4 ba3.5k sqft14209 Bayberry Trl, Rosemount, MN 55068For Sale
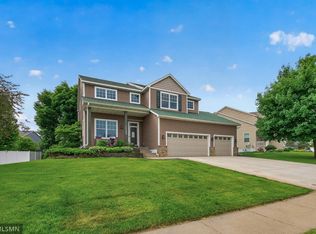 MLS ID #7084212, Nell McClung, Annelle McClung Realty. NorthstarMLS as distributed by MLS GRID
 - $479,0004 bd4 ba2.6k sqft13630 Atwood Trl, Rosemount, MN 55068For Sale
 MLS ID #7096166, Ashley Sellers, Engel & Volkers Lake Minnetonka. NorthstarMLS as distributed by MLS GRID
 - $619,9005 bd4 ba4.2k sqft4692 159th St W, Apple Valley, MN 55124For Sale
 MLS ID #7153310, Jeffrey M. Luckraft, Keller Williams Select Realty. NorthstarMLS as distributed by MLS GRID
 - $745,0004 bd4 ba3.2k sqft3929 Evermoor Pkwy, Rosemount, MN 55068For SaleMLS ID #7087453, Jodi Lucast, Edina Realty, Inc.. NorthstarMLS as distributed by MLS GRID
- $575,0004 bd3 ba3.3k sqft12844 Garrett Ct, Apple Valley, MN 55124For SaleMLS ID #7151291, Robert E Kessler, Coldwell Banker Realty - Lakes. NorthstarMLS as distributed by MLS GRID
- $500,0005 bd4 ba3.1k sqft16267 Griffon Trl, Lakeville, MN 55044For SaleMLS ID #7158015, Megan Moreau, Kris Lindahl Real Estate. NorthstarMLS as distributed by MLS GRID
- $585,0004 bd4 ba3.7k sqft13789 Guild Ave, Apple Valley, MN 55124For SaleMLS ID #7141325, Lisa Lundell, Cannon Realty. NorthstarMLS as distributed by MLS GRID
- $539,0004 bd3 ba2.8k sqft12628 Dutch Ct, Apple Valley, MN 55124For SaleMLS ID #7157669, Meena Thao, eXp Realty. NorthstarMLS as distributed by MLS GRID
- $535,0005 bd4 ba3.5k sqft13635 Gardenia Path, Apple Valley, MN 55124For SaleMLS ID #7079730, The Huerkamp Home Group, Keller Williams Preferred Rlty. NorthstarMLS as distributed by MLS GRID
- $569,0004 bd4 ba3.6k sqft1467 Kings Crst, Eagan, MN 55122For SaleMLS ID #7122812, Ashley Sellers, Engel & Volkers Lake Minnetonka. NorthstarMLS as distributed by MLS GRID
- $585,0004 bd4 ba3.6k sqft4172 Cashell Gln, Eagan, MN 55122For SaleMLS ID #7124293, David J Doran, eXp Realty. NorthstarMLS as distributed by MLS GRID
- $550,0005 bd4 ba3.6k sqft5100 198th St W, Farmington, MN 55024For SaleMLS ID #7117966, Noah Thompson, RE/MAX Results. NorthstarMLS as distributed by MLS GRID
- $595,0003 bd3 ba3k sqft1191 Duckwood Trl, Eagan, MN 55123For SaleMLS ID #7100799, Michael R. Distad, Coldwell Banker Realty. NorthstarMLS as distributed by MLS GRID
- $650,0004 bd3 ba3.2k sqft14831 Lac Lavon Dr, Burnsville, MN 55306For SaleMLS ID #7154493, Dennis A. Guldseth, Edina Realty, Inc.. NorthstarMLS as distributed by MLS GRID
- $550,0004 bd3 ba3.4k sqft1443 Riverbluff Dr, Hastings, MN 55033For SaleMLS ID #7146048, Christy Lundby Hill, Edina Realty, Inc.. NorthstarMLS as distributed by MLS GRID
- $469,0003 bd3 ba2.7k sqft13890 Blanca Ct, Rosemount, MN 55068For SaleMLS ID #7043079, Alec Roth, Edina Realty, Inc.. NorthstarMLS as distributed by MLS GRID
- $700,0005 bd4 ba4k sqft16891 E Lake Dr, Lakeville, MN 55044For SaleMLS ID #7160111, Amber N Broadway, Opendoor Brokerage, LLC. NorthstarMLS as distributed by MLS GRID
- $628,9005 bd4 ba4.1k sqft419 Brandywine Dr, Burnsville, MN 55337For SaleMLS ID #7058784, Steve Koleno, Beycome Brokerage Realty LLC. NorthstarMLS as distributed by MLS GRID
- $669,0005 bd4 ba3.8k sqft2021 Royale Dr, Eagan, MN 55122For SaleMLS ID #7141050, Ryan Fischer, RE/MAX Results. NorthstarMLS as distributed by MLS GRID
