Welcome to this stunning former Windwood Homes Model located in the heart of the Evermoor Neighborhood. This home has all the upgrades throughout, offering both style and functionality. The kitchen features a center island, a five-burner gas range, granite countertops, a double oven, stainless steel kitchen appliances and a tile backsplash. The living room includes a gorgeous tile-surround gas fireplace and a ceiling fan. There are three bedrooms on the upper level, including a spacious primary en- suite with amazing walk-in closets in all rooms. The fantastic lower level offers a kids reading nook under the steps, the family room offers a theater screen with projector and mood lighting, the wet bar is a entertainers dream with a built in kegerator and so much morel Step outside and enjoy the deck, patio or fire pit surrounded by a privacy fence. Do not miss your opportunity to own this gem of Rosemount!
Active
Price cut: $19K (10/6)
$745,000
3929 Evermoor Pkwy, Rosemount, MN 55068
4beds
3,264sqft
Single Family
Built in 2001
0.41 Acres Lot
$-- Zestimate®
$228/sqft
$22/mo HOA
What's special
Gorgeous tile-surround gas fireplaceCeiling fanSpacious primary en-suiteStainless steel kitchen appliancesTile backsplashDouble ovenGranite countertops
- 55 days
- 493
- 16
Zillow last checked:
Listing updated:
Listed by:
Jodi Lucast 952-892-7000,
Edina Realty, Inc.
Source: NorthstarMLS as distributed by MLS GRID,MLS#: 7087453
Facts & features
Interior
Bedrooms & bathrooms
- Bedrooms: 4
- Bathrooms: 4
- Full bathrooms: 2
- 3/4 bathrooms: 1
- 1/2 bathrooms: 1
Bedroom
- Level: Upper
- Area: 225 Square Feet
- Dimensions: 15x15
Bedroom 2
- Level: Upper
- Area: 156 Square Feet
- Dimensions: 13x12
Bedroom 3
- Level: Upper
- Area: 192 Square Feet
- Dimensions: 16x12
Bedroom 4
- Level: Lower
- Area: 168 Square Feet
- Dimensions: 14x12
Other
- Level: Lower
- Area: 208 Square Feet
- Dimensions: 16x13
Dining room
- Level: Main
- Area: 180 Square Feet
- Dimensions: 12x15
Family room
- Level: Lower
- Area: 225 Square Feet
- Dimensions: 15x15
Kitchen
- Level: Main
- Area: 168 Square Feet
- Dimensions: 14x12
Laundry
- Level: Main
- Area: 84 Square Feet
- Dimensions: 12x7
Living room
- Level: Main
- Area: 340 Square Feet
- Dimensions: 17x20
Office
- Level: Main
- Area: 180 Square Feet
- Dimensions: 12x15
Heating
- Forced Air
Cooling
- Central Air
Appliances
- Included: Dishwasher, Dryer, Microwave, Range, Refrigerator, Washer, Water Softener Owned
- Laundry: Main Level
Features
- Basement: Daylight,Egress Window(s),Finished,Full,Storage Space,Walk-Out Access
- Number of fireplaces: 2
- Fireplace features: Family Room, Gas, Living Room
Interior area
- Total structure area: 3,400
- Total interior livable area: 3,264 sqft
- Finished area above ground: 2,312
- Finished area below ground: 952
Property
Parking
- Total spaces: 3
- Parking features: Attached, Asphalt, Garage Door Opener
- Attached garage spaces: 3
- Has uncovered spaces: Yes
Accessibility
- Accessibility features: None
Features
- Levels: Two
- Stories: 2
- Patio & porch: Deck, Front Porch, Patio
- Fencing: Privacy
Lot
- Size: 0.41 Acres
Details
- Foundation area: 1360
- Parcel number: 342510010070
- Zoning description: Residential-Single Family
Construction
Type & style
- Home type: SingleFamily
- Property subtype: Single Family
Materials
- Block
Condition
- New construction: No
- Year built: 2001
Utilities & green energy
- Electric: Circuit Breakers
- Gas: Natural Gas
- Sewer: City Sewer/Connected
- Water: City Water/Connected
Community & HOA
Community
- Subdivision: Evermoor
HOA
- Has HOA: Yes
- Services included: Professional Mgmt, Sanitation
- HOA fee: $260 annually
- HOA name: Sharper
- HOA phone: 952-224-4777
Location
- Region: Rosemount
Financial & listing details
- Price per square foot: $228/sqft
- Tax assessed value: $573,700
- Annual tax amount: $6,708
- Date on market: 8/26/2026
Estimated market value
Not available
Estimated sales range
Not available
Not available
Price history
| Date | Event | Price |
|---|---|---|
| 10/6/2026 | Price change | $745,000-2.5%$228/sqft |
Source:  NorthstarMLS as distributed by MLS GRID #7087453 Report a problem NorthstarMLS as distributed by MLS GRID #7087453 Report a problem | ||
| 9/26/2026 | Price change | $764,000-1.4%$234/sqft |
Source: NorthstarMLS as distributed by MLS GRID #7087453 Report a problem | ||
| 8/26/2026 | Listed for sale | $775,000+77.5%$237/sqft |
Source: NorthstarMLS as distributed by MLS GRID #7087453 Report a problem | ||
| 11/6/2002 | Sold | $436,510$134/sqft |
Source: Public Record Report a problem | ||
Public tax history
| Year | Property taxes | Tax assessment |
|---|---|---|
| 2025 | $6,708 +9.8% | $573,700 +4.7% |
| 2024 | $6,112 -3.4% | $547,900 -3.8% |
| 2023 | $6,326 +12.4% | $569,700 +4.8% |
| 2022 | $5,628 +7.9% | $543,800 +18.4% |
| 2021 | $5,216 -9.8% | $459,100 +4.6% |
| 2020 | $5,784 -5.2% | $438,800 +0.3% |
| 2019 | $6,104 | $437,700 +1.6% |
| 2018 | $6,104 +16.4% | $430,800 +2.5% |
| 2017 | $5,246 +4.1% | $420,100 +1.1% |
| 2016 | $5,038 -6.5% | $415,400 +4.7% |
| 2015 | $5,389 +0.8% | $396,689 +0.6% |
| 2014 | $5,349 +1% | $394,509 +8.8% |
| 2013 | $5,296 +11% | $362,463 |
| 2012 | $4,773 +0.1% | -- |
| 2011 | $4,770 -8.5% | -- |
| 2010 | $5,211 -4% | -- |
| 2009 | $5,429 -3.8% | -- |
| 2008 | $5,646 +0.6% | -- |
| 2007 | $5,615 -2% | -- |
| 2006 | $5,731 +25.2% | -- |
| 2004 | $4,578 +3.7% | -- |
| 2003 | $4,415 +617.5% | -- |
| 2002 | $615 +604.7% | -- |
| 2001 | $87 | -- |
Find assessor info on the county website
Monthly payment
Est. payment
Payment breakdown
Explore the cost of this home by adjusting the details. Changes won't be saved.Climate risks
Neighborhood: 55068

Similar homes
- $899,0004 bd5 ba4.5k sqft13401 Cormack Cir, Rosemount, MN 55068For Sale
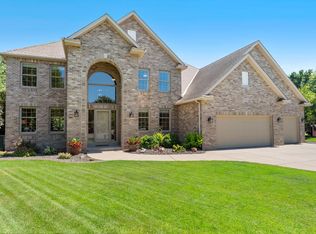
 MLS ID #7158565, Desrochers Realty Group, eXp Realty. NorthstarMLS as distributed by MLS GRID
 - $769,9005 bd4 ba3.7k sqft4798 Red Pine Ct, Eagan, MN 55123For Sale
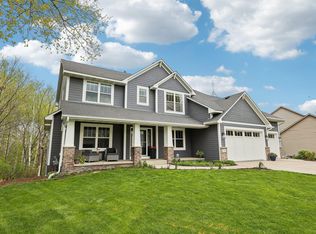 MLS ID #7130423, Anthony M Lorence, Jason Mitchell Group. NorthstarMLS as distributed by MLS GRID
 - $549,9005 bd4 ba3.5k sqft14209 Bayberry Trl, Rosemount, MN 55068For Sale
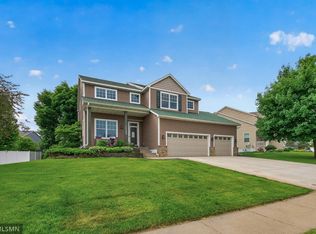 MLS ID #7084212, Nell McClung, Annelle McClung Realty. NorthstarMLS as distributed by MLS GRID
 - $650,0004 bd3 ba3.2k sqft14831 Lac Lavon Dr, Burnsville, MN 55306For Sale
 MLS ID #7154493, Dennis A. Guldseth, Edina Realty, Inc.. NorthstarMLS as distributed by MLS GRID
 - $669,0005 bd4 ba3.8k sqft2021 Royale Dr, Eagan, MN 55122For SaleMLS ID #7141050, Ryan Fischer, RE/MAX Results. NorthstarMLS as distributed by MLS GRID
- $600,0003 bd4 ba3.2k sqft1533 Wexford Ct, Eagan, MN 55122For SaleMLS ID #7153132, Deb Grimme, Edina Realty, Inc.. NorthstarMLS as distributed by MLS GRID
- $575,0004 bd3 ba3.3k sqft12844 Garrett Ct, Apple Valley, MN 55124For SaleMLS ID #7151291, Robert E Kessler, Coldwell Banker Realty - Lakes. NorthstarMLS as distributed by MLS GRID
- $750,0003 bd3 ba3.1k sqft11415 242nd Ct E, Lakeville, MN 55044For SaleMLS ID #7159209, Beth L Andrews, Coldwell Banker Realty - Southwest Regional. NorthstarMLS as distributed by MLS GRID
- $530,0003 bd3 ba2.3k sqft13690 Atwood Trl, Rosemount, MN 55068For SaleMLS ID #7111664, James H. Butcher, Edina Realty, Inc.. NorthstarMLS as distributed by MLS GRID
- $619,9005 bd4 ba4.2k sqft4692 159th St W, Apple Valley, MN 55124For SaleMLS ID #7153310, Jeffrey M. Luckraft, Keller Williams Select Realty. NorthstarMLS as distributed by MLS GRID
- $699,9005 bd4 ba3.6k sqft8939 Heatherton Ridge Dr, Savage, MN 55378For SaleMLS ID #7134480, Kyle White, RE/MAX Advantage Plus. NorthstarMLS as distributed by MLS GRID
- $585,0004 bd4 ba3.6k sqft4172 Cashell Gln, Eagan, MN 55122For SaleMLS ID #7124293, David J Doran, eXp Realty. NorthstarMLS as distributed by MLS GRID
- $585,0004 bd4 ba3.7k sqft13789 Guild Ave, Apple Valley, MN 55124For SaleMLS ID #7141325, Lisa Lundell, Cannon Realty. NorthstarMLS as distributed by MLS GRID
- $885,0004 bd5 ba4.5k sqft11665 Azure Ct, Inver Grove Heights, MN 55077For SaleMLS ID #7124793, Michelle K. Hoagland, Keller Williams Preferred Rlty. NorthstarMLS as distributed by MLS GRID
- $849,9003 bd3 ba2.7k sqft2915 Bruce Ct, Saint Paul, MN 55077For SaleMLS ID #7134430, Cameron Voss, Edina Realty, Inc.. NorthstarMLS as distributed by MLS GRID
- $569,0004 bd4 ba3.6k sqft1467 Kings Crst, Eagan, MN 55122For SaleMLS ID #7122812, Ashley Sellers, Engel & Volkers Lake Minnetonka. NorthstarMLS as distributed by MLS GRID
- $659,0004 bd4 ba4k sqft16872 Eagleview Dr, Lakeville, MN 55044For SaleMLS ID #7071423, Brian Sajadi, RE/MAX Results. NorthstarMLS as distributed by MLS GRID
- $799,0004 bd4 ba3.6k sqft4055 154th St NE, Prior Lake, MN 55372For SaleMLS ID #7126724, Michael J Finstad, Engel & Volkers Minneapolis. NorthstarMLS as distributed by MLS GRID
- $699,9005 bd4 ba3.9k sqft13265 Quebec Ave, Savage, MN 55378For SaleMLS ID #7141455, Shantelle Odegard, RE/MAX Results. NorthstarMLS as distributed by MLS GRID
- $800,0003 bd4 ba4.7k sqft18004 Jacquard Path, Lakeville, MN 55044For SaleMLS ID #7115021, The Huerkamp Home Group, Keller Williams Preferred Rlty. NorthstarMLS as distributed by MLS GRID
