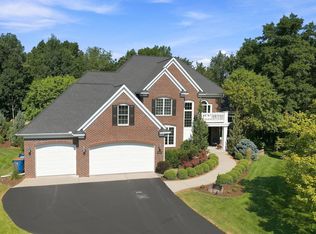
Welcome home to this exceptional luxury residence, where timeless elegance meets everyday comfort. Perfectly situated on a desirable cul-de-sac lot, this stunning home offers outstanding curb appeal, an exceptional floor plan, and countless high-end upgrades throughout.
Designed for both relaxing and entertaining, the spectacular outdoor living space features a beautiful fireplace, creating the perfect setting for gatherings in every season. Inside, you'll find spacious, light-filled living areas that flow effortlessly from room to room.
The beautifully finished lower level is an entertainer's dream, complete with a generous family room, cozy fireplace, kitchenette with bar area, walk-in pantry, and abundant space for hosting family and friends. Whether you're entertaining indoors or enjoying evenings around the outdoor fireplace, this home was built to impress.
From its thoughtful design to its exceptional finishes and inviting entertaining spaces, every detail has been carefully considered. This is a home you truly must experience in person to fully appreciate.
Active
Price cut: $40K (9/21)
$885,000
11665 Azure Ct, Inver Grove Heights, MN 55077
4beds
4,584sqft
Single Family
Built in 2008
0.38 Acres Lot
$877,700 Zestimate®
$193/sqft
$-- HOA
What's special
- 44 days
- 685
- 47
Zillow last checked:
Listing updated:
Listed by:
Michelle K. Hoagland 651-253-1985,
Keller Williams Preferred Rlty
Source: NorthstarMLS as distributed by MLS GRID,MLS#: 7124793
Facts & features
Interior
Bedrooms & bathrooms
- Bedrooms: 4
- Bathrooms: 5
- Full bathrooms: 2
- 3/4 bathrooms: 2
- 1/2 bathrooms: 1
Bedroom
- Level: Upper
- Area: 247 Square Feet
- Dimensions: 19x13
Bedroom 2
- Level: Upper
- Area: 182 Square Feet
- Dimensions: 14x13
Bedroom 3
- Level: Upper
- Area: 156 Square Feet
- Dimensions: 13x12
Bedroom 4
- Level: Upper
- Area: 143 Square Feet
- Dimensions: 13x11
Other
- Level: Lower
- Area: 357 Square Feet
- Dimensions: 17x21
Dining room
- Level: Main
- Area: 165 Square Feet
- Dimensions: 15x11
Family room
- Level: Lower
- Area: 408 Square Feet
- Dimensions: 24x17
Great room
- Level: Main
- Area: 306 Square Feet
- Dimensions: 18x17
Informal dining room
- Level: Main
- Area: 110 Square Feet
- Dimensions: 11x10
Kitchen
- Level: Main
- Area: 220 Square Feet
- Dimensions: 20x11
Living room
- Level: Main
- Area: 306 Square Feet
- Dimensions: 18x17
Office
- Level: Main
- Area: 143 Square Feet
- Dimensions: 13x11
Office
- Level: Lower
- Area: 121 Square Feet
- Dimensions: 11x11
Sitting room
- Level: Upper
- Area: 66 Square Feet
- Dimensions: 11x6
Heating
- Forced Air
Cooling
- Central Air
Appliances
- Included: Cooktop, Dishwasher, Disposal, Dryer, Exhaust Fan, Freezer, Humidifier, Gas Water Heater, Microwave, Refrigerator, Wall Oven, Washer, Water Softener Owned
- Laundry: Laundry Room, Upper Level
Features
- Basement: Daylight,Drain Tiled,Finished,Full,Storage Space,Sump Pump,Tile Shower,Walk-Out Access
- Number of fireplaces: 2
- Fireplace features: Family Room, Gas, Living Room
Interior area
- Total structure area: 4,938
- Total interior livable area: 4,584 sqft
- Finished area above ground: 3,315
- Finished area below ground: 1,269
Video & virtual tour
Property
Parking
- Total spaces: 3
- Parking features: Attached, Asphalt, Garage Door Opener
- Attached garage spaces: 3
- Has uncovered spaces: Yes
Accessibility
- Accessibility features: None
Features
- Levels: Two
- Stories: 2
- Patio & porch: Deck, Front Porch, Patio
- Pool features: None
Lot
- Size: 0.38 Acres
- Dimensions: 28 x 26 x 154 x 193 x 151
- Features: Irregular Lot, Tree Coverage - Medium
Details
- Foundation area: 1623
- Parcel number: 208480002040
- Zoning description: Residential-Single Family
Construction
Type & style
- Home type: SingleFamily
- Property subtype: Single Family
Materials
- Roof: Age Over 8 Years,Architectural Shingle,Asphalt,Pitched
Condition
- New construction: No
- Year built: 2008
Utilities & green energy
- Gas: Natural Gas
- Sewer: City Sewer/Connected
- Water: City Water/Connected
Community & HOA
Community
- Subdivision: Woodland Preserve
HOA
- Has HOA: No
Location
- Region: Inver Grove Heights
Financial & listing details
- Price per square foot: $193/sqft
- Tax assessed value: $933,600
- Annual tax amount: $13,152
- Date on market: 8/17/2026
Estimated market value
$877,700
$834,000 - $922,000
$4,903/mo
Price history
| Date | Event | Price |
|---|---|---|
| 9/21/2026 | Price change | $885,000-4.3%$193/sqft |
Source:  NorthstarMLS as distributed by MLS GRID #7124793 Report a problem NorthstarMLS as distributed by MLS GRID #7124793 Report a problem | ||
| 8/20/2026 | Listed for sale | $925,000+37%$202/sqft |
Source: NorthstarMLS as distributed by MLS GRID #7124793 Report a problem | ||
| 6/17/2016 | Sold | $675,000-2.2%$147/sqft |
Source: NorthstarMLS as distributed by MLS GRID #4672294 Report a problem | ||
| 5/13/2016 | Pending sale | $689,900$151/sqft |
Source: Edina Realty, Inc., a Berkshire Hathaway affiliate #4672294 Report a problem | ||
| 4/1/2016 | Price change | $689,900-1.3%$151/sqft |
Source: Edina Realty, Inc., a Berkshire Hathaway affiliate #4672294 Report a problem | ||
| 1/18/2016 | Listed for sale | $699,000+7.5%$152/sqft |
Source: Edina Realty, Inc., a Berkshire Hathaway affiliate #4672294 Report a problem | ||
| 9/9/2009 | Sold | $650,000$142/sqft |
Source: Public Record Report a problem | ||
| 4/30/2009 | Sold | $650,000$142/sqft |
Source:  Lake Superior Area Realtors as distributed by MLS GRID #1569605 Report a problem Lake Superior Area Realtors as distributed by MLS GRID #1569605 Report a problem | ||
Public tax history
| Year | Property taxes | Tax assessment |
|---|---|---|
| 2025 | $13,152 +8.6% | $933,600 +4.6% |
| 2024 | $12,108 +4.3% | $892,800 +3.9% |
| 2023 | $11,614 +8.3% | $859,700 +2% |
| 2022 | $10,728 +23.4% | $843,200 +29.8% |
| 2021 | $8,694 +0.2% | $649,600 +1% |
| 2020 | $8,674 +6.6% | $643,000 +8.2% |
| 2019 | $8,140 | $594,400 +1.8% |
| 2018 | $8,140 +4.6% | $584,100 +2.8% |
| 2017 | $7,782 +3.2% | $568,200 +3.7% |
| 2016 | $7,542 +0.3% | $547,900 -2.9% |
| 2015 | $7,516 -2.6% | $564,100 +4.8% |
| 2014 | $7,717 +7.8% | $538,300 +6.4% |
| 2013 | $7,158 +9% | $505,900 |
| 2012 | $6,568 -0.3% | -- |
| 2011 | $6,591 -1.6% | -- |
| 2010 | $6,701 +205.5% | -- |
| 2009 | $2,194 +50.3% | -- |
| 2008 | $1,459 | -- |
Find assessor info on the county website
Monthly payment
Est. payment
Payment breakdown
Explore the cost of this home by adjusting the details. Changes won't be saved.Climate risks
Neighborhood: 55077

Similar homes
- $725,0005 bd4 ba4k sqft11542 Avery Dr, Inver Grove Heights, MN 55077For Sale

 MLS ID #7140206, Sheryl Petrashek, RE/MAX Results. NorthstarMLS as distributed by MLS GRID
 - $1,175,0005 bd5 ba4.7k sqft11499 Ashley Ct, Inver Grove Heights, MN 55077For Sale
 MLS ID #7096621, Sandra P Burkard, RE/MAX Results. NorthstarMLS as distributed by MLS GRID
 - $1,100,0005 bd4 ba4.3k sqft10805 Alameda Path, Inver Grove Heights, MN 55077For Sale
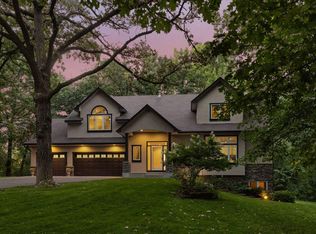 MLS ID #7135176, Jessica M Brunsell, BRIX Real Estate. NorthstarMLS as distributed by MLS GRID
 - $849,9003 bd3 ba2.7k sqft2915 Bruce Ct, Saint Paul, MN 55077For Sale
 MLS ID #7134430, Cameron Voss, Edina Realty, Inc.. NorthstarMLS as distributed by MLS GRID
 - $769,9005 bd4 ba3.7k sqft4798 Red Pine Ct, Eagan, MN 55123For SaleMLS ID #7130423, Anthony M Lorence, Jason Mitchell Group. NorthstarMLS as distributed by MLS GRID
- $900,0005 bd5 ba4.4k sqft3604 Sawgrass Trl S, Eagan, MN 55123For SaleMLS ID #7142110, Anand Prashad, Counselor Realty, Inc.. NorthstarMLS as distributed by MLS GRID
- $985,0004 bd5 ba4.5k sqft13401 Cormack Cir, Rosemount, MN 55068For SaleMLS ID #7125862, Desrochers Realty Group, eXp Realty. NorthstarMLS as distributed by MLS GRID
- $764,0004 bd4 ba3.2k sqft3929 Evermoor Pkwy, Rosemount, MN 55068For SaleMLS ID #7087453, Jodi Lucast, Edina Realty, Inc.. NorthstarMLS as distributed by MLS GRID
- $774,9004 bd4 ba3.7k sqft3582 Birchpond Rd, Eagan, MN 55122For SaleMLS ID #7098395, Scott Seeley, Coldwell Banker Realty. NorthstarMLS as distributed by MLS GRID
- $824,9005 bd4 ba4.3k sqft16625 Dynamic Dr, Lakeville, MN 55044For SaleMLS ID #7128305, Bryan Vant Hof, RE/MAX Advantage Plus. NorthstarMLS as distributed by MLS GRID
- $524,9994 bd3 ba2.4k sqft14400 Bayberry Cir, Rosemount, MN 55068For SaleMLS ID #7150829, Steve Koleno, Beycome Brokerage Realty LLC. NorthstarMLS as distributed by MLS GRID
- $569,0004 bd4 ba3.4k sqft4299 Westchester Cir, Eagan, MN 55123For SaleMLS ID #7042634, Sue A. Brown, Coldwell Banker Realty. NorthstarMLS as distributed by MLS GRID
- $850,0004 bd4 ba3.8k sqft10035 Woodhill Blvd, Lakeville, MN 55044For SaleMLS ID #7105639, Lora Antolik, Re/Max Advantage Plus. NorthstarMLS as distributed by MLS GRID
- $995,0004 bd3 ba2.9k sqft1851 S Lane, Saint Paul, MN 55118For SaleMLS ID #7118098, Cari Ann Carter-Cari Ann Carter Group, Edina Realty, Inc.. NorthstarMLS as distributed by MLS GRID
- $689,0005 bd4 ba3.8k sqft2021 Royale Dr, Eagan, MN 55122For SaleMLS ID #7141050, Ryan Fischer, RE/MAX Results. NorthstarMLS as distributed by MLS GRID
- $749,9005 bd5 ba4.7k sqft16768 Draft Horse Blvd, Lakeville, MN 55044For SaleMLS ID #7134850, Cory Kochendorfer, Keller Williams Select Realty. NorthstarMLS as distributed by MLS GRID
- $725,0004 bd4 ba4.1k sqft16899 E Lake Dr, Lakeville, MN 55044For SaleMLS ID #7129165, Amanda Cox Zuppan, LPT Realty, LLC. NorthstarMLS as distributed by MLS GRID
- $1,000,0004 bd3 ba3.6k sqft2900 Skyline Dr, Eagan, MN 55121For SaleMLS ID #7108954, Jay Ettinger, Edina Realty, Inc.. NorthstarMLS as distributed by MLS GRID
- $795,0005 bd4 ba4.5k sqft2147 Spring Lake Ct, Shakopee, MN 55379For SaleMLS ID #7134818, Victor Aleksey Gromoff, Bridge Realty, LLC. NorthstarMLS as distributed by MLS GRID
- $609,9004 bd4 ba3.6k sqft4172 Cashell Gln, Eagan, MN 55122For SaleMLS ID #7124293, David J Doran, eXp Realty. NorthstarMLS as distributed by MLS GRID
