A rare opportunity to own a private property in Inver Grove Heights set up for a hobby farm, horses, cattle and other farm animals, with 9.973 usable acres featuring open pasture, a riding area, wood, electric fenced areas, and a chicken coop. A 40 by 80 heated and insulated pole building features a concrete floor, floor drain and water, with a 10 by 80 overhang for additional storage. There is ample room to park a semi-truck or other vehicles, plus an attached 3-car garage. The 5-bedroom, 4-bath home offers 5,320 finished square feet, a spacious kitchen, multiple living areas, a bonus room above the garage and a primary suite with a remodeled bath. Main floor office and bonus room could easily be used as bedrooms. Enjoy the front porch, 3-season porch, newer back deck, fire pit area and treehouse, all surrounded by the privacy of nearly 10 acres. A maintenance-free exterior and nearby access to a bike path and Rich Valley Park add to the appeal of this distinctive property.
Active
$1,175,000
2850 105th St E, Inver Grove Heights, MN 55077
5beds
5,234sqft
Single Family
Built in 1990
9.97 Acres Lot
$1,149,100 Zestimate®
$224/sqft
$-- HOA
What's special
- 29 days
- 2,845
- 215
Zillow last checked:
Listing updated:
Listed by:
Elie Safi 612-590-7234,
RE/MAX Results,
Deborah Safi 612-267-3018
Source: NorthstarMLS as distributed by MLS GRID,MLS#: 7149413
Facts & features
Interior
Bedrooms & bathrooms
- Bedrooms: 5
- Bathrooms: 4
- Full bathrooms: 2
- 3/4 bathrooms: 1
- 1/2 bathrooms: 1
Bedroom
- Level: Upper
- Area: 208 Square Feet
- Dimensions: 16x13
Bedroom 2
- Level: Upper
- Area: 121 Square Feet
- Dimensions: 11x11
Bedroom 3
- Level: Upper
- Area: 156 Square Feet
- Dimensions: 13x12
Bedroom 4
- Level: Upper
- Area: 121 Square Feet
- Dimensions: 11x11
Bedroom 5
- Level: Lower
- Area: 156 Square Feet
- Dimensions: 13x12
Other
- Level: Lower
- Area: 432 Square Feet
- Dimensions: 36x12
Bonus room
- Level: Upper
- Area: 442 Square Feet
- Dimensions: 34x13
Den
- Level: Lower
- Area: 132 Square Feet
- Dimensions: 12x11
Dining room
- Level: Main
- Area: 156 Square Feet
- Dimensions: 13x12
Family room
- Level: Main
- Area: 330 Square Feet
- Dimensions: 22x15
Kitchen
- Level: Main
- Area: 182 Square Feet
- Dimensions: 14x13
Laundry
- Level: Main
- Area: 49 Square Feet
- Dimensions: 7x7
Living room
- Level: Main
- Area: 196 Square Feet
- Dimensions: 14x14
Mud room
- Level: Main
- Area: 49 Square Feet
- Dimensions: 7x7
Office
- Level: Main
- Area: 126 Square Feet
- Dimensions: 9x14
Porch
- Level: Main
- Area: 154 Square Feet
- Dimensions: 11x14
Heating
- Forced Air, In-Floor Heating
Cooling
- Central Air
Appliances
- Included: Central Vacuum, Cooktop, Dishwasher, Electronic Air Filter, Humidifier, Water Osmosis System, Microwave, Refrigerator, Trash Compactor, Wall Oven, Water Softener Owned
- Laundry: Main Level
Features
- Central Vacuum
- Basement: Daylight,Finished,Full
- Number of fireplaces: 2
- Fireplace features: Free Standing, Masonry, Gas
Interior area
- Total structure area: 5,320
- Total interior livable area: 5,234 sqft
- Finished area above ground: 3,925
- Finished area below ground: 1,309
Property
Parking
- Total spaces: 8
- Parking features: Attached, Detached Garage, Heated Garage, Insulated Garage
- Attached garage spaces: 3
- Carport spaces: 5
- Details: Garage Dimensions (26x33 40x80), Garage Door Height (12)
Accessibility
- Accessibility features: None
Features
- Levels: Two
- Stories: 2
- Patio & porch: Deck, Front Porch
- Pool features: None
- Fencing: Electric,Split Rail,Wire,Wood
Lot
- Size: 9.97 Acres
- Dimensions: 379 x 1174 x 400 x 1106
- Features: Tree Coverage - Light
- Topography: Meadow,Pasture,Wooded
Details
- Additional structures: Barn(s), Hen House, Lean-To, Arena, Pole Building, Workshop
- Foundation area: 1699
- Parcel number: 200280076016
- Zoning description: Residential-Single Family
- Wooded area: 43560
Construction
Type & style
- Home type: SingleFamily
- Property subtype: Single Family
Materials
- Frame
- Roof: Asphalt
Condition
- New construction: No
- Year built: 1990
Utilities & green energy
- Electric: Circuit Breakers, Power Company: Xcel Energy
- Gas: Natural Gas
- Sewer: Private Sewer
- Water: Well
Community & HOA
HOA
- Has HOA: No
Location
- Region: Inver Grove Heights
Financial & listing details
- Price per square foot: $224/sqft
- Tax assessed value: $914,800
- Annual tax amount: $12,862
- Date on market: 10/20/2026
Estimated market value
$1,149,100
$1.09M - $1.21M
$5,368/mo
Price history
| Date | Event | Price |
|---|---|---|
| 10/23/2026 | Listed for sale | $1,175,000+22.7%$224/sqft |
Source:  NorthstarMLS as distributed by MLS GRID #7149413 Report a problem | ||
| 6/23/2023 | Sold | $958,000-7.6%$183/sqft |
Source: NorthstarMLS as distributed by MLS GRID #6341482 Report a problem | ||
| 6/4/2023 | Pending sale | $1,037,000$198/sqft |
Source: NorthstarMLS as distributed by MLS GRID #6341482 Report a problem | ||
| 5/19/2023 | Price change | $1,037,000-13.6%$198/sqft |
Source: NorthstarMLS as distributed by MLS GRID #6341482 Report a problem | ||
| 3/23/2023 | Listed for sale | $1,200,000+58.9%$229/sqft |
Source: NorthstarMLS as distributed by MLS GRID #6341482 Report a problem | ||
| 1/29/2016 | Sold | $755,000+0.7%$144/sqft |
Source: NorthstarMLS as distributed by MLS GRID #4638153 Report a problem | ||
| 12/1/2015 | Pending sale | $749,900$143/sqft |
Source: Keller Williams - South Suburban #4638153 Report a problem | ||
| 9/11/2015 | Price change | $749,900-3.2%$143/sqft |
Source: Keller Williams - South Suburban #4638153 Report a problem | ||
| 8/26/2015 | Listed for sale | $774,5000%$148/sqft |
Source: Keller Williams - South Suburban #4638153 Report a problem | ||
| 7/23/2015 | Listing removed | $774,829$148/sqft |
Source: Homes By Design Realty #4355729 Report a problem | ||
| 5/31/2015 | Listed for sale | $774,829-8.8%$148/sqft |
Source: Homes By Design Realty #4355729 Report a problem | ||
| 4/14/2014 | Listing removed | $849,900$162/sqft |
Source: ListingDomains.com #4355729 Report a problem | ||
| 4/10/2014 | Listed for sale | $849,900$162/sqft |
Source: ListingDomains.com #4355729 Report a problem | ||
| 10/12/2013 | Listing removed | $849,900$162/sqft |
Source: Homes By Design Realty Report a problem | ||
| 4/22/2013 | Listed for sale | $849,900$162/sqft |
Source: Homes By Design Realty #4355729 Report a problem | ||
Public tax history
| Year | Property taxes | Tax assessment |
|---|---|---|
| 2025 | $12,862 +8% | $914,800 +4% |
| 2024 | $11,912 +5.8% | $879,600 +5.2% |
| 2023 | $11,262 +6.4% | $836,100 +0.4% |
| 2022 | $10,582 +0.6% | $832,900 +8.3% |
| 2021 | $10,518 +8.6% | $769,300 +8.6% |
| 2020 | $9,682 +3.6% | $708,600 +5.7% |
| 2019 | $9,344 | $670,700 +7.4% |
| 2018 | $9,344 +11.2% | $624,200 +16.6% |
| 2017 | $8,406 +19.5% | $535,400 +4.2% |
| 2016 | $7,032 +1% | $513,700 -4.4% |
| 2015 | $6,962 -4.5% | $537,600 +2.5% |
| 2014 | $7,292 +5.1% | $524,500 +4.6% |
| 2013 | $6,940 +6.4% | $501,200 |
| 2012 | $6,525 -6.8% | -- |
| 2011 | $6,999 -0.2% | -- |
| 2010 | $7,010 -4.6% | -- |
| 2009 | $7,344 +1.6% | -- |
| 2008 | $7,230 -0.6% | -- |
| 2007 | $7,274 -4.8% | -- |
| 2006 | $7,639 +39% | -- |
| 2004 | $5,496 +5.3% | -- |
| 2003 | $5,218 +5.3% | -- |
| 2002 | $4,957 -16.2% | -- |
| 2001 | $5,919 | -- |
Find assessor info on the county website
Monthly payment
Est. payment
Payment breakdown
Explore the cost of this home by adjusting the details. Changes won't be saved.Climate risks
Neighborhood: 55077
- $409,2002 bd1 ba712 sqft2922 105th St E, Inver Grove Heights, MN 55077Off Market
- $799,6007 bd3 ba3.6k sqft2780 105th St E, Inver Grove Heights, MN 55077Off Market
- $575,9003 bd1 ba1.3k sqft2990 105th St E, Inver Grove Heights, MN 55077Off Market
- $618,0004 bd4 ba1.6k sqft10680 Barnes Way, Inver Grove Heights, MN 55077Off Market
Similar homes
- $850,0004 bd5 ba4.5k sqft11665 Azure Ct, Inver Grove Heights, MN 55077For Sale
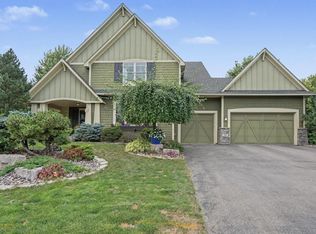
 MLS ID #7170307, Michelle K. Hoagland, Keller Williams Preferred Rlty. NorthstarMLS as distributed by MLS GRID
- $1,149,0004 bd4 ba4.5k sqft23171 Woodland Ridge Dr, Lakeville, MN 55044For Sale
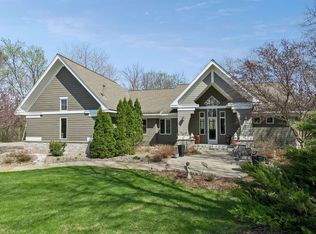 MLS ID #7171633, Benjamin Poehling, The Leo Agency. NorthstarMLS as distributed by MLS GRID
- $1,145,0005 bd5 ba5.7k sqft3805 Neal Ave S, Afton, MN 55001For Sale
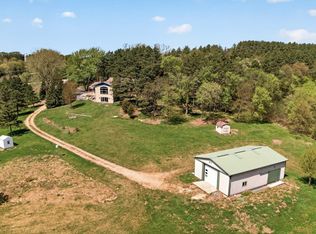 MLS ID #7132610, Stephanie Rechtzigel, RE/MAX Results. NorthstarMLS as distributed by MLS GRID
- $995,7505 bd4 ba4.2k sqft4614 215th St E, Hampton, MN 55031For Sale
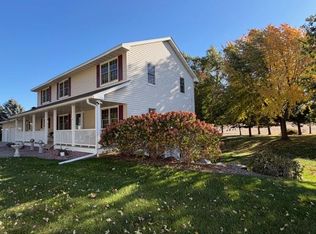 MLS ID #7125775, Rick Bjorklund, Re/Max Advantage Plus. NorthstarMLS as distributed by MLS GRID
- $815,0005 bd4 ba4k sqft15581 Afton Blvd S, Afton, MN 55001For SaleMLS ID #7173012, Delfin R Cruz, Keller Williams Classic Rlty NW. NorthstarMLS as distributed by MLS GRID
- $849,0005 bd4 ba4.2k sqft14028 Furlong Trl, Hastings, MN 55033For SaleMLS ID #7121559, Jim Seabold, Coldwell Banker Realty. NorthstarMLS as distributed by MLS GRID
- $1,150,0005 bd5 ba4.7k sqft9058 Bur Oak Rd, Woodbury, MN 55129For SaleMLS ID #7156165, Kim Taylor Jeffries, RE/MAX Results. NorthstarMLS as distributed by MLS GRID
- $799,9004 bd4 ba3k sqft6668 Crackleberry Trl, Woodbury, MN 55129For SaleMLS ID #7159212, Mark Beaver, Covenant Partners LLC. NorthstarMLS as distributed by MLS GRID
- $825,0005 bd5 ba5.1k sqft2600 W 102nd St, Bloomington, MN 55431For SaleMLS ID #7172092, Sean M. Dunn, Coldwell Banker Realty. NorthstarMLS as distributed by MLS GRID
- $870,0004 bd4 ba4.1k sqft13660 Greenwood Trail Ct N, Stillwater, MN 55082For SaleMLS ID #7096777, Mark Wandersee, Weichert, Realtors-Advantage. NorthstarMLS as distributed by MLS GRID
- $899,0004 bd5 ba4.5k sqft13401 Cormack Cir, Rosemount, MN 55068For SaleMLS ID #7158565, Desrochers Realty Group, eXp Realty. NorthstarMLS as distributed by MLS GRID
- $925,0003 bd3 ba3.3k sqftW12120 742nd Ave, River Falls, WI 54022For SaleMLS ID #7153367, Steve Smillie, Edina Realty, Inc.. NorthstarMLS as distributed by MLS GRID
- $985,0005 bd4 ba4.4k sqft4700 McDonald Drive Pl N, Stillwater, MN 55082For SaleMLS ID #7113987, Anne E. Anderson, eXp Realty. NorthstarMLS as distributed by MLS GRID
- $1,699,9006 bd5 ba7.1k sqft6191 Crackleberry Trl, Woodbury, MN 55129For SaleMLS ID #7116667, Ken Hatfield, Keller Williams Premier Realty. NorthstarMLS as distributed by MLS GRID
- $849,9004 bd4 ba4.2k sqft13145 4th St N, Stillwater, MN 55082For SaleMLS ID #7162173, Emily Sachs, Weichert, Realtors-Advantage. NorthstarMLS as distributed by MLS GRID
- $769,9005 bd4 ba3.7k sqft4798 Red Pine Ct, Eagan, MN 55123For SaleMLS ID #7130423, Anthony M Lorence, Jason Mitchell Group. NorthstarMLS as distributed by MLS GRID
- $900,0005 bd5 ba4.4k sqft3604 Sawgrass Trl S, Eagan, MN 55123For SaleMLS ID #7142110, Anand Prashad, Counselor Realty, Inc.. NorthstarMLS as distributed by MLS GRID
- $1,149,0005 bd5 ba4.2k sqft99 Forestdale Rd, Minneapolis, MN 55410For SaleMLS ID #7123659, Debra Perry, Edina Realty, Inc.. NorthstarMLS as distributed by MLS GRID
- $935,0003 bd3 ba3.5k sqft975 Jewel Ave N, Lake Elmo, MN 55042For SaleMLS ID #7153987, Todd Kruse, eXp Realty. NorthstarMLS as distributed by MLS GRID
