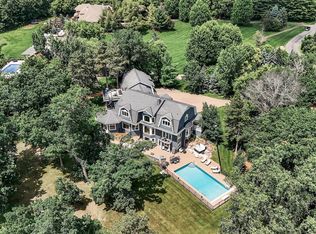
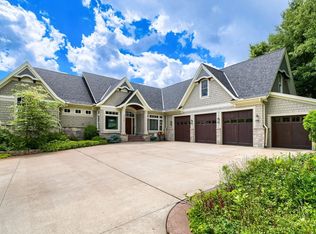
Inspired by the timeless architecture of Frank Lloyd Wright, this extraordinary estate is privately nestled on 5.5 wooded acres in one of Woodbury's most coveted settings. Offering more than 7,000 finished square feet, this exceptional custom rambler masterfully blends iconic design, remarkable craftsmanship, and today's most sought-after luxury amenities.**
A heated Italian marble foyer welcomes you into a breathtaking great room anchored by a dramatic floor-to-ceiling stone fireplace and walls of glass that frame the surrounding natural landscape. Designed for both grand entertaining and everyday living, the home features a spectacular chef's kitchen with two expansive granite islands, custom cherry cabinetry, premium appliances, and abundant workspace. The adjoining formal dining room showcases a second Italian marble fireplace, while the spacious main-level office easily accommodates multiple workstations for today's flexible lifestyle.
The private owner's retreat offers the perfect escape with heated tile floors, a spa-inspired bath, a striking floor-to-ceiling stone fireplace, and direct access to a secluded terrace overlooking the peaceful grounds. With six generously sized bedrooms and five bathrooms, including a desirable main-level guest suite with a ¾ bath, the home provides exceptional flexibility for family and guests alike.
Step outside to your own private resort. Enjoy a heated in-ground pool, half basketball court, inviting firepit, beautifully landscaped perennial gardens, and expansive outdoor living spaces surrounded by mature trees, creating a setting that is both peaceful and unforgettable.
The finished walkout lower level offers additional living and entertaining space, while multiple fireplaces, energy-efficient systems, and an oversized three-car garage further showcase the home's exceptional quality and thoughtful design.
**Rarely does a property of this caliber become available. Offering unmatched privacy, timeless architecture, and an incredible location just minutes from premier shopping, dining, and top-rated schools, this is a truly one-of-a-kind opportunity to own one of Woodbury's finest luxury estates.
Active
$1,699,900
6191 Crackleberry Trl, Woodbury, MN 55129
6beds
7,112sqft
Single Family
Built in 2000
5.56 Acres Lot
$-- Zestimate®
$239/sqft
$-- HOA
What's special
- 21 days |
- 1,279 |
- 70 |
Zillow last checked:
Listing updated:
Listed by:
Ken Hatfield 612-387-4284,
Keller Williams Premier Realty
Source: NorthstarMLS as distributed by MLS GRID,MLS#: 7116667
Facts & features
Interior
Bedrooms & bathrooms
- Bedrooms: 6
- Bathrooms: 5
- Full bathrooms: 3
- 3/4 bathrooms: 1
- 1/2 bathrooms: 1
Bedroom
- Level: Lower
- Area: 441.54 Square Feet
- Dimensions: 19.8x22.3
Bedroom 2
- Level: Lower
- Area: 160.74 Square Feet
- Dimensions: 14.1x11.4
Bedroom 3
- Level: Lower
- Area: 122.33 Square Feet
- Dimensions: 10.11x12.10
Bedroom 4
- Level: Lower
- Area: 155.89 Square Feet
- Dimensions: 11.9x13.10
Bedroom 5
- Level: Main
- Area: 157.76 Square Feet
- Dimensions: 11.11x14.2
Bedroom 6
- Level: Lower
- Area: 167.91 Square Feet
- Dimensions: 11.9x14.11
Dining room
- Level: Main
- Area: 355.25 Square Feet
- Dimensions: 14.5x24.5
Family room
- Level: Main
- Area: 357.71 Square Feet
- Dimensions: 13.7x26.11
Foyer
- Level: Main
- Area: 187.69 Square Feet
- Dimensions: 13.7x13.7
Informal dining room
- Level: Main
- Area: 347.2 Square Feet
- Dimensions: 21.7x16
Kitchen
- Level: Main
- Area: 371.05 Square Feet
- Dimensions: 28.11x13.2
Laundry
- Level: Main
- Area: 153.6 Square Feet
- Dimensions: 16x9.6
Living room
- Level: Main
- Area: 420 Square Feet
- Dimensions: 15x28
Office
- Level: Main
- Area: 339.84 Square Feet
- Dimensions: 14.4x23.6
Recreation room
- Level: Lower
- Area: 260.9 Square Feet
- Dimensions: 11.8x22.11
Sun room
- Level: Main
- Area: 249.76 Square Feet
- Dimensions: 11.2x22.3
Heating
- Baseboard, Boiler, Fireplace(s), Hot Water, In-Floor Heating
Cooling
- Ductless Mini-Split, Heat Pump, Zoned
Appliances
- Included: Cooktop, Dishwasher, Disposal, Double Oven, Dryer, ENERGY STAR Qualified Appliances, Exhaust Fan, Freezer, Gas Water Heater, Water Filtration System, Water Osmosis System, Microwave, Range, Refrigerator, Stainless Steel Appliance(s), Washer, Water Softener Owned
- Laundry: Electric Dryer Hookup, Laundry Room, Main Level, Sink, Washer Hookup
Features
- Basement: Daylight,Egress Window(s),Finished,Full,Storage/Locker,Storage Space,Tile Shower,Walk-Out Access
- Number of fireplaces: 3
- Fireplace features: Electric, Family Room, Living Room, Primary Bedroom
Interior area
- Total structure area: 7,312
- Total interior livable area: 7,112 sqft
- Finished area above ground: 3,656
- Finished area below ground: 3,456
Video & virtual tour
Property
Parking
- Total spaces: 3
- Parking features: Attached, Detached Garage, Driveway - Other Surface, Garage Door Opener, Guest, Heated Garage, Insulated Garage, Multiple Garages, Storage, Tuckunder Garage
- Attached garage spaces: 3
- Has uncovered spaces: Yes
- Details: Garage Dimensions (34.5x21.6), Garage Door Height (7), Garage Door Width (16)
Accessibility
- Accessibility features: Roll-In Shower
Features
- Levels: One
- Stories: 1
- Patio & porch: Patio, Porch, Rear Porch, Side Porch
- Has private pool: Yes
- Pool features: In Ground, Heated
- Has spa: Yes
- Spa features: Hot Tub
- Fencing: Other,Partial
Lot
- Size: 5.56 Acres
- Dimensions: 386 x 739 x 492 x 468
- Features: Irregular Lot, Suitable for Horses, Tree Coverage - Heavy
Details
- Additional structures: Garage(s), Storage Shed
- Foundation area: 3656
- Parcel number: 3102821240002
- Zoning description: Residential-Single Family
Construction
Type & style
- Home type: SingleFamily
- Property subtype: Single Family
Materials
- Block, Brick, Concrete, Frame
- Roof: Age 8 Years or Less,Other
Condition
- New construction: No
- Year built: 2000
Utilities & green energy
- Electric: 200+ Amp Service, Power Company: Xcel Energy
- Gas: Natural Gas
- Sewer: Septic System Compliant - Yes
- Water: Private, Well
Community & HOA
HOA
- Has HOA: No
Location
- Region: Woodbury
Financial & listing details
- Price per square foot: $239/sqft
- Tax assessed value: $995,000
- Annual tax amount: $13,482
- Date on market: 7/31/2026
- Road surface type: Paved
Estimated market value
Not available
Estimated sales range
Not available
Not available
Price history
| Date | Event | Price |
|---|---|---|
| 8/4/2026 | Listed for sale | $1,699,900+0.3%$239/sqft |
Source:  NorthstarMLS as distributed by MLS GRID #7116667 Report a problem NorthstarMLS as distributed by MLS GRID #7116667 Report a problem | ||
| 11/17/2022 | Listing removed | -- |
Source: NorthstarMLS as distributed by MLS GRID #6254547 Report a problem | ||
| 6/1/2022 | Listed for sale | $1,695,000$238/sqft |
Source: NorthstarMLS as distributed by MLS GRID #6205519 Report a problem | ||
| 6/1/2022 | Listing removed | -- |
Source: NorthstarMLS as distributed by MLS GRID #6165139 Report a problem | ||
| 3/16/2022 | Listed for sale | $1,695,000$238/sqft |
Source: NorthstarMLS as distributed by MLS GRID #6165139 Report a problem | ||
| 3/16/2022 | Listing removed | -- |
Source: NorthstarMLS as distributed by MLS GRID #6133085 Report a problem | ||
| 12/6/2021 | Listed for sale | $1,695,000+1069%$238/sqft |
Source: NorthstarMLS as distributed by MLS GRID #6133085 Report a problem | ||
| 2/1/1985 | Sold | $145,000$20/sqft |
Source: Agent Provided Report a problem | ||
Public tax history
| Year | Property taxes | Tax assessment |
|---|---|---|
| 2025 | $13,716 +5.3% | $995,000 -0.5% |
| 2024 | $13,030 +4.2% | $1,000,100 +5.2% |
| 2023 | $12,506 +6.6% | $950,600 +19.7% |
| 2022 | $11,728 +4.1% | $794,200 |
| 2021 | $11,266 -0.8% | $794,200 +3.9% |
| 2020 | $11,360 | $764,500 |
| 2019 | $11,360 | $764,500 +3.9% |
| 2018 | $11,360 +0.7% | $735,600 +0.3% |
| 2017 | $11,284 -0.3% | $733,700 -0.9% |
| 2016 | $11,316 -3.8% | $740,000 -2.9% |
| 2015 | $11,760 | $762,400 +9.2% |
| 2013 | $11,760 +60.4% | $698,000 -3.4% |
| 2012 | $7,332 | $722,600 +40.1% |
| 2011 | $7,332 +1.2% | $515,600 -12.4% |
| 2010 | $7,246 +0.9% | $588,600 |
| 2009 | $7,178 -0.4% | -- |
| 2008 | $7,204 +3.7% | -- |
| 2007 | $6,948 +10% | -- |
| 2006 | $6,314 +14% | -- |
| 2005 | $5,539 +3.2% | -- |
| 2004 | $5,365 -5.1% | -- |
| 2003 | $5,653 +10.5% | -- |
| 2002 | $5,118 +50.3% | -- |
| 2001 | $3,406 | -- |
Find assessor info on the county website
Monthly payment
Est. payment
Payment breakdown
Explore the cost of this home by adjusting the details. Changes won't be saved.Climate risks
Neighborhood: 55129
Nearby schools
GreatSchools rating
- 6/10Gordon Bailey Elementary SchoolGrades: PK-5Distance: 1.5 mi
- 6/10Oltman Middle SchoolGrades: 6-8Distance: 1.3 mi
- 10/10East Ridge High SchoolGrades: 9-12Distance: 2.4 mi
- $452,5004 bd3 ba1.5k sqft6153 Crackleberry Trl, Woodbury, MN 55129Off Market
- $929,8004 bd5 ba2.3k sqft6182 Crackleberry Trl, Woodbury, MN 55129Off Market
- $280,8004 bd1 ba1.5k sqft6153 Crackleberry Trl, Saint Paul, MN 55129Off Market
- $720,0004 bd4 ba2.2k sqft6277 Crackleberry Trl, Woodbury, MN 55129Off Market
- $579,6002 bd3 ba2.3k sqft6300 Glen Rd, Woodbury, MN 55129Off Market
- $495,0003 bd2 ba1.8k sqft6245 Crackleberry Trl, Woodbury, MN 55129Off Market
- $688,5003 bd3 ba2.8k sqft6279 Crackleberry Alcove, Woodbury, MN 55129Off Market
- $638,5003 bd3 ba1.9k sqft6279 Crackleberry Alcove, Woodbury, MN 55129Off Market
A local agent can set up tours, give advice and negotiate with sellers.
Similar homes
- $875,0004 bd4 ba3.9k sqft6256 Lynn Way, Woodbury, MN 55129For Sale

 MLS ID #7121562, Allison L. Lawson, Cardinal Realty Co.. NorthstarMLS as distributed by MLS GRID
 - $1,695,0006 bd5 ba6.7k sqft9 Hillary Farm Ln, Gem Lake, MN 55110For Sale
 MLS ID #7113422, Rathmanner & Co. - Marty Rathmanner, Keller Williams Premier Realty. NorthstarMLS as distributed by MLS GRID
 - $1,550,0005 bd5 ba6.2k sqft10 Lake Ct, North Oaks, MN 55127For Sale
 MLS ID #7126550, Tim Schepers, Park Street Realty, LLC. NorthstarMLS as distributed by MLS GRID
 - $1,599,9005 bd5 ba5.7k sqft9520 Whistling Valley Trl, Lake Elmo, MN 55042For Sale
 MLS ID #7108249, Wade R. Ryan, Re/Max Advantage Plus. NorthstarMLS as distributed by MLS GRID
 - $1,850,0005 bd5 ba8k sqft2012 Pine Ridge Dr, West Saint Paul, MN 55118For SaleMLS ID #7106547, Kimberly Ziton, CLHMS, Keller Williams Premier Realty. NorthstarMLS as distributed by MLS GRID
- $1,750,0004 bd4 ba4.8k sqft727 Fahlstrom Pl, Afton, MN 55001For SaleMLS ID #7090495, Mary Yacoub-Raad, Realty ONE Group SIMPLIFIED. NorthstarMLS as distributed by MLS GRID
- $1,300,0007 bd7 ba7.3k sqft9127 Alger Ct, Inver Grove Heights, MN 55077For SaleMLS ID #7127587, Desrochers Realty Group, eXp Realty. NorthstarMLS as distributed by MLS GRID
- $1,599,0005 bd5 ba6k sqft11595 122nd St S, Hastings, MN 55033For SaleMLS ID #7029045, Heidi Hartzell, Lakes Sotheby's International Realty. NorthstarMLS as distributed by MLS GRID
- $900,0005 bd4 ba3.7k sqft10614 Maple Blvd, Woodbury, MN 55129For SaleMLS ID #7125493, Chuck Brooks, RE/MAX Results. NorthstarMLS as distributed by MLS GRID
- $1,200,0005 bd4 ba6.1k sqft50 Sunnyside Ln, Saint Paul, MN 55118For SaleMLS ID #7095059, Tam Le, eXp Realty. NorthstarMLS as distributed by MLS GRID
- $1,450,0005 bd5 ba4.2k sqft8964 Almquist Way, Inver Grove Heights, MN 55077For SaleMLS ID #7101457, Benjamin Poehling, The Leo Agency. NorthstarMLS as distributed by MLS GRID
- $1,195,0005 bd5 ba5.7k sqft3805 Neal Ave S, Afton, MN 55001For SaleMLS ID #7063649, Stephanie Rechtzigel, RE/MAX Results. NorthstarMLS as distributed by MLS GRID
- $1,895,0005 bd6 ba9.6k sqft1166 Nightingale Blvd, Stillwater, MN 55082For SaleMLS ID #7101586, Wade B Hanson, Lakes Sotheby's International Realty. NorthstarMLS as distributed by MLS GRID
- $1,995,0003 bd3 ba4.6k sqft700 Hidden Creek Trl, Mendota Heights, MN 55118For SaleMLS ID #7017936, Christopher J Ames, RE/MAX Results. NorthstarMLS as distributed by MLS GRID
- $1,550,0004 bd5 ba6.9k sqft23 Scotch Pine Cir, North Oaks, MN 55127For SaleMLS ID #7082188, Jennifer Eibensteiner, RE/MAX Results. NorthstarMLS as distributed by MLS GRID
- $1,575,0005 bd5 ba4.9k sqft9175 107th St N, Stillwater, MN 55082For SaleMLS ID #7086720, Sam Schoenborn, Coldwell Banker Realty. NorthstarMLS as distributed by MLS GRID
- $2,350,0005 bd6 ba7.2k sqft4650 Neal Ave N, Stillwater, MN 55082For SaleMLS ID #7116415, Wade B Hanson, Lakes Sotheby's International Realty. NorthstarMLS as distributed by MLS GRID
- $989,9005 bd4 ba4.5k sqft9743 Wellington Ln, Woodbury, MN 55125For SaleMLS ID #7106513, Mark C. Fearing, Coldwell Banker Realty. NorthstarMLS as distributed by MLS GRID
- $1,550,0004 bd4 ba6.1k sqft2 Bent Tree Ln, North Oaks, MN 55127For SaleMLS ID #7048437, Vanessa S. Xiong, eXp Realty. NorthstarMLS as distributed by MLS GRID
- $1,150,0004 bd5 ba5.9k sqft10721 Watersedge Ln, Woodbury, MN 55129For SaleMLS ID #7074794, Tina Lockner, RE/MAX Results. NorthstarMLS as distributed by MLS GRID
