Welcome to 9 Hillary Farm in Gem Lake, where refined luxury meets effortless indoor–outdoor living. Perfectly situated on Gem Lake, this home offers expansive lake views that enrich every moment. Inside, the main floor showcases an impressive open layout with double-height ceilings, creating a bright and airy atmosphere ideal for both everyday living and elegant entertaining. This stunning 6-bedroom, 5-bath residence features fresh paint, new carpet in select areas, a new roof, and a newer furnace and water heater for added peace of mind. The gourmet kitchen is equipped with premium appliances, including Wolf ovens, making it a dream for home chefs. The main-floor owner’s suite provides a spa-like ensuite retreat, while additional living space above the garage—complete with a private entrance and deck—offers a perfect setup for guests, multigenerational living, or a home office. Step outside to an unbelievable backyard oasis overlooking the lake, featuring an in-ground pool, hot tub, outdoor pizza oven, and grill. A truly exceptional property in one of Gem Lake’s most sought-after settings.
Pending
$1,695,000
9 Hillary Farm Ln, Gem Lake, MN 55110
6beds
6,736sqft
Single Family
Built in 2008
6.48 Acres Lot
$1,625,700 Zestimate®
$252/sqft
$208/mo HOA
What's special
Hot tubPrivate entranceUnbelievable backyard oasisExpansive lake viewsDouble-height ceilingsOutdoor pizza ovenIn-ground pool
- 86 days
- 869
- 47
Zillow last checked:
Listing updated:
Listed by:
Rathmanner & Co. - Marty Rathmanner 651-485-1555,
Keller Williams Premier Realty
Source: NorthstarMLS as distributed by MLS GRID,MLS#: 7113422
Facts & features
Interior
Bedrooms & bathrooms
- Bedrooms: 6
- Bathrooms: 5
- Full bathrooms: 1
- 3/4 bathrooms: 3
- 1/2 bathrooms: 1
Bedroom
- Level: Main
- Area: 252 Square Feet
- Dimensions: 18x14
Bedroom 2
- Level: Upper
- Area: 216 Square Feet
- Dimensions: 18x12
Bedroom 3
- Level: Upper
- Area: 182 Square Feet
- Dimensions: 14x13
Bedroom 4
- Level: Upper
- Area: 187 Square Feet
- Dimensions: 17x11
Bedroom 5
- Level: Upper
- Area: 169 Square Feet
- Dimensions: 13x13
Bedroom 6
- Level: Lower
- Area: 168 Square Feet
- Dimensions: 12x14
Bonus room
- Level: Upper
- Area: 504 Square Feet
- Dimensions: 21x24
Dining room
- Level: Main
- Area: 247 Square Feet
- Dimensions: 19x13
Exercise room
- Level: Lower
- Area: 252 Square Feet
- Dimensions: 18x14
Family room
- Level: Main
- Area: 304 Square Feet
- Dimensions: 19x16
Kitchen
- Level: Main
- Area: 228 Square Feet
- Dimensions: 19x12
Living room
- Level: Main
- Area: 399 Square Feet
- Dimensions: 19x21
Recreation room
- Level: Lower
- Area: 925 Square Feet
- Dimensions: 37x25
Study
- Level: Upper
- Area: 108 Square Feet
- Dimensions: 9x12
Heating
- Forced Air, Fireplace(s)
Cooling
- Central Air
Appliances
- Included: Dishwasher, Dryer, Microwave, Range, Refrigerator, Washer
- Laundry: Lower Level, Laundry Room
Features
- Basement: Finished,Full,Walk-Out Access
- Number of fireplaces: 2
- Fireplace features: Living Room
Interior area
- Total structure area: 6,843
- Total interior livable area: 6,736 sqft
- Finished area above ground: 4,754
- Finished area below ground: 1,982
Property
Parking
- Total spaces: 4
- Parking features: Attached
- Attached garage spaces: 4
Accessibility
- Accessibility features: None
Features
- Levels: Two
- Stories: 2
- Patio & porch: Deck, Front Porch
- Has private pool: Yes
- Pool features: In Ground, Heated
- On waterfront: Yes
- Waterfront features: Lake Front
- Frontage length: Water Frontage: 370
Lot
- Size: 6.48 Acres
- Dimensions: 151 x 736 x 505 x 420
- Features: Irregular Lot, Tree Coverage - Medium
Details
- Foundation area: 2098
- Parcel number: 273022310011
- Zoning description: Residential-Single Family
Construction
Type & style
- Home type: SingleFamily
- Property subtype: Single Family
Materials
- Roof: Age 8 Years or Less
Condition
- New construction: No
- Year built: 2008
Utilities & green energy
- Gas: Natural Gas
- Sewer: City Sewer/Connected
- Water: Private
Community & HOA
Community
- Subdivision: Hillary Farm Add
HOA
- Has HOA: Yes
- Services included: Other
- HOA fee: $2,500 annually
- HOA name: Hillary Farm Association
- HOA phone: 612-986-4715
Location
- Region: Gem Lake
Financial & listing details
- Price per square foot: $252/sqft
- Tax assessed value: $2,041,300
- Annual tax amount: $29,633
- Date on market: 7/22/2026
- Cumulative days on market: 190 days
- Road surface type: Paved
Estimated market value
$1,625,700
$1.54M - $1.71M
$7,188/mo
Price history
| Date | Event | Price |
|---|---|---|
| 10/5/2026 | Pending sale | $1,695,000$252/sqft |
Source:  NorthstarMLS as distributed by MLS GRID #7113422 Report a problem NorthstarMLS as distributed by MLS GRID #7113422 Report a problem | ||
| 7/22/2026 | Listed for sale | $1,695,000-5.8%$252/sqft |
Source: NorthstarMLS as distributed by MLS GRID #7113422 Report a problem | ||
| 7/21/2026 | Listing removed | $1,800,000$267/sqft |
Source: NorthstarMLS as distributed by MLS GRID #7050440 Report a problem | ||
| 6/9/2026 | Price change | $1,800,000-7.7%$267/sqft |
Source: NorthstarMLS as distributed by MLS GRID #7050440 Report a problem | ||
| 4/10/2026 | Listed for sale | $1,950,000+267.9%$289/sqft |
Source: NorthstarMLS as distributed by MLS GRID #7050440 Report a problem | ||
| 9/3/2008 | Sold | $530,000$79/sqft |
Source:  Lake Superior Area Realtors as distributed by MLS GRID #1825971 Report a problem Lake Superior Area Realtors as distributed by MLS GRID #1825971 Report a problem | ||
Public tax history
| Year | Property taxes | Tax assessment |
|---|---|---|
| 2026 | -- | -- |
| 2025 | $32,736 +11% | $2,041,300 +6% |
| 2024 | $29,500 +3.1% | $1,925,800 +7.9% |
| 2023 | $28,604 +9.1% | $1,785,500 +3.6% |
| 2022 | $26,216 -0.4% | $1,723,300 +12.1% |
| 2021 | $26,310 -13.2% | $1,537,100 -2.3% |
| 2020 | $30,304 +12% | $1,573,700 -5% |
| 2019 | $27,052 | $1,656,500 |
| 2018 | $27,052 -0.2% | $1,656,500 +2.3% |
| 2017 | $27,094 | $1,619,400 |
| 2016 | $27,094 +2.3% | -- |
| 2015 | $26,484 -5.3% | $1,593,700 |
| 2014 | $27,964 -2.5% | -- |
| 2013 | $28,692 | -- |
Find assessor info on the county website
Monthly payment
Est. payment
Payment breakdown
Explore the cost of this home by adjusting the details. Changes won't be saved.Climate risks
Neighborhood: 55110
Similar homes
- $1,395,0005 bd5 ba5.2k sqft7040 132nd St N, Hugo, MN 55038For Sale

 MLS ID #7160093, James Sanchez, GRI, White Bear Lake Realty. NorthstarMLS as distributed by MLS GRID
 - $1,470,0004 bd5 ba6k sqft7 Mallard Ln, North Oaks, MN 55127For Sale
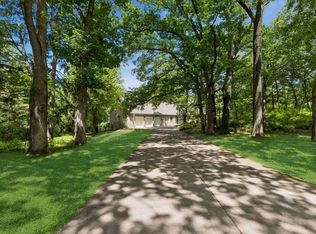 MLS ID #7067667, Sonia Kohli, Edina Realty, Inc.. NorthstarMLS as distributed by MLS GRID
 - $1,250,0003 bd3 ba3.6k sqft6300 Rolling Hills Dr, Lino Lakes, MN 55110For Sale
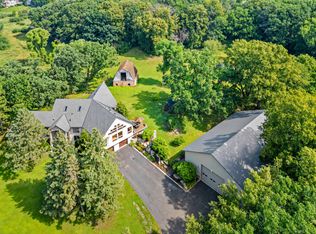 MLS ID #7117234, Michele Erving, eXp Realty. NorthstarMLS as distributed by MLS GRID
 - $1,695,0006 bd5 ba6k sqft15385 50th St N, Stillwater, MN 55082For Sale
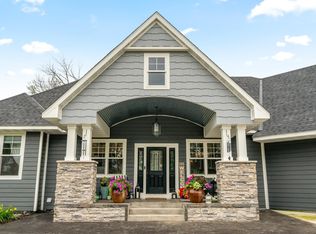 MLS ID #7143923, CJ Randazzo, eXp Realty. NorthstarMLS as distributed by MLS GRID
 - $1,699,9006 bd5 ba7.1k sqft6191 Crackleberry Trl, Woodbury, MN 55129For SaleMLS ID #7116667, Ken Hatfield, Keller Williams Premier Realty. NorthstarMLS as distributed by MLS GRID
- $1,550,0004 bd5 ba6.9k sqft23 Scotch Pine Cir, North Oaks, MN 55127For SaleMLS ID #7082188, Jennifer Eibensteiner, RE/MAX Results. NorthstarMLS as distributed by MLS GRID
- $1,499,9995 bd4 ba5.1k sqft7397 Old Mill Rd, Centerville, MN 55038For SaleMLS ID #7157948, The Leonhardt Team, Coldwell Banker Realty. NorthstarMLS as distributed by MLS GRID
- $1,800,0005 bd5 ba5.8k sqft17 Monarch Ln, North Oaks, MN 55127For SaleMLS ID #7152816, Jennifer Eibensteiner, RE/MAX Results. NorthstarMLS as distributed by MLS GRID
- $1,875,0006 bd5 ba5.1k sqft4570 Neal Ave N, Stillwater, MN 55082For SaleMLS ID #7129468, Kelly Yoon, Redfin Corporation. NorthstarMLS as distributed by MLS GRID
- $1,895,0005 bd6 ba9.6k sqft1166 Nightingale Blvd, Stillwater, MN 55082For SaleMLS ID #7101586, Wade B Hanson, Lakes Sotheby's International Realty. NorthstarMLS as distributed by MLS GRID
- $1,749,0005 bd5 ba8k sqft2012 Pine Ridge Dr, West Saint Paul, MN 55118For SaleMLS ID #7106547, Kimberly Ziton, CLHMS, Keller Williams Premier Realty. NorthstarMLS as distributed by MLS GRID
- $1,250,0004 bd4 ba7k sqft5966 Blackberry Trl E, Inver Grove Heights, MN 55076For SaleMLS ID #7159528, Ryan M Platzke, Coldwell Banker Realty - Southwest Regional. NorthstarMLS as distributed by MLS GRID
- $1,799,0005 bd5 ba5.2k sqft5736 57th Street Cv N, Lake Elmo, MN 55042For SaleMLS ID #7093010, Joshua Dobbins, Lakes Sotheby's International Realty. NorthstarMLS as distributed by MLS GRID
- $1,349,9003 bd3 ba3.5k sqft11945 Isleton Ave N, Stillwater, MN 55082For SaleMLS ID #7123928, Jason A Pieper, RE/MAX Results. NorthstarMLS as distributed by MLS GRID
- $1,995,0005 bd6 ba6.3k sqft15270 Painters Lane Cir N, Stillwater, MN 55082For SaleMLS ID #7089697, Nichole Reimer, Edina Realty, Inc.. NorthstarMLS as distributed by MLS GRID
- $1,595,0004 bd7 ba5.9k sqft694 Maple Park Dr, Mendota Heights, MN 55118For SaleMLS ID #7141927, Chad A. Parr, Midwest Realty Group, LLC. NorthstarMLS as distributed by MLS GRID
- $1,995,0006 bd5 ba6.5k sqft4647 145th Ave NE, Ham Lake, MN 55304For SaleMLS ID #7064886, Kraig Domogalla, RE/MAX Results. NorthstarMLS as distributed by MLS GRID
- $1,125,0005 bd4 ba4.4k sqft4700 McDonald Drive Pl N, Stillwater, MN 55082For SaleMLS ID #7113987, Anne E. Anderson, eXp Realty. NorthstarMLS as distributed by MLS GRID
- $1,695,0005 bd5 ba5.4k sqft1203 Mount Curve Ave, Minneapolis, MN 55403For SaleMLS ID #7107025, The Wille Group - Michael Wille, Coldwell Banker Realty - Lakes. NorthstarMLS as distributed by MLS GRID
- $1,995,0003 bd3 ba4.6k sqft700 Hidden Creek Trl, Mendota Heights, MN 55118For SaleMLS ID #7017936, Christopher J Ames, RE/MAX Results. NorthstarMLS as distributed by MLS GRID
