Welcome to an exceptional lakefront retreat offering 5.78 acres of privacy, recreation, and resort-style living on the shores of Peltier Lake. This beautifully designed 5-bedroom, 4-bath rambler combines true main-level living with an expansive layout and impressive indoor-outdoor entertaining spaces. Large windows showcase peaceful lake and acreage views while filling the home with natural light. Step outside to your own backyard oasis featuring a private in-ground swimming pool and relaxing hot tub—perfect for enjoying Minnesota summers and crisp evenings under the stars. Nearly six acres provide incredible space to roam, unwind, and enjoy the waterfront setting. The attached heated garage adds year-round convenience and includes a dedicated electric vehicle charger. A separate detached outbuilding offers substantial additional space for boats, trailers, recreational equipment, storage, or a home gym. With lakefront access, acreage, exceptional amenities, and room to spread out, this property delivers a rare combination of privacy and lifestyle. Come experience everything this Peltier Lake estate has to offer. Amazing sunset views!!
Active
$1,750,000
7397 Old Mill Rd, Centerville, MN 55038
5beds
5,158sqft
Single Family
Built in 1976
5.78 Acres Lot
$1,696,600 Zestimate®
$339/sqft
$-- HOA
What's special
Lakefront retreatRelaxing hot tubAmazing sunset viewsBackyard oasisTrue main-level livingLakefront accessPrivate in-ground swimming pool
- 12 days
- 1,087
- 87
Zillow last checked:
Listing updated:
Listed by:
The Leonhardt Team 651-769-5329,
Coldwell Banker Realty,
Lindsay Collins 651-271-8876
Source: NorthstarMLS as distributed by MLS GRID,MLS#: 7147667
Facts & features
Interior
Bedrooms & bathrooms
- Bedrooms: 5
- Bathrooms: 4
- Full bathrooms: 2
- 3/4 bathrooms: 1
- 1/4 bathrooms: 1
Bedroom
- Level: Main
- Area: 284.68 Square Feet
- Dimensions: 16'7'' x 17'2''
Bedroom 2
- Level: Main
- Area: 148 Square Feet
- Dimensions: 12'4'' x 12'0''
Bedroom 3
- Level: Basement
- Area: 136.67 Square Feet
- Dimensions: 10'3'' x 13'4''
Bedroom 4
- Level: Basement
- Area: 174.29 Square Feet
- Dimensions: 11'9'' x 14'10''
Bedroom 5
- Level: Basement
- Area: 193 Square Feet
- Dimensions: 16'1'' x 12'0''
Bathroom
- Level: Main
- Area: 78.26 Square Feet
- Dimensions: 8'2'' x 9'7''
Bathroom
- Level: Main
- Area: 38 Square Feet
- Dimensions: 6'0'' x 6'4''
Bathroom
- Level: Basement
- Area: 57.5 Square Feet
- Dimensions: 7'6'' x 7'8''
Bathroom
- Level: Basement
- Area: 116.14 Square Feet
- Dimensions: 12'4'' x 9'5''
Dining room
- Level: Main
- Area: 477.89 Square Feet
- Dimensions: 30'8'' x 15'7''
Family room
- Level: Basement
- Area: 566.32 Square Feet
- Dimensions: 29'2'' x 19'5''
Game room
- Level: Basement
- Area: 189.96 Square Feet
- Dimensions: 16'2'' x 11'9''
Garage
- Level: Main
- Area: 817 Square Feet
- Dimensions: 25'4'' x 32'3''
Informal dining room
- Level: Main
- Area: 234.33 Square Feet
- Dimensions: 25'4'' x 9'3''
Kitchen
- Level: Main
- Area: 285 Square Feet
- Dimensions: 25'4'' x 11'3''
Laundry
- Level: Main
- Area: 104.43 Square Feet
- Dimensions: 12'2'' x 8'7''
Living room
- Level: Main
- Area: 562.89 Square Feet
- Dimensions: 22'8'' x 24'10''
Other
- Level: Main
- Area: 47.08 Square Feet
- Dimensions: 9'5 x 5'0''
Utility room
- Level: Basement
- Area: 108.29 Square Feet
- Dimensions: 11'6'' x 9'5''
Walk in closet
- Level: Main
- Area: 106.22 Square Feet
- Dimensions: 13'5'' x 7'11''
Walk in closet
- Level: Basement
- Area: 43.94 Square Feet
- Dimensions: 4'8'' x 9'5''
Heating
- Boiler, Fireplace(s), In-Floor Heating
Cooling
- Central Air, Ductless Mini-Split
Appliances
- Included: Air-To-Air Exchanger, Central Vacuum, Chandelier, Cooktop, Dishwasher, Disposal, Double Oven, Dryer, ENERGY STAR Qualified Appliances, Exhaust Fan, Freezer, Gas Water Heater, Water Filtration System, Microwave, Range, Refrigerator, Stainless Steel Appliance(s), Wall Oven, Washer, Water Softener Owned
Features
- Central Vacuum
- Basement: Block,Daylight,Finished,Full,Sump Basket,Sump Pump,Walk-Out Access
- Number of fireplaces: 2
Interior area
- Total structure area: 5,158
- Total interior livable area: 5,158 sqft
- Finished area above ground: 3,282
- Finished area below ground: 1,876
Property
Parking
- Total spaces: 3
- Parking features: Attached, Covered, Detached Garage, Asphalt, Electric, Electric Vehicle Charging Station(s), Floor Drain, Garage, Garage Door Opener, Guest, Heated Garage, Insulated Garage, Multiple Garages, Storage
- Attached garage spaces: 3
- Has uncovered spaces: Yes
- Details: Garage Dimensions (25'4'' x 32'3''), Garage Door Height (8), Garage Door Width (8)
Accessibility
- Accessibility features: None
Features
- Levels: One
- Stories: 1
- Patio & porch: Awning(s), Deck, Patio, Side Porch
- Has private pool: Yes
- Pool features: In Ground, Heated
- Has spa: Yes
- Spa features: Hot Tub
- Fencing: None
- Has view: Yes
- View description: Lake, Panoramic, West
- Has water view: Yes
- Water view: Lake
- Waterfront features: Lake Front, Lake Bottom(Weeds)
- Frontage length: Water Frontage: 274
Lot
- Size: 5.78 Acres
- Dimensions: 274 x 660 x 68 x 184 x 200 x 354 x
Details
- Additional structures: Garage(s), Hen House
- Foundation area: 3282
- Parcel number: 143122310015
- Zoning description: Residential-Single Family
Construction
Type & style
- Home type: SingleFamily
- Property subtype: Single Family
Materials
- Block, Brick, Concrete, Frame
Condition
- New construction: No
- Year built: 1976
Utilities & green energy
- Electric: Circuit Breakers, 200+ Amp Service
- Gas: Natural Gas
- Sewer: City Sewer/Connected
- Water: City Water/Connected
Community & HOA
HOA
- Has HOA: No
Location
- Region: Centerville
Financial & listing details
- Price per square foot: $339/sqft
- Tax assessed value: $1,182,400
- Annual tax amount: $16,907
- Date on market: 9/21/2026
- Cumulative days on market: 49 days
Estimated market value
$1,696,600
$1.61M - $1.78M
$4,690/mo
Price history
| Date | Event | Price |
|---|---|---|
| 9/21/2026 | Listed for sale | $1,750,000-12.5%$339/sqft |
Source:  NorthstarMLS as distributed by MLS GRID #7147667 Report a problem NorthstarMLS as distributed by MLS GRID #7147667 Report a problem | ||
| 9/21/2026 | Listing removed | $2,000,000$388/sqft |
Source: NorthstarMLS as distributed by MLS GRID #7054004 Report a problem | ||
| 8/7/2026 | Listed for sale | $2,000,000+246.5%$388/sqft |
Source: NorthstarMLS as distributed by MLS GRID #7054004 Report a problem | ||
| 3/24/2016 | Sold | $577,200+90.8%$112/sqft |
Source: NorthstarMLS as distributed by MLS GRID #4671196 Report a problem | ||
| 6/2/1998 | Sold | $302,500$59/sqft |
Source: Public Record Report a problem | ||
Public tax history
| Year | Property taxes | Tax assessment |
|---|---|---|
| 2025 | $14,383 +5.8% | $1,182,400 +11.4% |
| 2024 | $13,596 -0.5% | $1,061,000 +0.3% |
| 2023 | $13,661 +10.4% | $1,057,700 +13.8% |
| 2022 | $12,375 -14.6% | $929,200 +14.8% |
| 2021 | $14,488 -3.9% | $809,600 -0.6% |
| 2019 | $15,080 -0.7% | $814,300 +5.5% |
| 2018 | $15,181 +19.9% | $772,000 +16.2% |
| 2017 | $12,666 +31.3% | $664,100 +27.5% |
| 2016 | $9,650 -10.6% | $521,000 |
| 2015 | $10,790 +10.8% | $521,000 +10.6% |
| 2014 | $9,734 -10.9% | $471,200 |
| 2013 | $10,922 +4.3% | -- |
| 2012 | $10,470 -0.2% | -- |
| 2011 | $10,490 +2.5% | -- |
| 2010 | $10,233 +62.3% | -- |
| 2008 | $6,306 +0.6% | -- |
| 2007 | $6,271 -6.2% | -- |
| 2006 | $6,689 +21.9% | -- |
| 2005 | $5,488 +12.1% | -- |
| 2004 | $4,895 +6.1% | -- |
| 2003 | $4,614 +3.1% | -- |
| 2002 | $4,477 -31.7% | -- |
| 2001 | $6,555 | -- |
Find assessor info on the county website
Monthly payment
Est. payment
Payment breakdown
Explore the cost of this home by adjusting the details. Changes won't be saved.Climate risks
Neighborhood: 55038
Similar homes
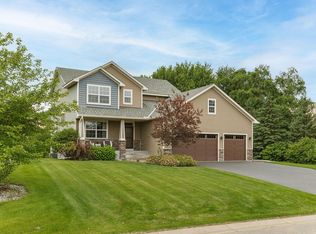
- $1,800,0005 bd5 ba5.8k sqft17 Monarch Ln, North Oaks, MN 55127For Sale
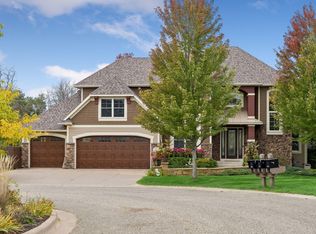
 MLS ID #7152816, Jennifer Eibensteiner, RE/MAX Results. NorthstarMLS as distributed by MLS GRID
 - $1,495,0005 bd5 ba5.2k sqft7040 132nd St N, Hugo, MN 55038For Sale
 MLS ID #7122902, James Sanchez, GRI, White Bear Lake Realty. NorthstarMLS as distributed by MLS GRID
 - $1,470,0004 bd5 ba6k sqft7 Mallard Ln, North Oaks, MN 55127For Sale
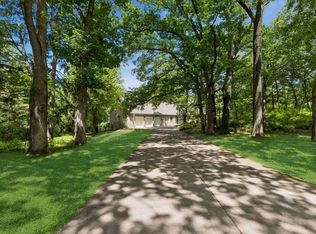 MLS ID #7067667, Sonia Kohli, Edina Realty, Inc.. NorthstarMLS as distributed by MLS GRID
 - $1,300,0004 bd4 ba3.8k sqft11959 Imperial Ave N, Hugo, MN 55038For Sale
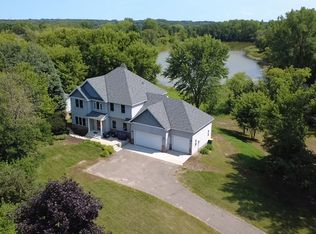 MLS ID #7115264, Justin Wisner, Bridge Realty, LLC. NorthstarMLS as distributed by MLS GRID
 - $899,0004 bd3 ba3.2k sqft11502 Meadow Ln NE, Blaine, MN 55449For SaleMLS ID #7153810, Danielle Callahan, Coldwell Banker Realty - Lakes. NorthstarMLS as distributed by MLS GRID
- $1,250,0003 bd3 ba3.9k sqft5696 170th St N, Hugo, MN 55038For SaleMLS ID #7052932, Bob Muske, GRI, RE/MAX Synergy. NorthstarMLS as distributed by MLS GRID
- $1,695,0006 bd5 ba6.7k sqft9 Hillary Farm Ln, Gem Lake, MN 55110For SaleMLS ID #7113422, Rathmanner & Co. - Marty Rathmanner, Keller Williams Premier Realty. NorthstarMLS as distributed by MLS GRID
- $1,695,0006 bd5 ba6k sqft15385 50th St N, Stillwater, MN 55082For SaleMLS ID #7143923, CJ Randazzo, eXp Realty. NorthstarMLS as distributed by MLS GRID
- $1,749,9005 bd4 ba6.3k sqft9770 210th St N, Forest Lake, MN 55025For SaleMLS ID #7113115, Mark C. Fearing, Coldwell Banker Realty. NorthstarMLS as distributed by MLS GRID
- $1,550,0004 bd5 ba6.9k sqft23 Scotch Pine Cir, North Oaks, MN 55127For SaleMLS ID #7082188, Jennifer Eibensteiner, RE/MAX Results. NorthstarMLS as distributed by MLS GRID
- $1,875,0006 bd5 ba5.1k sqft4570 Neal Ave N, Stillwater, MN 55082For SaleMLS ID #7129468, Kelly Yoon, Redfin Corporation. NorthstarMLS as distributed by MLS GRID
- $1,100,0005 bd4 ba5k sqft5 Crocus Ln, North Oaks, MN 55127For SaleMLS ID #7080739, Krista J. Wolter, Coldwell Banker Realty. NorthstarMLS as distributed by MLS GRID
- $1,349,0004 bd7 ba6.3k sqft4151 Rice St, Shoreview, MN 55126For SaleMLS ID #7147521, Ludmila Eremeyeva, Coldwell Banker Realty. NorthstarMLS as distributed by MLS GRID
- $1,099,0004 bd4 ba3.4k sqft14549 Furman St NE, Columbus, MN 55025For SaleMLS ID #7123382, Derek Hove, RE/MAX Results. NorthstarMLS as distributed by MLS GRID
- $1,725,0004 bd7 ba5.9k sqft694 Maple Park Dr, Mendota Heights, MN 55118For SaleMLS ID #7141927, Chad A. Parr, Midwest Realty Group, LLC. NorthstarMLS as distributed by MLS GRID
- $1,799,0005 bd3 ba4.7k sqft13971 Opal St NE, Ham Lake, MN 55304New ConstructionMLS ID #6807590, Lucas K Hanson, Edina Realty, Inc.. NorthstarMLS as distributed by MLS GRID
- $1,995,0006 bd5 ba6.5k sqft4647 145th Ave NE, Ham Lake, MN 55304For SaleMLS ID #7064886, Kraig Domogalla, RE/MAX Results. NorthstarMLS as distributed by MLS GRID
- $1,095,0004 bd4 ba3.6k sqft15 Nord Circle Rd, North Oaks, MN 55127For SaleMLS ID #7142219, Rathmanner & Co. - Luke Juhl, Keller Williams Premier Realty. NorthstarMLS as distributed by MLS GRID
- $1,799,0005 bd5 ba5.2k sqft5736 57th Street Cv N, Lake Elmo, MN 55042For SaleMLS ID #7093010, Joshua Dobbins, Lakes Sotheby's International Realty. NorthstarMLS as distributed by MLS GRID
- $1,375,0003 bd3 ba3.5k sqft11945 Isleton Ave N, Stillwater, MN 55082For SaleMLS ID #7123928, Jason A Pieper, RE/MAX Results. NorthstarMLS as distributed by MLS GRID
