Fall in love with this spacious, architect designed home on Deep Lake in the private community of North Oaks. This home features generous spaces throughout including formal and informal areas, hardwood flooring, vaulted ceilings, skylights, and more. Updated kitchen with custom cabinetry and center kitchen island opens to the spacious family room, deck and screened porch for easy, everyday living. This soft contemporary is filled with natural light and tranquility surrounded by nature. Enjoy peaceful moments on the screen porch or work comfortably from home in one of the many optional spaces found throughout this floor plan. Head downstairs to find additional family room and recreation space, bedroom and bath. The private backyard retreat area is surrounded by mature trees and features an in-ground swimming pool, hot tub and covered hut, multiple decks, and screened outdoor living areas. Hike, cross country ski, canoe or kayak outside your back door. Rare opportunity to own a property that gives the feel of being ‘up north’. Ready to move in and enjoy!
Active
$1,100,000
5 Crocus Ln, North Oaks, MN 55127
5beds
5,022sqft
Single Family
Built in 1977
1.38 Acres Lot
$1,077,800 Zestimate®
$219/sqft
$176/mo HOA
What's special
Hardwood flooringVaulted ceilingsSpacious family roomIn-ground swimming poolSpacious architect designed home
- 3 days
- 1,474
- 110
Zillow last checked:
Listing updated:
Listed by:
Krista J. Wolter 612-247-5106,
Coldwell Banker Realty
Source: NorthstarMLS as distributed by MLS GRID,MLS#: 7080739
Facts & features
Interior
Bedrooms & bathrooms
- Bedrooms: 5
- Bathrooms: 4
- Full bathrooms: 2
- 3/4 bathrooms: 1
- 1/2 bathrooms: 1
Bedroom
- Level: Upper
- Area: 288 Square Feet
- Dimensions: 16x18
Bedroom 2
- Level: Upper
- Area: 132 Square Feet
- Dimensions: 11x12
Bedroom 3
- Level: Upper
- Area: 156 Square Feet
- Dimensions: 12x13
Bedroom 4
- Level: Lower
- Area: 180 Square Feet
- Dimensions: 12x15
Deck
- Level: Lower
- Area: 168 Square Feet
- Dimensions: 12x14
Deck
- Level: Main
- Area: 260 Square Feet
- Dimensions: 13x20
Dining room
- Level: Main
- Area: 216 Square Feet
- Dimensions: 12x18
Family room
- Level: Main
- Area: 320 Square Feet
- Dimensions: 16x20
Family room
- Level: Lower
- Area: 352 Square Feet
- Dimensions: 16x22
Kitchen
- Level: Main
- Area: 198 Square Feet
- Dimensions: 11x18
Living room
- Level: Main
- Area: 252 Square Feet
- Dimensions: 14x18
Loft
- Level: Upper
- Area: 84 Square Feet
- Dimensions: 6x14
Office
- Level: Main
- Area: 143 Square Feet
- Dimensions: 11x13
Recreation room
- Level: Lower
- Area: 396 Square Feet
- Dimensions: 18x22
Screened porch
- Level: Lower
- Area: 132 Square Feet
- Dimensions: 11x12
Screened porch
- Level: Main
- Area: 144 Square Feet
- Dimensions: 12x12
Heating
- Forced Air
Cooling
- Central Air
Appliances
- Included: Dishwasher, Dryer, Range, Refrigerator, Stainless Steel Appliance(s), Washer
- Laundry: Laundry Room, Main Level, Sink
Features
- Basement: Daylight,Egress Window(s),Finished,Full,Storage Space,Walk-Out Access
- Number of fireplaces: 4
- Fireplace features: Family Room, Gas, Living Room, Primary Bedroom, Stone, Wood Burning
Interior area
- Total structure area: 5,099
- Total interior livable area: 5,022 sqft
- Finished area above ground: 3,469
- Finished area below ground: 1,553
Video & virtual tour
Property
Parking
- Total spaces: 3
- Parking features: Attached, Concrete, Garage Door Opener
- Attached garage spaces: 3
- Has uncovered spaces: Yes
Accessibility
- Accessibility features: None
Features
- Levels: Two
- Stories: 2
- Patio & porch: Covered, Deck, Screened
- Has private pool: Yes
- Pool features: In Ground, Heated, Outdoor Pool
- Fencing: Wood
- Has view: Yes
- View description: Lake, North
- Has water view: Yes
- Water view: Lake
- Waterfront features: Lake Front, Lake View
Lot
- Size: 1.38 Acres
- Dimensions: 144 x 398
- Features: Tree Coverage - Medium
Details
- Foundation area: 2157
- Parcel number: 053022340001
- Zoning description: Residential-Single Family
Construction
Type & style
- Home type: SingleFamily
- Property subtype: Single Family
Materials
- Roof: Architectural Shingle,Asphalt,Pitched
Condition
- New construction: No
- Year built: 1977
Utilities & green energy
- Gas: Natural Gas
- Sewer: Private Sewer
- Water: Well
Community & HOA
Community
- Subdivision: North Oaks
HOA
- Has HOA: Yes
- Amenities included: Beach Access, Tennis Court(s), Trail(s)
- Services included: Beach Access, Dock, Professional Mgmt, Recreation Facility, Shared Amenities
- HOA fee: $176 monthly
- HOA name: Rowcal
- HOA phone: 763-333-7490
Location
- Region: North Oaks
Financial & listing details
- Price per square foot: $219/sqft
- Tax assessed value: $940,700
- Annual tax amount: $11,837
- Date on market: 8/27/2026
- Road surface type: Paved
Estimated market value
$1,077,800
$1.02M - $1.13M
$5,877/mo
Price history
| Date | Event | Price |
|---|---|---|
| 8/27/2026 | Listed for sale | $1,100,000+61.8%$219/sqft |
Source:  NorthstarMLS as distributed by MLS GRID #7080739 Report a problem NorthstarMLS as distributed by MLS GRID #7080739 Report a problem | ||
| 10/2/2000 | Sold | $680,000$135/sqft |
Source: Public Record Report a problem | ||
Public tax history
| Year | Property taxes | Tax assessment |
|---|---|---|
| 2025 | $9,664 +9.1% | $940,700 +15.7% |
| 2024 | $8,858 +12.8% | $813,100 +6.3% |
| 2023 | $7,850 -2.1% | $764,600 +10.8% |
| 2022 | $8,022 +8.4% | $690,200 +8.5% |
| 2021 | $7,402 -0.5% | $636,400 +5.2% |
| 2020 | $7,436 +7% | $605,000 +12.1% |
| 2019 | $6,952 | $539,500 |
| 2018 | $6,952 -2.1% | $539,500 -5% |
| 2017 | $7,100 | $567,900 |
| 2016 | $7,100 -1.6% | -- |
| 2015 | $7,218 +0.5% | $557,900 |
| 2014 | $7,184 -0.6% | -- |
| 2013 | $7,230 +5.3% | -- |
| 2012 | $6,864 +9.8% | -- |
| 2011 | $6,250 | -- |
| 2010 | -- | -- |
| 2009 | $7,130 -5.9% | -- |
| 2008 | $7,580 +2.3% | -- |
| 2007 | $7,406 +6.8% | -- |
| 2006 | $6,936 +9.5% | -- |
| 2005 | $6,334 +8.2% | -- |
| 2004 | $5,854 +21.9% | -- |
| 2003 | $4,802 +3.4% | -- |
| 2002 | $4,642 -31.8% | -- |
| 2001 | $6,802 +9.9% | -- |
| 2000 | $6,190 | -- |
Find assessor info on the county website
Monthly payment
Est. payment
Payment breakdown
Explore the cost of this home by adjusting the details. Changes won't be saved.Climate risks
Neighborhood: 55127
Similar homes
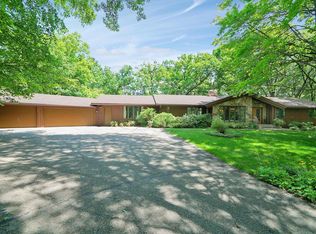
- $1,550,0004 bd4 ba6.1k sqft2 Bent Tree Ln, North Oaks, MN 55127For Sale
 MLS ID #7048437, Vanessa S. Xiong, eXp Realty. NorthstarMLS as distributed by MLS GRID
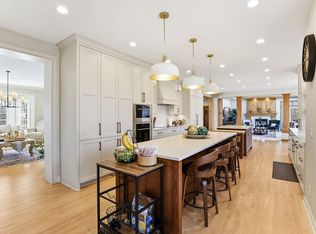
 - $950,0005 bd5 ba5.8k sqft3102 137th Ave NE, Ham Lake, MN 55304For Sale
 MLS ID #7106385, Kris Lindahl, Kris Lindahl Real Estate. NorthstarMLS as distributed by MLS GRID
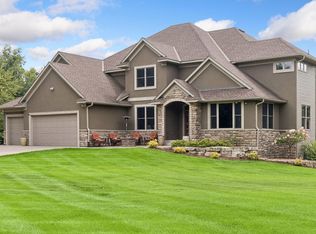
 - $735,0004 bd4 ba4.1k sqft380 Sioux Lookout, Lino Lakes, MN 55014For Sale
 MLS ID #7119037, Deborah J. Larson, Edina Realty, Inc.. NorthstarMLS as distributed by MLS GRID
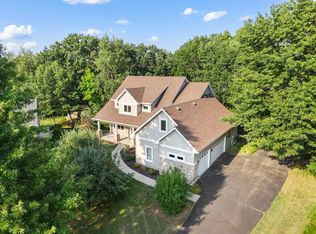
 - $1,550,0004 bd5 ba6.9k sqft23 Scotch Pine Cir, North Oaks, MN 55127For Sale
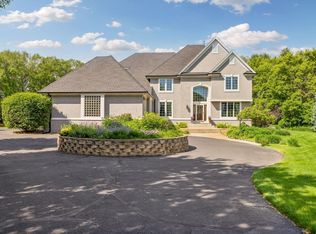 MLS ID #7082188, Jennifer Eibensteiner, RE/MAX Results. NorthstarMLS as distributed by MLS GRID
 - $1,145,0005 bd3 ba4.4k sqft10940 105th St N, Stillwater, MN 55082For SaleMLS ID #7084329, Mark Ashby, Edina Realty, Inc.. NorthstarMLS as distributed by MLS GRID
- $869,0005 bd5 ba4.8k sqft5968 Scenic Pl, Shoreview, MN 55126For SaleMLS ID #7104450, Wei Zheng, Bridge Realty, LLC. NorthstarMLS as distributed by MLS GRID
- $874,9005 bd4 ba4.5k sqft1836 Prior Ave N, Falcon Heights, MN 55113For SaleMLS ID #7129636, Mitchell Scrimgeour, eXp Realty. NorthstarMLS as distributed by MLS GRID
- $1,250,0003 bd3 ba3.6k sqft6300 Rolling Hills Dr, Lino Lakes, MN 55110For SaleMLS ID #7117234, Michele Erving, eXp Realty. NorthstarMLS as distributed by MLS GRID
- $1,295,0005 bd5 ba4.9k sqft9175 107th St N, Stillwater, MN 55082For SaleMLS ID #7086720, Sam Schoenborn, Coldwell Banker Realty. NorthstarMLS as distributed by MLS GRID
- $1,195,0005 bd4 ba4.4k sqft4700 McDonald Drive Pl N, Stillwater, MN 55082For SaleMLS ID #7113987, Anne E. Anderson, eXp Realty. NorthstarMLS as distributed by MLS GRID
- $1,389,0004 bd7 ba6.3k sqft4151 Rice St, Shoreview, MN 55126For SaleMLS ID #7093451, Ludmila Eremeyeva, Coldwell Banker Realty. NorthstarMLS as distributed by MLS GRID
- $1,095,0004 bd3 ba4.5k sqft679 Oakgreen Avenue Ct N, Stillwater, MN 55082For SaleMLS ID #7098805, Sean Ecklin, Edina Realty, Inc.. NorthstarMLS as distributed by MLS GRID
- $650,0005 bd4 ba3.7k sqft13345 54th Ave N, Plymouth, MN 55442For SaleMLS ID #7134479, Regan Y Englund, Keller Williams Classic Rlty NW. NorthstarMLS as distributed by MLS GRID
- $970,0004 bd5 ba5.9k sqft14215 Waconia St NE, Ham Lake, MN 55304For SaleMLS ID #7017694, The Fiorella Group, RE/MAX Results. NorthstarMLS as distributed by MLS GRID
- $1,200,0004 bd4 ba3.8k sqft2716 103rd Ct NE, Blaine, MN 55449For SaleMLS ID #7093471, Jado Hark, Compass. NorthstarMLS as distributed by MLS GRID
- $799,0004 bd4 ba3.3k sqft12370 Ravine Cir N, Stillwater, MN 55082For SaleMLS ID #7020634, Deborah Orff, LaBelle Real Estate Group Inc. NorthstarMLS as distributed by MLS GRID
- $1,150,0005 bd3 ba5.7k sqft689 Brookside Ln, Mendota Heights, MN 55118For SaleMLS ID #7071221, Linda Nides, Land and Living Realty. NorthstarMLS as distributed by MLS GRID
- $950,0005 bd3 ba3.3k sqft10761 Penfield Avenue Ct N, Stillwater, MN 55082For SaleMLS ID #7116410, Mark P. Abdel, RE/MAX Advantage Plus. NorthstarMLS as distributed by MLS GRID
- $600,0004 bd3 ba3.3k sqft15 Anemone Cir, North Oaks, MN 55127For SaleMLS ID #7064678, Joy Erickson, Edina Realty, Inc.. NorthstarMLS as distributed by MLS GRID
- $1,150,0005 bd4 ba3.5k sqft21018 Karoline Ct N, Forest Lake, MN 55025For SaleMLS ID #7091258, Christopher L. Hoyt, GRI, RE/MAX Synergy. NorthstarMLS as distributed by MLS GRID
