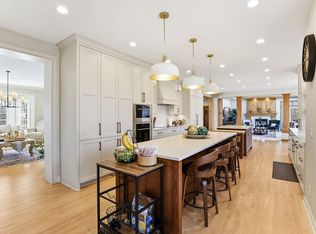
Tucked away at the end of a quiet street on a spectacular 3.61-acre setting overlooking a beautiful pond and surrounding nature, this meticulously maintained custom-built rambler by Michels Homes showcases timeless design, brick and cedar exterior details, and exceptional solid woodwork throughout. Designed for comfortable main-level living, the spacious floorplan features a Library with built-in bookshelves & cabinetry, a Formal Dining Room with built-in buffet, and a large Mud Room/Laundry area. The vaulted Great Room features a gas fireplace flanked by custom built-in bookshelves & a dramatic arched picture window showcasing panoramic views of the pond. The vaulted Family Room offers a 2-sided gas fireplace shared with the Kitchen and opens to the Screen Porch & one of two expansive Decks. The Kitchen includes a walk-in pantry & Dinette with access to the 2nd Deck. The Owner’s Suite features a sitting area overlooking the pond, a reading alcove with built-in bookshelves, a large walk-in closet with built-in dresser, and a private spa-like Bath with double vanities, separate tub & oversized shower. The mostly finished walkout lower level offers three additional Bedrooms—one with an en suite Bath—a spacious Family Room with gas fireplace, Wet Bar, Flex/Craft Room, and two substantial unfinished areas ideal for storage, hobbies, or a workshop. Convenient stairs connect the lower-level storage area directly to the heated Garage. A rare opportunity to own an exceptionally maintained custom home where timeless craftsmanship, estate-like grounds, and breathtaking pond views create a truly special retreat.
Active
$1,470,000
7 Mallard Ln, North Oaks, MN 55127
4beds
6,063sqft
Single Family
Built in 1991
3.61 Acres Lot
$1,428,700 Zestimate®
$242/sqft
$176/mo HOA
What's special
Walk-in pantryBreathtaking pond viewsVaulted family roomVaulted great roomExceptional solid woodwork throughoutSpacious floorplanComfortable main-level living
- 4 days
- 748
- 29
Zillow last checked:
Listing updated:
Listed by:
Sonia Kohli 651-428-5105,
Edina Realty, Inc.,
Sanjay Kohli 651-428-5109
Source: NorthstarMLS as distributed by MLS GRID,MLS#: 7067667
Facts & features
Interior
Bedrooms & bathrooms
- Bedrooms: 4
- Bathrooms: 5
- Full bathrooms: 1
- 3/4 bathrooms: 2
- 1/2 bathrooms: 2
Bedroom
- Level: Main
- Area: 884 Square Feet
- Dimensions: 34x26
Bedroom 2
- Level: Lower
- Area: 169 Square Feet
- Dimensions: 13x13
Bedroom 3
- Level: Lower
- Area: 182 Square Feet
- Dimensions: 14x13
Bedroom 4
- Level: Lower
- Area: 209 Square Feet
- Dimensions: 19x11
Deck
- Level: Main
- Area: 242 Square Feet
- Dimensions: 22x11
Deck
- Level: Main
- Area: 400 Square Feet
- Dimensions: 25x16
Dining room
- Level: Main
- Area: 260 Square Feet
- Dimensions: 20x13
Family room
- Level: Main
- Area: 400 Square Feet
- Dimensions: 25x16
Family room
- Level: Lower
- Area: 384 Square Feet
- Dimensions: 24x16
Flex room
- Level: Lower
- Area: 132 Square Feet
- Dimensions: 12x11
Game room
- Level: Lower
- Area: 342 Square Feet
- Dimensions: 19x18
Great room
- Level: Main
- Area: 336 Square Feet
- Dimensions: 24x14
Informal dining room
- Level: Main
- Area: 110 Square Feet
- Dimensions: 11x10
Kitchen
- Level: Main
- Area: 504 Square Feet
- Dimensions: 28x18
Laundry
- Level: Main
- Area: 143 Square Feet
- Dimensions: 13x11
Other
- Level: Lower
- Area: 80 Square Feet
- Dimensions: 10x08
Office
- Level: Main
- Area: 300 Square Feet
- Dimensions: 20x15
Recreation room
- Level: Lower
- Area: 308 Square Feet
- Dimensions: 22x14
Screened porch
- Level: Main
- Area: 252 Square Feet
- Dimensions: 18x14
Heating
- Forced Air
Cooling
- Central Air
Appliances
- Included: Air-To-Air Exchanger, Central Vacuum, Cooktop, Dishwasher, Disposal, Double Oven, Dryer, Electronic Air Filter, Exhaust Fan, Humidifier, Gas Water Heater, Iron Filter, Microwave, Refrigerator, Stainless Steel Appliance(s), Trash Compactor, Wall Oven, Washer, Water Softener Owned
- Laundry: Laundry Room, Main Level, Sink
Features
- Central Vacuum
- Basement: Daylight,Finished,Full,Partially Finished,Walk-Out Access
- Number of fireplaces: 3
- Fireplace features: Amusement Room, Family Room, Gas, Living Room
Interior area
- Total structure area: 7,198
- Total interior livable area: 6,063 sqft
- Finished area above ground: 3,670
- Finished area below ground: 2,393
Video & virtual tour
Property
Parking
- Total spaces: 3
- Parking features: Attached, Concrete, Floor Drain, Heated Garage, Insulated Garage, Storage
- Attached garage spaces: 3
Accessibility
- Accessibility features: None
Features
- Levels: One
- Stories: 1
- Patio & porch: Composite Decking, Deck, Patio, Porch, Screened
- Pool features: None
- Fencing: None
- Waterfront features: Association Access, Dock, Shared
Lot
- Size: 3.61 Acres
- Features: Accessible Shoreline
Details
- Foundation area: 3528
- Parcel number: 173022140017
- Zoning description: Residential-Single Family
Construction
Type & style
- Home type: SingleFamily
- Property subtype: Single Family
Materials
- Roof: Age 8 Years or Less,Asphalt
Condition
- New construction: No
- Year built: 1991
Utilities & green energy
- Gas: Natural Gas
- Sewer: Private Sewer, Tank with Drainage Field
- Water: Private, Well
Community & HOA
HOA
- Has HOA: Yes
- Amenities included: Beach Access, Boat Dock, Tennis Court(s), Trail(s)
- Services included: Beach Access, Dock, Professional Mgmt, Recreation Facility, Shared Amenities
- HOA fee: $2,110 annually
- HOA name: North Oaks HOA c/o RowCal
- HOA phone: 651-233-1307
Location
- Region: North Oaks
Financial & listing details
- Price per square foot: $242/sqft
- Tax assessed value: $1,537,400
- Annual tax amount: $19,144
- Date on market: 9/3/2026
- Cumulative days on market: 55 days
- Road surface type: Paved
Estimated market value
$1,428,700
$1.36M - $1.50M
$4,825/mo
Price history
| Date | Event | Price |
|---|---|---|
| 9/3/2026 | Listed for sale | $1,470,000-6.8%$242/sqft |
Source:  NorthstarMLS as distributed by MLS GRID #7067667 Report a problem NorthstarMLS as distributed by MLS GRID #7067667 Report a problem | ||
| 8/10/2026 | Listing removed | $1,578,000$260/sqft |
Source: NorthstarMLS as distributed by MLS GRID #7067667 Report a problem | ||
| 6/21/2026 | Listed for sale | $1,578,000$260/sqft |
Source: NorthstarMLS as distributed by MLS GRID #7067667 Report a problem | ||
Public tax history
| Year | Property taxes | Tax assessment |
|---|---|---|
| 2025 | $19,144 +6% | $1,537,400 +10.6% |
| 2024 | $18,060 +2.5% | $1,390,400 +1.9% |
| 2023 | $17,616 +19.7% | $1,363,900 +1.4% |
| 2022 | $14,714 -2.1% | $1,344,600 +26.4% |
| 2021 | $15,022 -1.8% | $1,063,600 -3.2% |
| 2020 | $15,302 +4.6% | $1,098,700 +3% |
| 2019 | $14,632 | $1,066,200 |
| 2018 | $14,632 -1% | $1,066,200 -5% |
| 2017 | $14,780 | $1,122,300 |
| 2016 | $14,780 -4.6% | -- |
| 2015 | $15,498 -5.1% | $1,101,100 |
| 2014 | $16,326 +4.5% | -- |
| 2013 | $15,626 -1.9% | -- |
| 2012 | $15,930 +10.9% | -- |
| 2011 | $14,364 | -- |
| 2010 | -- | -- |
| 2009 | $11,946 -1% | -- |
| 2008 | $12,072 +0.9% | -- |
| 2007 | $11,966 +6.9% | -- |
| 2006 | $11,192 +6.8% | -- |
| 2005 | $10,476 +5.3% | -- |
| 2004 | $9,950 +9.1% | -- |
| 2003 | $9,118 +14.5% | -- |
| 2002 | $7,962 -32.1% | -- |
| 2001 | $11,720 +3% | -- |
| 2000 | $11,383 | -- |
Find assessor info on the county website
Monthly payment
Est. payment
Payment breakdown
Explore the cost of this home by adjusting the details. Changes won't be saved.Climate risks
Neighborhood: 55127
Similar homes
- $1,550,0004 bd4 ba6.1k sqft2 Bent Tree Ln, North Oaks, MN 55127For Sale
 MLS ID #7048437, Vanessa S. Xiong, eXp Realty. NorthstarMLS as distributed by MLS GRID
 - $1,550,0004 bd5 ba6.9k sqft23 Scotch Pine Cir, North Oaks, MN 55127For Sale
 MLS ID #7082188, Jennifer Eibensteiner, RE/MAX Results. NorthstarMLS as distributed by MLS GRID
 - $1,100,0005 bd4 ba5k sqft5 Crocus Ln, North Oaks, MN 55127For Sale
 MLS ID #7080739, Krista J. Wolter, Coldwell Banker Realty. NorthstarMLS as distributed by MLS GRID
 - $1,389,0004 bd7 ba6.3k sqft4151 Rice St, Shoreview, MN 55126For Sale
 MLS ID #7093451, Ludmila Eremeyeva, Coldwell Banker Realty. NorthstarMLS as distributed by MLS GRID
 - $1,448,5003 bd3 ba3.5k sqft11945 Isleton Ave N, Stillwater, MN 55082For SaleMLS ID #7123928, Jason A Pieper, RE/MAX Results. NorthstarMLS as distributed by MLS GRID
- $1,449,9006 bd5 ba5.8k sqft11673 Irish Ave N, Stillwater, MN 55082For SaleMLS ID #7078388, Don Maietta, GRI, Coldwell Banker Realty. NorthstarMLS as distributed by MLS GRID
- $1,595,0005 bd5 ba5.2k sqft7040 132nd St N, Hugo, MN 55038For SaleMLS ID #7122902, James Sanchez, GRI, White Bear Lake Realty. NorthstarMLS as distributed by MLS GRID
- $1,695,0006 bd5 ba6.7k sqft9 Hillary Farm Ln, Gem Lake, MN 55110For SaleMLS ID #7113422, Rathmanner & Co. - Marty Rathmanner, Keller Williams Premier Realty. NorthstarMLS as distributed by MLS GRID
- $1,295,0005 bd5 ba4.9k sqft9175 107th St N, Stillwater, MN 55082For SaleMLS ID #7086720, Sam Schoenborn, Coldwell Banker Realty. NorthstarMLS as distributed by MLS GRID
- $1,250,0003 bd3 ba3.6k sqft6300 Rolling Hills Dr, Lino Lakes, MN 55110For SaleMLS ID #7117234, Michele Erving, eXp Realty. NorthstarMLS as distributed by MLS GRID
- $2,000,0005 bd5 ba5.1k sqft7397 Old Mill Rd, Centerville, MN 55038For SaleMLS ID #7054004, The Leonhardt Team, Coldwell Banker Realty. NorthstarMLS as distributed by MLS GRID
- $1,599,9005 bd5 ba5.7k sqft9520 Whistling Valley Trl, Lake Elmo, MN 55042For SaleMLS ID #7108249, Wade R. Ryan, Re/Max Advantage Plus. NorthstarMLS as distributed by MLS GRID
- $1,699,9006 bd5 ba7.1k sqft6191 Crackleberry Trl, Woodbury, MN 55129For SaleMLS ID #7116667, Ken Hatfield, Keller Williams Premier Realty. NorthstarMLS as distributed by MLS GRID
- $1,875,0006 bd5 ba5.1k sqft4570 Neal Ave N, Stillwater, MN 55082For SaleMLS ID #7129468, Kelly Yoon, Redfin Corporation. NorthstarMLS as distributed by MLS GRID
- $1,200,0005 bd4 ba4.2k sqft2355 Morgan Ave N, Stillwater, MN 55082For SaleMLS ID #7133511, Desrochers Realty Group, eXp Realty. NorthstarMLS as distributed by MLS GRID
- $1,100,0004 bd5 ba7.5k sqft2437 Sunset Ct, Little Canada, MN 55117For SaleMLS ID #7047736, Christopher Yortsos, VIBE Realty. NorthstarMLS as distributed by MLS GRID
- $1,349,9004 bd4 ba3.4k sqft3084 Hamline Ave N, Roseville, MN 55113For SaleMLS ID #7115635, Reidell Estey & Associates – Marti Estey, RE/MAX Results. NorthstarMLS as distributed by MLS GRID
- $1,495,0005 bd5 ba4k sqft4530 Bruce Ave, Edina, MN 55424For SaleMLS ID #7139874, John C Everett, Edina Realty, Inc.. NorthstarMLS as distributed by MLS GRID
- $1,399,9003 bd3 ba3.9k sqft5696 170th St N, Hugo, MN 55038For SaleMLS ID #7052932, Bob Muske, GRI, RE/MAX Synergy. NorthstarMLS as distributed by MLS GRID
- $1,195,0005 bd4 ba4.4k sqft4700 McDonald Drive Pl N, Stillwater, MN 55082For SaleMLS ID #7113987, Anne E. Anderson, eXp Realty. NorthstarMLS as distributed by MLS GRID
