Your OASIS OF CALM & PEACE AWAITS... Tucked away at the end of a winding driveway and perched on a stunning 9.5 acre nature blessed paradise, this gorgeous, one owner hillside estate offers unmatched privacy and tranquility. A grand two story foyer and winding staircase welcome you inside. The main floor features an executive office, formal living and dining rooms, and a wet bar for entertaining. At the heart of the home is a chef's kitchen with an island and a breakfast nook, flowing into a cozy hearth room with a fireplace. Relax in the screened porch or on the expansive, maintenance free deck overlooking lush perennial gardens and wildlife.
Upstairs holds the primary retreat with spa like ensuite, a pricess suite and two additional bedrooms sharing a Jack-and-Jill bath. The walk-out lower level includes a large family room, second office, hobby room, bedroom, and full bath. Step outside to your private resort featuring paver patios, a tranquil water feature, a fire pit, and a custom masonry pizza oven. Complete with a heated 3-car garage. Breathtaking views from every room! Located in the award-winning Mahtomedi school district, this is indeed the home that your family has been waiting for!
Active
Price cut: $50K (7/8)
$1,449,900
11673 Irish Ave N, Stillwater, MN 55082
6beds
5,831sqft
:
Get pre-qualified$8,424/mo
Single Family
Built in 1999
9.52 Acres Lot
$1,406,500 Zestimate®
$249/sqft
$-- HOA
What's special
Screened porchExpansive maintenance free deckWet bar for entertainingCustom masonry pizza ovenGrand two story foyerFire pitTranquil water feature
- 58 days |
- 687 |
- 15 |
Zillow last checked:
Listing updated:
Listed by:
Don Maietta, GRI 612-940-9000,
Coldwell Banker Realty
Source: NorthstarMLS as distributed by MLS GRID,MLS#: 7078388
Facts & features
Interior
Bedrooms & bathrooms
- Bedrooms: 6
- Bathrooms: 5
- Full bathrooms: 4
- 1/2 bathrooms: 1
Bedroom
- Level: Upper
- Area: 304 Square Feet
- Dimensions: 19x16
Bedroom 2
- Level: Upper
- Area: 176 Square Feet
- Dimensions: 16x11
Bedroom 3
- Level: Upper
- Area: 143 Square Feet
- Dimensions: 13x11
Bedroom 4
- Level: Upper
- Area: 180 Square Feet
- Dimensions: 15x12
Bedroom 5
- Level: Lower
- Area: 195 Square Feet
- Dimensions: 15x13
Deck
- Level: Main
- Area: 240 Square Feet
- Dimensions: 20x12
Dining room
- Level: Main
- Area: 255 Square Feet
- Dimensions: 17x15
Family room
- Level: Main
- Area: 247 Square Feet
- Dimensions: 19x13
Family room
- Level: Lower
- Area: 570 Square Feet
- Dimensions: 30x19
Hearth room
- Level: Main
- Area: 221 Square Feet
- Dimensions: 17x13
Other
- Level: Lower
- Area: 323 Square Feet
- Dimensions: 19x17
Kitchen
- Level: Main
- Area: 483 Square Feet
- Dimensions: 23x21
Office
- Level: Main
- Area: 210 Square Feet
- Dimensions: 15x14
Screened porch
- Level: Main
- Area: 252 Square Feet
- Dimensions: 18x14
Heating
- Forced Air, Zoned
Cooling
- Central Air, Zoned
Appliances
- Included: Air-To-Air Exchanger, Central Vacuum, Cooktop, Dishwasher, Disposal, Double Oven, Dryer, Exhaust Fan, Humidifier, Gas Water Heater, Water Filtration System, Water Osmosis System, Iron Filter, Microwave, Refrigerator, Stainless Steel Appliance(s), Wall Oven, Washer, Water Softener Rented
- Laundry: Gas Dryer Hookup, Laundry Room, Upper Level, Washer Hookup
Features
- Central Vacuum
- Basement: Drain Tiled,Egress Window(s),Finished,Full,Storage Space,Sump Basket,Sump Pump,Walk-Out Access
- Number of fireplaces: 4
- Fireplace features: Double Sided, Amusement Room, Family Room, Gas, Primary Bedroom
Interior area
- Total structure area: 6,466
- Total interior livable area: 5,831 sqft
- Finished area above ground: 4,211
- Finished area below ground: 1,620
Property
Parking
- Total spaces: 3
- Parking features: Attached, Asphalt, Driveway - Other Surface, Garage Door Opener, Heated Garage, Insulated Garage
- Attached garage spaces: 3
- Has uncovered spaces: Yes
Accessibility
- Accessibility features: None
Features
- Levels: Two
- Stories: 2
- Patio & porch: Composite Decking, Deck, Rear Porch, Screened
- Fencing: None
Lot
- Size: 9.52 Acres
- Dimensions: 9.5
- Features: Tree Coverage - Heavy
Details
- Additional structures: Greenhouse, Storage Shed
- Foundation area: 2255
- Parcel number: 0303021320005
- Zoning description: Residential-Single Family
Construction
Type & style
- Home type: SingleFamily
- Property subtype: Single Family
Materials
- Concrete
- Roof: Age 8 Years or Less,Architectural Shingle,Asphalt,Pitched
Condition
- New construction: No
- Year built: 1999
Utilities & green energy
- Electric: Circuit Breakers, 200+ Amp Service
- Gas: Natural Gas
- Sewer: Septic System Compliant - Yes
- Water: Well
Community & HOA
Community
- Subdivision: Mann Lake Estates
HOA
- Has HOA: No
Location
- Region: Stillwater
Financial & listing details
- Price per square foot: $249/sqft
- Tax assessed value: $1,298,100
- Annual tax amount: $14,256
- Date on market: 6/1/2026
- Cumulative days on market: 281 days
- Road surface type: Paved
Estimated market value
$1,406,500
$1.34M - $1.48M
$5,491/mo
Price history
| Date | Event | Price |
|---|---|---|
| 7/8/2026 | Price change | $1,449,900-3.3%$249/sqft |
Source:  NorthstarMLS as distributed by MLS GRID #7078388 Report a problem NorthstarMLS as distributed by MLS GRID #7078388 Report a problem | ||
| 6/6/2026 | Listed for sale | $1,499,900+1.7%$257/sqft |
Source: NorthstarMLS as distributed by MLS GRID #7078388 Report a problem | ||
| 5/19/2026 | Listing removed | $1,475,000$253/sqft |
Source: NorthstarMLS as distributed by MLS GRID #7011607 Report a problem | ||
| 4/12/2026 | Price change | $1,475,000-1.7%$253/sqft |
Source: NorthstarMLS as distributed by MLS GRID #7011607 Report a problem | ||
| 3/4/2026 | Price change | $1,500,000-4.8%$257/sqft |
Source: NorthstarMLS as distributed by MLS GRID #7011607 Report a problem | ||
| 2/21/2026 | Price change | $1,574,900-1.6%$270/sqft |
Source: NorthstarMLS as distributed by MLS GRID #7011607 Report a problem | ||
| 1/22/2026 | Listed for sale | $1,599,900$274/sqft |
Source: NorthstarMLS as distributed by MLS GRID #7011607 Report a problem | ||
| 1/22/2026 | Listing removed | -- |
Source: Owner Report a problem | ||
| 11/19/2025 | Listed for sale | $1,599,900$274/sqft |
Source: Owner Report a problem | ||
| 11/10/2025 | Listing removed | $1,599,900$274/sqft |
Source: NorthstarMLS as distributed by MLS GRID #6727549 Report a problem | ||
| 9/25/2025 | Price change | $1,599,900-3%$274/sqft |
Source: NorthstarMLS as distributed by MLS GRID #6727549 Report a problem | ||
| 8/28/2025 | Price change | $1,649,900-1.5%$283/sqft |
Source: NorthstarMLS as distributed by MLS GRID #6727549 Report a problem | ||
| 8/12/2025 | Price change | $1,674,900-1.5%$287/sqft |
Source: NorthstarMLS as distributed by MLS GRID #6727549 Report a problem | ||
| 8/1/2025 | Price change | $1,699,900-2.9%$292/sqft |
Source: NorthstarMLS as distributed by MLS GRID #6727549 Report a problem | ||
| 6/30/2025 | Price change | $1,749,900-2.8%$300/sqft |
Source: NorthstarMLS as distributed by MLS GRID #6727549 Report a problem | ||
| 6/1/2025 | Listed for sale | $1,799,900+283%$309/sqft |
Source: NorthstarMLS as distributed by MLS GRID #6727549 Report a problem | ||
| 5/31/2024 | Sold | $470,000+276.6%$81/sqft |
Source: Public Record Report a problem | ||
| 4/15/1999 | Sold | $124,800$21/sqft |
Source: Public Record Report a problem | ||
Public tax history
| Year | Property taxes | Tax assessment |
|---|---|---|
| 2025 | $12,408 +5.8% | $1,298,100 -0.9% |
| 2024 | $11,728 +2.9% | $1,309,900 +7.3% |
| 2023 | $11,398 +1.6% | $1,220,800 +22.4% |
| 2022 | $11,224 +5.1% | $997,500 |
| 2021 | $10,682 -2.6% | $997,500 +1.9% |
| 2020 | $10,964 | $978,900 |
| 2019 | $10,964 | $978,900 +8.9% |
| 2018 | $10,964 +4.5% | $898,500 |
| 2017 | $10,490 +2.1% | $898,500 -2.8% |
| 2016 | $10,270 -3.4% | $924,400 +1.3% |
| 2015 | $10,626 | $912,700 +8.4% |
| 2013 | $10,626 +6% | $841,700 -1.2% |
| 2012 | $10,026 | $852,200 -0.6% |
| 2011 | $10,026 +17.3% | $857,200 -5.6% |
| 2010 | $8,546 -8.3% | $907,900 |
| 2009 | $9,322 -10.2% | -- |
| 2008 | $10,376 -11.1% | -- |
| 2007 | $11,666 +1.4% | -- |
| 2006 | $11,500 +4% | -- |
| 2005 | $11,061 +7.5% | -- |
| 2004 | $10,285 -3.1% | -- |
| 2003 | $10,613 +5.7% | -- |
| 2002 | $10,044 -22.3% | -- |
| 2001 | $12,930 | -- |
Find assessor info on the county website
Monthly payment
Est. payment
Payment breakdown
Explore the cost of this home by adjusting the details. Changes won't be saved.Climate risks
Neighborhood: 55082
Nearby schools
GreatSchools rating
- NAWildwood Elementary SchoolGrades: PK-2Distance: 3.9 mi
- 9/10Mahtomedi Middle SchoolGrades: 6-8Distance: 3.9 mi
- 10/10Mahtomedi Senior High SchoolGrades: 9-12Distance: 4 mi
- $1,239,8004 bd3 ba4.2k sqft11691 Irish Ave N, Stillwater, MN 55082Off Market

- $980,0004 bd4 ba2.8k sqft11395 Irish Ave N, Stillwater, MN 55082Off Market
- $1,143,7005 bd5 ba4.7k sqft11645 Irish Ave N, Stillwater, MN 55082Off Market
- $678,4003 bd2 ba1.8k sqft11316 Jasmine Trl N, Stillwater, MN 55082Off Market
- $889,8003 bd3 ba2.9k sqft11699 Irish Ave N, Stillwater, MN 55082Off Market
- $637,8002 bd2 ba1.2k sqft11370 Jasmine Trl N, Stillwater, MN 55082Off Market
- $1,875,0004 bd4 ba6.5k sqft11660 Irish Ave N, Stillwater, MN 55082Sold
- $1,309,8004 bd5 ba5.2k sqft11696 Irish Ave N, Stillwater, MN 55082Off Market
A local agent can set up tours, give advice and negotiate with sellers.
Similar homes
- $1,575,0005 bd5 ba4.9k sqft9175 107th St N, Stillwater, MN 55082For Sale
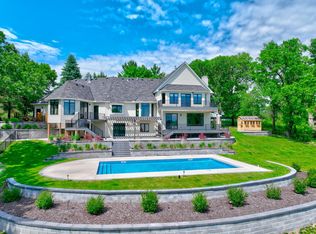
 MLS ID #7086720, Sam Schoenborn, Coldwell Banker Realty. NorthstarMLS as distributed by MLS GRID
 - $1,475,0004 bd5 ba6.7k sqft12159 Quail Avenue Ln N, Stillwater, MN 55082For Sale
 MLS ID #7064859, David Hackworthy, eXp Realty. NorthstarMLS as distributed by MLS GRID
 - $1,195,0005 bd3 ba4.4k sqft10940 105th St N, Stillwater, MN 55082For Sale
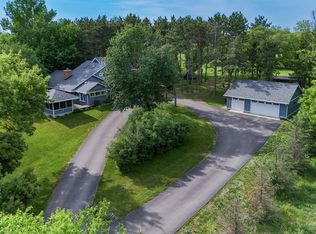 MLS ID #7084329, Mark Ashby, Edina Realty, Inc.. NorthstarMLS as distributed by MLS GRID
 - $985,0005 bd3 ba3.3k sqft10761 Penfield Avenue Ct N, Stillwater, MN 55082For Sale
 MLS ID #7116410, Mark P. Abdel, RE/MAX Advantage Plus. NorthstarMLS as distributed by MLS GRID
 - $1,250,0003 bd4 ba6.3k sqft20286 Saint Croix Trl N, Scandia, MN 55073For SaleMLS ID #7115796, Chelsea C. Erickson, LaBelle Real Estate Group Inc. NorthstarMLS as distributed by MLS GRID
- $1,695,0006 bd5 ba6.7k sqft9 Hillary Farm Ln, Gem Lake, MN 55110For SaleMLS ID #7113422, Rathmanner & Co. - Marty Rathmanner, Keller Williams Premier Realty. NorthstarMLS as distributed by MLS GRID
- $1,578,0004 bd5 ba6k sqft7 Mallard Ln, North Oaks, MN 55127For SaleMLS ID #7067667, Sonia Kohli, Edina Realty, Inc.. NorthstarMLS as distributed by MLS GRID
- $1,399,9004 bd4 ba4.4k sqft3471 Pete Miller Ave N, Stillwater, MN 55082For SaleMLS ID #7101431, James Andersen, eXp Realty. NorthstarMLS as distributed by MLS GRID
- $1,065,0004 bd5 ba4.6k sqft5177 Muir Ave N, Stillwater, MN 55082For SaleMLS ID #7074678, The Snyder Team, eXp Realty. NorthstarMLS as distributed by MLS GRID
- $1,850,0005 bd5 ba5.2k sqft7040 132nd St N, Hugo, MN 55038For SaleMLS ID #7083780, James Sanchez, GRI, White Bear Lake Realty. NorthstarMLS as distributed by MLS GRID
- $1,400,0003 bd5 ba4.3k sqft1527 Heron Ln, Somerset, WI 54025For SaleMLS ID #7082976, Susan Lindstrom, Edina Realty, Inc.. NorthstarMLS as distributed by MLS GRID
- $1,095,0004 bd3 ba4.5k sqft679 Oakgreen Avenue Ct N, Stillwater, MN 55082For SaleMLS ID #7098805, Sean Ecklin, Edina Realty, Inc.. NorthstarMLS as distributed by MLS GRID
- $1,195,0003 bd3 ba3.8k sqft1941 Paris Bay N, Stillwater, MN 55082For SaleMLS ID #7089586, Justin E. Fox, RE/MAX Professionals. NorthstarMLS as distributed by MLS GRID
- $1,550,0004 bd4 ba6.1k sqft2 Bent Tree Ln, North Oaks, MN 55127For SaleMLS ID #7048437, Vanessa S. Xiong, eXp Realty. NorthstarMLS as distributed by MLS GRID
- $1,275,0005 bd4 ba4.1k sqft20025 Jeffrey Ave N, Forest Lake, MN 55025For SaleMLS ID #7049923, Michael Muske, GRI, CRS, RE/MAX Synergy. NorthstarMLS as distributed by MLS GRID
- $1,389,0004 bd7 ba6.3k sqft4151 Rice St, Shoreview, MN 55126For SaleMLS ID #7093451, Ludmila Eremeyeva, Coldwell Banker Realty. NorthstarMLS as distributed by MLS GRID
- $1,499,9993 bd3 ba3.9k sqft5696 170th St N, Hugo, MN 55038For SaleMLS ID #7052932, Bob Muske, GRI, RE/MAX Synergy. NorthstarMLS as distributed by MLS GRID
- $889,0005 bd4 ba4.7k sqft23245 Itasca Ave N, Forest Lake, MN 55025For SaleMLS ID #7114652, Jamie Rooney, eXp Realty. NorthstarMLS as distributed by MLS GRID
- $859,9004 bd3 ba3.3k sqft2733 Neal Ave N, Stillwater, MN 55082For SaleMLS ID #7081473, Desrochers Realty Group, eXp Realty. NorthstarMLS as distributed by MLS GRID
- $1,595,0004 bd5 ba6.9k sqft23 Scotch Pine Cir, North Oaks, MN 55127For SaleMLS ID #7082188, Jennifer Eibensteiner, RE/MAX Results. NorthstarMLS as distributed by MLS GRID
