Ten acres of wooded privacy, a saltwater pool, and a 40x60 heated pole building — this Forest Lake estate delivers a lifestyle most only dream about. Deer, turkeys, and songbirds roam freely through the mature trees surrounding this thoughtfully designed modified two-story, making every day feel like a retreat from the world.
Inside, the open-concept layout offers 5 bedrooms, 3.5 bathrooms, and 4,154 finished square feet built for both everyday living and effortless entertaining. The chef's kitchen features granite countertops, a walk-in pantry, and generous prep space that flows seamlessly into the great room. Two fireplaces add warmth and character throughout. The lower level is built for gathering — a spacious family room, wet bar, and a fifth bedroom suite that makes multi-generational living a natural fit.
Step outside and the property truly shines. A newly installed paver patio, in-ground saltwater pool with diving board, screened porch, deck, and perennial gardens create an outdoor living experience that carries through every season. The 40x60 heated pole building handles any hobby, business, or storage need with ease, and the corner lot provides additional flexibility for horses.
Major updates are already done: new roof (2024), new A/C (2024), asphalt driveway (2023). This one is move-in ready.
Active
$1,275,000
20025 Jeffrey Ave N, Forest Lake, MN 55025
5beds
4,154sqft
:
Get pre-qualified$7,494/mo
Single Family
Built in 1996
10.01 Acres Lot
$-- Zestimate®
$307/sqft
$-- HOA
What's special
Saltwater poolScreened porchNewly installed paver patioWalk-in pantryGenerous prep spacePerennial gardensSpacious family room
- 120 days |
- 874 |
- 31 |
Zillow last checked:
Listing updated:
Listed by:
Michael Muske, GRI, CRS 651-464-7070,
RE/MAX Synergy
Source: NorthstarMLS as distributed by MLS GRID,MLS#: 7049923
Facts & features
Interior
Bedrooms & bathrooms
- Bedrooms: 5
- Bathrooms: 4
- Full bathrooms: 3
- 1/2 bathrooms: 1
Bedroom
- Level: Main
- Area: 294 Square Feet
- Dimensions: 14x21
Bedroom 2
- Level: Upper
- Area: 110 Square Feet
- Dimensions: 11x10
Bedroom 3
- Level: Upper
- Area: 110 Square Feet
- Dimensions: 11x10
Bedroom 4
- Level: Upper
- Area: 115 Square Feet
- Dimensions: 11'6" x 10
Bedroom 5
- Level: Lower
- Area: 221 Square Feet
- Dimensions: 13x17
Other
- Level: Lower
- Area: 364 Square Feet
- Dimensions: 28x13
Deck
- Level: Main
- Area: 504 Square Feet
- Dimensions: 18x28
Dining room
- Level: Main
- Area: 165 Square Feet
- Dimensions: 15x11
Family room
- Level: Lower
- Area: 468 Square Feet
- Dimensions: 26x18
Foyer
- Level: Main
- Area: 63 Square Feet
- Dimensions: 9x7
Other
- Level: Main
- Area: 144 Square Feet
- Dimensions: 12x12
Kitchen
- Level: Main
- Area: 338 Square Feet
- Dimensions: 26x13
Laundry
- Level: Main
- Area: 72 Square Feet
- Dimensions: 8x9
Living room
- Level: Main
- Area: 494 Square Feet
- Dimensions: 26x19
Mud room
- Level: Main
- Area: 120 Square Feet
- Dimensions: 12x10
Office
- Level: Lower
- Area: 120 Square Feet
- Dimensions: 10x12
Heating
- Forced Air, Fireplace(s)
Cooling
- Central Air
Appliances
- Included: Air-To-Air Exchanger, Central Vacuum, Chandelier, Cooktop, Dishwasher, Dryer, Exhaust Fan, Freezer, Microwave, Range, Refrigerator, Stainless Steel Appliance(s), Wall Oven, Washer
- Laundry: Electric Dryer Hookup, Gas Dryer Hookup, Laundry Room, Main Level, Upper Level, Washer Hookup
Features
- Central Vacuum
- Basement: Block,Crawl Space,Daylight,Drain Tiled,Finished,Full,Single Tenant Access,Sump Basket,Sump Pump,Walk-Out Access
- Number of fireplaces: 2
- Fireplace features: Brick, Family Room, Fireplace Footings, Masonry, Gas, Living Room, Stone, Wood Burning, Wood Burning Stove
Interior area
- Total structure area: 4,154
- Total interior livable area: 4,154 sqft
- Finished area above ground: 2,188
- Finished area below ground: 1,966
Video & virtual tour
Property
Parking
- Total spaces: 4
- Parking features: Attached, Detached Garage, Asphalt, RV Access/Parking
- Attached garage spaces: 4
Accessibility
- Accessibility features: None
Features
- Levels: Modified Two Story
- Stories: 2
- Patio & porch: Composite Decking, Deck, Front Porch, Patio, Screened
- Has private pool: Yes
- Pool features: In Ground, Heated
- Fencing: Other
Lot
- Size: 10.01 Acres
- Dimensions: 1018 x 377 x 612 x 150 x 403 x 514
- Features: Corner Lot, Suitable for Horses, Tree Coverage - Heavy
Details
- Additional structures: Gazebo, Pole Building
- Foundation area: 1966
- Parcel number: 2403221330001
- Zoning description: Residential-Single Family
Construction
Type & style
- Home type: SingleFamily
- Property subtype: Single Family
Materials
- Brick, Frame
- Roof: Age 8 Years or Less,Asphalt
Condition
- New construction: No
- Year built: 1996
Utilities & green energy
- Electric: 200+ Amp Service
- Gas: Natural Gas
- Sewer: Private Sewer
- Water: Well
- Utilities for property: Underground Utilities
Community & HOA
HOA
- Has HOA: No
Location
- Region: Forest Lake
Financial & listing details
- Price per square foot: $307/sqft
- Tax assessed value: $663,000
- Annual tax amount: $7,922
- Date on market: 4/6/2026
- Cumulative days on market: 125 days
- Road surface type: Paved
Estimated market value
Not available
Estimated sales range
Not available
Not available
Price history
| Date | Event | Price |
|---|---|---|
| 4/6/2026 | Listed for sale | $1,275,000$307/sqft |
Source:  NorthstarMLS as distributed by MLS GRID #7049923 Report a problem NorthstarMLS as distributed by MLS GRID #7049923 Report a problem | ||
| 12/11/2025 | Listing removed | $1,275,000$307/sqft |
Source: NorthstarMLS as distributed by MLS GRID #6789494 Report a problem | ||
| 9/18/2025 | Listed for sale | $1,275,000+3345.9%$307/sqft |
Source: NorthstarMLS as distributed by MLS GRID #6789494 Report a problem | ||
| 8/8/1996 | Sold | $37,000-58.9%$9/sqft |
Source: Agent Provided Report a problem | ||
| 4/18/1990 | Sold | $90,000$22/sqft |
Source: Agent Provided Report a problem | ||
Public tax history
| Year | Property taxes | Tax assessment |
|---|---|---|
| 2025 | $7,662 +9.8% | $663,000 +2.7% |
| 2024 | $6,976 +4.8% | $645,600 +3.4% |
| 2023 | $6,658 +19.1% | $624,200 +31.9% |
| 2022 | $5,592 -0.4% | $473,300 |
| 2021 | $5,614 -2.1% | $473,300 +0.5% |
| 2020 | $5,732 | $471,000 |
| 2019 | $5,732 | $471,000 +3.7% |
| 2018 | $5,732 +1.5% | $454,000 +4.9% |
| 2017 | $5,646 +8.9% | $432,900 +0.4% |
| 2016 | $5,186 +3.6% | $431,300 +4% |
| 2015 | $5,008 | $414,700 +4.1% |
| 2013 | $5,008 -4.5% | $398,300 +8% |
| 2012 | $5,244 | $368,700 -9.7% |
| 2011 | $5,244 +1.2% | $408,100 -13.6% |
| 2010 | $5,180 -4.1% | $472,500 |
| 2009 | $5,402 +2.7% | -- |
| 2008 | $5,260 -1.1% | -- |
| 2007 | $5,318 +44.9% | -- |
| 2006 | $3,670 +4.7% | -- |
| 2005 | $3,505 +3.9% | -- |
| 2004 | $3,375 +1.5% | -- |
| 2003 | $3,325 | -- |
Find assessor info on the county website
Monthly payment
Est. payment
Payment breakdown
Explore the cost of this home by adjusting the details. Changes won't be saved.Climate risks
Neighborhood: 55025
Nearby schools
GreatSchools rating
- 8/10Scandia Elementary SchoolGrades: PK-6Distance: 5.1 mi
- 7/10Forest Lake Area Middle SchoolGrades: 7-8Distance: 3 mi
- 7/10Forest Lake Senior High SchoolGrades: 9-12Distance: 3.3 mi
- $395,5003 bd1 ba996 sqft20180 Jeffrey Ave N, Forest Lake, MN 55025Off Market
- $5,000-- bd-- ba-- sqft9350 202nd St N, Forest Lake, MN 55025Off Market
- $452,5003 bd2 ba1.2k sqft9350 202nd St N, Forest Lake, MN 55025Off Market
- $302,5003 bd1 ba960 sqft9390 202nd St N, Forest Lake, MN 55025Off Market
- $407,4003 bd1 ba1k sqft9465 202nd St N, Forest Lake, MN 55025Off Market
- $510,3004 bd2 ba1.6k sqft20300 Jewel Ave N, Forest Lake, MN 55025Off Market
- $477,0003 bd2 ba1.5k sqft9250 202nd St N, Forest Lake, MN 55025Off Market
- $673,8003 bd3 ba1.8k sqft9415 202nd St N, Forest Lake, MN 55025Off Market
A local agent can set up tours, give advice and negotiate with sellers.
Similar homes
- $1,175,0004 bd3 ba3.7k sqft23964 Itasca Ave, Forest Lake, MN 55025For Sale

 MLS ID #7100251, Shawn Augustine, eXp Realty. NorthstarMLS as distributed by MLS GRID
 - $1,150,0005 bd4 ba3.5k sqft21018 Karoline Ct N, Forest Lake, MN 55025For Sale
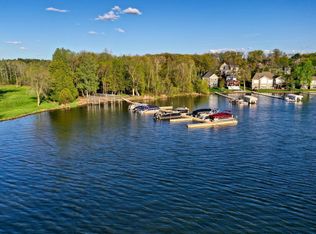 MLS ID #7091258, Christopher L. Hoyt, GRI, RE/MAX Synergy. NorthstarMLS as distributed by MLS GRID
 - $889,0005 bd4 ba4.7k sqft23245 Itasca Ave N, Forest Lake, MN 55025For Sale
 MLS ID #7114652, Jamie Rooney, eXp Realty. NorthstarMLS as distributed by MLS GRID
 - $1,295,0004 bd4 ba3.5k sqft5050 210th St N, Forest Lake, MN 55025For Sale
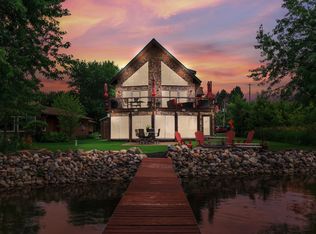 MLS ID #7103752, Michael Graff, Re/Max Advantage Plus. NorthstarMLS as distributed by MLS GRID
 - $1,149,9005 bd3 ba4.5k sqft8839 N Shore Trl N, Forest Lake, MN 55025For SaleMLS ID #7032690, Andy J. Persby, Edina Realty, Inc.. NorthstarMLS as distributed by MLS GRID
- $1,150,0003 bd3 ba2.8k sqft21389 Iverson Ave N, Forest Lake, MN 55025For SaleMLS ID #7085779, Bob Muske, GRI, RE/MAX Synergy. NorthstarMLS as distributed by MLS GRID
- $1,195,0005 bd3 ba4.4k sqft10940 105th St N, Stillwater, MN 55082For SaleMLS ID #7084329, Mark Ashby, Edina Realty, Inc.. NorthstarMLS as distributed by MLS GRID
- $1,450,0003 bd3 ba3.6k sqft6300 Rolling Hills Dr, Lino Lakes, MN 55110For SaleMLS ID #7117234, Michele Erving, eXp Realty. NorthstarMLS as distributed by MLS GRID
- $639,9004 bd3 ba3.6k sqft10740 230th St N, Scandia, MN 55073For SaleMLS ID #7075910, Ludmila Eremeyeva, Coldwell Banker Realty. NorthstarMLS as distributed by MLS GRID
- $1,200,0004 bd4 ba2.5k sqft9800 253rd Ave NE, Stacy, MN 55079For SaleMLS ID #7118797, Mac Schultz, RE/MAX Synergy. NorthstarMLS as distributed by MLS GRID
- $1,449,9006 bd5 ba5.8k sqft11673 Irish Ave N, Stillwater, MN 55082For SaleMLS ID #7078388, Don Maietta, GRI, Coldwell Banker Realty. NorthstarMLS as distributed by MLS GRID
- $799,9004 bd4 ba3.6k sqft20830 Odell Ct N, Scandia, MN 55073For SaleMLS ID #7115137, Sandra Dewall, GRI, CLHMS, Real Broker, LLC. NorthstarMLS as distributed by MLS GRID
- $985,0005 bd3 ba3.3k sqft10761 Penfield Avenue Ct N, Stillwater, MN 55082For SaleMLS ID #7116410, Mark P. Abdel, RE/MAX Advantage Plus. NorthstarMLS as distributed by MLS GRID
- $1,499,9993 bd3 ba3.9k sqft5696 170th St N, Hugo, MN 55038For SaleMLS ID #7052932, Bob Muske, GRI, RE/MAX Synergy. NorthstarMLS as distributed by MLS GRID
- $1,575,0005 bd5 ba4.9k sqft9175 107th St N, Stillwater, MN 55082For SaleMLS ID #7086720, Sam Schoenborn, Coldwell Banker Realty. NorthstarMLS as distributed by MLS GRID
- $850,0004 bd3 ba2.2k sqft9040 152nd St N, Hugo, MN 55038For SaleMLS ID #7073376, Jonathan Kiernan, BRIX Real Estate. NorthstarMLS as distributed by MLS GRID
- $1,100,0005 bd4 ba3.3k sqft19 Dove Ln, North Oaks, MN 55127For SaleMLS ID #7091984, Krista J. Wolter, Coldwell Banker Realty. NorthstarMLS as distributed by MLS GRID
- $1,300,0005 bd5 ba4.7k sqft2960 122nd Ct NE, Blaine, MN 55449For SaleMLS ID #7113897, Joe D. Collins, Edina Realty, Inc.. NorthstarMLS as distributed by MLS GRID
- $650,0004 bd3 ba3.1k sqft10256 Kismet Ln N, Stillwater, MN 55082For SaleMLS ID #7117500, The Leonhardt Team, Coldwell Banker Realty. NorthstarMLS as distributed by MLS GRID
- $689,9003 bd3 ba2.6k sqft18046 Zodiac St NE, Columbus, MN 55025For SaleMLS ID #7039541, Bob Muske, GRI, RE/MAX Synergy. NorthstarMLS as distributed by MLS GRID
