This impressive 5-bed, 5-bath residence with 3-car garage sits on a quiet cul-de-sac lined with mature trees in high-demand Northwest Shores in The Lakes. Enjoy beautiful west-facing lake views and sunsets, a private sand beach with electric power for your boat, a professionally installed fire pit and seating area for summer evening fun, and a fully fenced backyard ideal for outdoor living and entertaining. Oversized sliding doors open to the maintenance-free deck and the walk-out lower level, creating seamless indoor-outdoor flow. Inside, you’ll find custom site-built cabinetry, granite countertops, real hardwood floors, and new carpet throughout. Formal and informal dining rooms, plus cozy gas fireplaces on both the main floor and lower level, offer warm and inviting gathering spaces for everyday living or special occasions. Need a quiet place to read or complete a project? The main floor offers both an office and a flex room that could be used for crafts, reading, music, or whatever your needs may be. Upstairs features a luxurious owner’s suite complete with its own sitting room and private bath with dual vanities, a separate tub and shower, and his-and-her closets. Three additional bedrooms include one ensuite and a full Jack-and-Jill bathroom. The versatile loft space is perfect for homework or games, and the laundry room with wash tub adds convenience to the upper-level layout. The open concept lower level provides plenty of room for games, a pool table, or the future addition of a wet bar. Also find a 5th bedroom with large walk-in closet and ¾ bath with tiled shower. Durable James Hardie siding on all four sides and close proximity to the National Sports Center and TPC Twin Cities add even more appeal. This exceptional one-owner home built by Hanson Builders is ready for its next chapter!
Active
$1,300,000
2960 122nd Ct NE, Blaine, MN 55449
5beds
4,736sqft
:
Get pre-qualified$7,852/mo
Single Family
Built in 2011
0.33 Acres Lot
$1,265,600 Zestimate®
$274/sqft
$47/mo HOA
What's special
Real hardwood floorsNew carpet throughoutGranite countertopsCustom site-built cabinetry
- 6 days |
- 902 |
- 27 |
Zillow last checked:
Listing updated:
Listed by:
Joe D. Collins 612-414-6983,
Edina Realty, Inc.
Source: NorthstarMLS as distributed by MLS GRID,MLS#: 7113897
Facts & features
Interior
Bedrooms & bathrooms
- Bedrooms: 5
- Bathrooms: 5
- Full bathrooms: 2
- 3/4 bathrooms: 2
- 1/2 bathrooms: 1
Bedroom
- Level: Upper
- Area: 644 Square Feet
- Dimensions: 28x23
Bedroom 2
- Level: Upper
- Area: 180 Square Feet
- Dimensions: 15x12
Bedroom 3
- Level: Upper
- Area: 208 Square Feet
- Dimensions: 16x13
Bedroom 4
- Level: Upper
- Area: 208 Square Feet
- Dimensions: 16x13
Bedroom 5
- Level: Lower
- Area: 168 Square Feet
- Dimensions: 14x12
Deck
- Level: Main
- Area: 272 Square Feet
- Dimensions: 17x16
Dining room
- Level: Main
- Area: 132 Square Feet
- Dimensions: 12x11
Family room
- Level: Lower
- Area: 595 Square Feet
- Dimensions: 35x17
Informal dining room
- Level: Main
- Area: 88 Square Feet
- Dimensions: 11x8
Kitchen
- Level: Main
- Area: 288 Square Feet
- Dimensions: 18x16
Living room
- Level: Main
- Area: 324 Square Feet
- Dimensions: 18x18
Loft
- Level: Upper
- Area: 120 Square Feet
- Dimensions: 12x10
Mud room
- Level: Main
- Area: 108 Square Feet
- Dimensions: 12x9
Office
- Level: Main
- Area: 144 Square Feet
- Dimensions: 12x12
Sun room
- Level: Main
- Area: 156 Square Feet
- Dimensions: 13x12
Heating
- Forced Air, Fireplace(s)
Cooling
- Central Air
Appliances
- Included: Air-To-Air Exchanger, Cooktop, Dishwasher, Disposal, Double Oven, Dryer, Electric Water Heater, Exhaust Fan, Humidifier, Microwave, Refrigerator, Stainless Steel Appliance(s), Wall Oven, Washer, Water Softener Owned
- Laundry: Electric Dryer Hookup, Laundry Room, Sink, Upper Level, Washer Hookup
Features
- Basement: Daylight,Drain Tiled,Finished,Full,Storage Space,Sump Basket,Tile Shower,Walk-Out Access
- Number of fireplaces: 2
- Fireplace features: Family Room, Gas, Living Room
Interior area
- Total structure area: 5,180
- Total interior livable area: 4,736 sqft
- Finished area above ground: 3,530
- Finished area below ground: 1,206
Video & virtual tour
Property
Parking
- Total spaces: 3
- Parking features: Attached, Concrete, Garage, Garage Door Opener
- Attached garage spaces: 3
- Has uncovered spaces: Yes
- Details: Garage Dimensions (32x24), Garage Door Height (8), Garage Door Width (16)
Accessibility
- Accessibility features: None
Features
- Levels: Two
- Stories: 2
- Patio & porch: Deck, Front Porch, Patio
- Pool features: None
- Fencing: Full,Split Rail
- Has view: Yes
- View description: Bay, Lake, Panoramic, West
- Has water view: Yes
- Water view: Bay,Lake
- Waterfront features: Lake Front, Waterfront Elevation(10-15), Lake Bottom(Sand)
- Frontage length: Water Frontage: 71
Lot
- Size: 0.33 Acres
- Dimensions: 111 x 159 x 71 x 150
- Features: Tree Coverage - Medium
Details
- Foundation area: 1650
- Parcel number: 103123240076
- Zoning description: Residential-Single Family
Construction
Type & style
- Home type: SingleFamily
- Property subtype: Single Family
Materials
- Concrete
- Roof: Age Over 8 Years,Asphalt,Pitched
Condition
- New construction: No
- Year built: 2011
Utilities & green energy
- Electric: Circuit Breakers, Power Company: Connexus Energy
- Gas: Electric, Natural Gas
- Sewer: City Sewer/Connected
- Water: City Water/Connected
Community & HOA
Community
- Subdivision: The Lakes Of Radisson 11th Add
HOA
- Has HOA: Yes
- Services included: Other, Professional Mgmt
- HOA fee: $569 annually
- HOA name: AssociaMN 1st Svc Residential
- HOA phone: 763-225-6400
Location
- Region: Blaine
Financial & listing details
- Price per square foot: $274/sqft
- Tax assessed value: $1,018,800
- Annual tax amount: $12,295
- Date on market: 7/23/2026
- Road surface type: Paved
Estimated market value
$1,265,600
$1.20M - $1.33M
$3,862/mo
Price history
| Date | Event | Price |
|---|---|---|
| 7/23/2026 | Listed for sale | $1,300,000+114.1%$274/sqft |
Source:  NorthstarMLS as distributed by MLS GRID #7113897 Report a problem NorthstarMLS as distributed by MLS GRID #7113897 Report a problem | ||
| 1/12/2012 | Sold | $607,331$128/sqft |
Source: NorthstarMLS as distributed by MLS GRID #4088205 Report a problem | ||
Public tax history
| Year | Property taxes | Tax assessment |
|---|---|---|
| 2025 | $9,978 +18.3% | $1,018,800 +18.6% |
| 2024 | $8,436 +3% | $859,200 +7.2% |
| 2023 | $8,188 +2.1% | $801,200 +0.4% |
| 2022 | $8,023 +1.9% | $797,800 +14% |
| 2021 | $7,874 -3.6% | $700,100 +4.5% |
| 2019 | $8,166 -0.3% | $670,100 +1.8% |
| 2018 | $8,188 -1.8% | $658,100 +0.8% |
| 2017 | $8,340 +7.7% | $653,200 +6.9% |
| 2016 | $7,747 -3.2% | $611,000 |
| 2015 | $8,005 +1.1% | $611,000 +9.9% |
| 2014 | $7,915 +10.8% | $555,800 |
| 2013 | $7,144 +134.8% | -- |
| 2012 | $3,042 -3.7% | -- |
| 2011 | $3,158 +11% | -- |
| 2010 | $2,844 +2.2% | -- |
| 2008 | $2,783 +43% | -- |
| 2007 | $1,946 +91.9% | -- |
| 2006 | $1,014 +184.2% | -- |
| 2005 | $357 | -- |
Find assessor info on the county website
Monthly payment
Est. payment
Payment breakdown
Explore the cost of this home by adjusting the details. Changes won't be saved.Climate risks
Neighborhood: 55449
Nearby schools
GreatSchools rating
- 9/10Sunrise ElementaryGrades: K-5Distance: 2 mi
- 7/10Roosevelt Middle SchoolGrades: 6-8Distance: 2.8 mi
- 7/10Blaine Senior High SchoolGrades: 9-12Distance: 3.4 mi
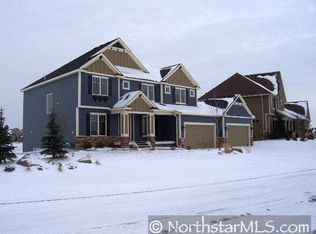
- $1,147,5005 bd4 ba4.7k sqft2948 122nd Ct, Blaine, MN 55449Off Market
- $1,001,5005 bd3 ba4.7k sqft2948 122nd Ct NE, Blaine, MN 55449Off Market

- $1,247,0005 bd5 ba4.7k sqft2972 122nd Ct NE, Blaine, MN 55449Sold

- $1,319,3005 bd5 ba6k sqft2936 122nd Ct NE, Blaine, MN 55449Off Market
- $1,180,4005 bd4 ba4.7k sqft2984 122nd Ct NE, Blaine, MN 55449Off Market
- $1,333,4005 bd6 ba6.1k sqft2967 122nd Ct NE, Blaine, MN 55449Off Market
- $1,264,5005 bd5 ba5.8k sqft2959 122nd Ct NE, Blaine, MN 55449Off Market
- $1,149,1005 bd4 ba3.7k sqft2975 122nd Ct NE, Blaine, MN 55449Off Market
A local agent can set up tours, give advice and negotiate with sellers.
Similar homes
- $975,0003 bd3 ba3.3k sqft2983 122nd Ct NE, Blaine, MN 55449For Sale

 MLS ID #7071401, Lindsay Bacigalupo, Engel & Volkers Minneapolis. NorthstarMLS as distributed by MLS GRID
 - $1,150,0005 bd5 ba4.8k sqft4942 130th Ct NE, Blaine, MN 55449For Sale
 MLS ID #7088918, Peterson & Co., Keller Williams Integrity NW. NorthstarMLS as distributed by MLS GRID
 - $669,9005 bd5 ba3.9k sqft3034 130th Ct NE, Blaine, MN 55449For Sale
 MLS ID #7099975, Hannah Hanson, Edina Realty, Inc.. NorthstarMLS as distributed by MLS GRID
 - $1,095,0003 bd3 ba6.7k sqft10539 Yancy Ct NE, Blaine, MN 55449For Sale
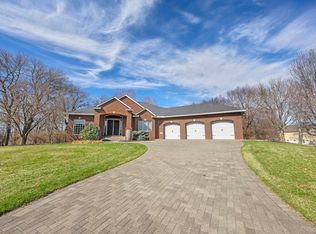 MLS ID #7091795, Sabby Group, Real Broker, LLC. NorthstarMLS as distributed by MLS GRID
 - $999,0005 bd5 ba5.5k sqft1475 162nd Ave NW, Andover, MN 55304For SaleMLS ID #7117246, Tara Mehalovich, Minnesota Home Venture, Inc.. NorthstarMLS as distributed by MLS GRID
- $650,0004 bd4 ba3.5k sqft11610 Saint Andrews Cir, Minneapolis, MN 55449For SaleMLS ID #7039935, Sarah Carlson, Realty ONE Group Choice. NorthstarMLS as distributed by MLS GRID
- $688,5004 bd4 ba3.7k sqft2748 105th Ave NE, Blaine, MN 55449For SaleMLS ID #7103103, Karen A Antone, Edina Realty, Inc.. NorthstarMLS as distributed by MLS GRID
- $715,0003 bd3 ba4.1k sqft2434 Arnold Palmer Dr, Blaine, MN 55449For SaleMLS ID #7091304, David G Meyer, RE/MAX Advantage Plus. NorthstarMLS as distributed by MLS GRID
- $774,9004 bd3 ba3.3k sqft3354 122nd Ave NE, Blaine, MN 55449For SaleMLS ID #7095067, Elizabeth "Betsy" Hartmann, RE/MAX Results. NorthstarMLS as distributed by MLS GRID
- $700,0002 bd3 ba2.7k sqft12269 Edison St NE, Blaine, MN 55449For SaleMLS ID #7057212, Tiffany Larson, Keller Williams Classic Realty. NorthstarMLS as distributed by MLS GRID
- $1,250,0005 bd4 ba5.4k sqft17252 74th Ave N, Maple Grove, MN 55311For SaleMLS ID #7108248, Jami Fritz, Compass. NorthstarMLS as distributed by MLS GRID
- $1,025,0004 bd3 ba3.7k sqft2480 154th Ln NE, Ham Lake, MN 55304For SaleMLS ID #7080185, Bruno Simic, RE/MAX Results. NorthstarMLS as distributed by MLS GRID
- $1,350,0006 bd6 ba5.4k sqft10809 Brookside Trl N, Champlin, MN 55316For SaleMLS ID #7092416, Diann S. Buirge, Keller Williams Classic Realty. NorthstarMLS as distributed by MLS GRID
- $975,0004 bd3 ba3.7k sqft16083 Brant St NE, Ham Lake, MN 55304For SaleMLS ID #7108756, Catherine Reller, Edina Realty, Inc.. NorthstarMLS as distributed by MLS GRID
- $1,330,0005 bd6 ba5.9k sqft16115 57th Pl N, Plymouth, MN 55446For SaleMLS ID #7050572, Avantika Sharma, RE/MAX Results. NorthstarMLS as distributed by MLS GRID
- $699,9005 bd3 ba3.8k sqft14731 Naples St NE, Ham Lake, MN 55304For SaleMLS ID #7103030, Dennie Meyer, RE/MAX Results. NorthstarMLS as distributed by MLS GRID
- $1,425,0006 bd5 ba5.7k sqft15510 53rd Ave N, Plymouth, MN 55446For SaleMLS ID #7108052, Julie A Trones, RE/MAX Results. NorthstarMLS as distributed by MLS GRID
- $889,0005 bd4 ba4.7k sqft23245 Itasca Ave N, Forest Lake, MN 55025For SaleMLS ID #7114652, Jamie Rooney, eXp Realty. NorthstarMLS as distributed by MLS GRID
- $1,050,0004 bd3 ba3k sqft4823 145th Ave NE, Ham Lake, MN 55304For SaleMLS ID #7075104, The Snyder Team, eXp Realty. NorthstarMLS as distributed by MLS GRID
- $825,0004 bd3 ba3.5k sqft1928 140th Ln NE, Ham Lake, MN 55304For SaleMLS ID #7080344, Kerby & Cristina Real Estate Experts, RE/MAX Results. NorthstarMLS as distributed by MLS GRID
