Luxury, location, and craftsmanship come together on this rare pond-view cul-de-sac lot. Showcasing white oak flooring and custom millwork throughout, this stunning home features a gourmet kitchen with a massive center island, walk-through pantry, coffee bar, and extensive built-ins.
The thoughtfully designed upper level offers 4 bedrooms, including two private en suites, a Jack-and-Jill bath, spacious walk-in closets, and a versatile loft/sitting area. The finished lower level features in-floor heat, a family room, additional bedroom and bath, plus an incredible sport court.
Enjoy the 3-season porch, mudroom with custom lockers, and oversized 4-stall heated and insulated garage (42x24). A truly exceptional home combining luxury finishes, functional design, and one of the best settings in Blaine.
Active with contingency
$1,150,000
4942 130th Ct NE, Blaine, MN 55449
5beds
4,801sqft
:
Get pre-qualified$6,850/mo
Single Family
Built in 2023
0.32 Acres Lot
$1,126,200 Zestimate®
$240/sqft
$17/mo HOA
What's special
- 55 days |
- 523 |
- 21 |
Zillow last checked:
Listing updated:
Listed by:
Peterson & Co. 612-709-0293,
Keller Williams Integrity NW
Source: NorthstarMLS as distributed by MLS GRID,MLS#: 7088918
Facts & features
Interior
Bedrooms & bathrooms
- Bedrooms: 5
- Bathrooms: 5
- Full bathrooms: 2
- 3/4 bathrooms: 2
- 1/2 bathrooms: 1
Bedroom
- Level: Upper
- Area: 289 Square Feet
- Dimensions: 17x17
Bedroom 2
- Level: Upper
- Area: 168 Square Feet
- Dimensions: 12x14
Bedroom 3
- Level: Upper
- Area: 143 Square Feet
- Dimensions: 11x13
Bedroom 4
- Level: Upper
- Area: 132 Square Feet
- Dimensions: 11x12
Bedroom 5
- Level: Lower
- Area: 130 Square Feet
- Dimensions: 13x10
Other
- Level: Lower
- Area: 640 Square Feet
- Dimensions: 20x32
Dining room
- Level: Main
- Area: 140 Square Feet
- Dimensions: 10x14
Family room
- Level: Lower
- Area: 550 Square Feet
- Dimensions: 25x22
Foyer
- Level: Main
- Area: 72 Square Feet
- Dimensions: 9x8
Kitchen
- Level: Main
- Area: 238 Square Feet
- Dimensions: 14x17
Living room
- Level: Main
- Area: 340 Square Feet
- Dimensions: 17x20
Loft
- Level: Upper
- Area: 144 Square Feet
- Dimensions: 12x12
Mud room
- Level: Main
- Area: 90 Square Feet
- Dimensions: 12x7.5
Office
- Level: Main
- Area: 156 Square Feet
- Dimensions: 12x13
Porch
- Level: Main
- Area: 196 Square Feet
- Dimensions: 14x14
Heating
- Forced Air, Fireplace(s), In-Floor Heating, Zoned
Cooling
- Central Air
Appliances
- Included: Air-To-Air Exchanger, Cooktop, Dishwasher, Disposal, Double Oven, Dryer, Gas Water Heater, Microwave, Refrigerator, Tankless Water Heater, Washer, Water Softener Owned
- Laundry: Electric Dryer Hookup, Sink, Upper Level
Features
- Basement: Drain Tiled,Drainage System,Finished,Full,Sump Pump,Walk-Out Access
- Number of fireplaces: 1
- Fireplace features: Gas, Living Room
Interior area
- Total structure area: 4,801
- Total interior livable area: 4,801 sqft
- Finished area above ground: 3,189
- Finished area below ground: 1,612
Property
Parking
- Total spaces: 4
- Parking features: Attached, Asphalt, Heated Garage, Insulated Garage
- Attached garage spaces: 4
- Details: Garage Dimensions (42x24)
Accessibility
- Accessibility features: None
Features
- Levels: Two
- Stories: 2
- Patio & porch: Composite Decking, Enclosed, Patio, Rear Porch
- Waterfront features: Pond
Lot
- Size: 0.32 Acres
- Dimensions: 43 x 132 x 165 x 131
- Features: Tree Coverage - Light
Details
- Foundation area: 1491
- Parcel number: 013123140033
- Zoning description: Residential-Single Family
Construction
Type & style
- Home type: SingleFamily
- Property subtype: Single Family
Materials
- Roof: Age 8 Years or Less,Asphalt
Condition
- New construction: No
- Year built: 2023
Utilities & green energy
- Gas: Natural Gas
- Sewer: City Sewer/Connected, City Sewer - In Street
- Water: City Water/Connected
Community & HOA
Community
- Subdivision: Mill Pond 3rd Add
HOA
- Has HOA: Yes
- Services included: Professional Mgmt
- HOA fee: $205 annually
- HOA name: Mill Pond HOA
- HOA phone: 952-505-3253
Location
- Region: Blaine
Financial & listing details
- Price per square foot: $240/sqft
- Tax assessed value: $754,700
- Annual tax amount: $8,748
- Date on market: 6/10/2026
- Road surface type: Paved
Estimated market value
$1,126,200
$1.07M - $1.18M
$5,348/mo
Price history
| Date | Event | Price |
|---|---|---|
| 6/15/2026 | Listed for sale | $1,150,000+11.8%$240/sqft |
Source:  NorthstarMLS as distributed by MLS GRID #7088918 Report a problem NorthstarMLS as distributed by MLS GRID #7088918 Report a problem | ||
| 7/25/2023 | Sold | $1,028,528+7.1%$214/sqft |
Source: NorthstarMLS as distributed by MLS GRID #6334137 Report a problem | ||
| 5/31/2023 | Listed for sale | $960,173$200/sqft |
Source: NorthstarMLS as distributed by MLS GRID #6334137 Report a problem | ||
Public tax history
| Year | Property taxes | Tax assessment |
|---|---|---|
| 2025 | $8,347 +765.9% | $754,700 +2.5% |
| 2024 | $964 +134.2% | $736,400 +526.7% |
| 2023 | $412 | $117,500 |
Find assessor info on the county website
Monthly payment
Est. payment
Payment breakdown
Explore the cost of this home by adjusting the details. Changes won't be saved.Climate risks
Neighborhood: 55449
Nearby schools
GreatSchools rating
- 9/10Sunrise ElementaryGrades: K-5Distance: 0.8 mi
- 7/10Roosevelt Middle SchoolGrades: 6-8Distance: 5.4 mi
- 7/10Blaine Senior High SchoolGrades: 9-12Distance: 5.8 mi
- $749,8005 bd4 ba3k sqft4936 130th Ct NE, Blaine, MN 55449Off Market
- $612,6443 bd3 ba2.1k sqft4923 130th Ct NE, Blaine, MN 55449Sold
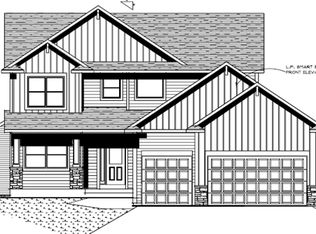
- $686,0006 bd4 ba2.8k sqft4930 130th Ct NE, Blaine, MN 55449Off Market
- $690,5714 bd3 ba3.4k sqft4924 130th Ct NE, Blaine, MN 55449Sold

- $999,0006 bd5 ba3.9k sqft4930 130th Ct NE, Blaine, MN 55449For Sale
- $780,1175 bd5 ba4k sqft4918 130th Ct NE, Blaine, MN 55449Sold
- $636,7674 bd3 ba1.7k sqft4931 130th Ct NE, Blaine, MN 55449Sold
- $786,2145 bd4 ba3.7k sqft4911 130th Ct NE, Blaine, MN 55449Sold
A local agent can set up tours, give advice and negotiate with sellers.
Similar homes
- $940,0005 bd5 ba4.5k sqft4769 131st Ct NE, Blaine, MN 55449New Construction

 MLS ID #7078693, Nathan F Fair, RE/MAX Results. NorthstarMLS as distributed by MLS GRID
 - $848,1606 bd5 ba4.3k sqft4739 131st Ave NE, Blaine, MN 55449New Construction
 MLS ID #7087891, Nathan F Fair, RE/MAX Results. NorthstarMLS as distributed by MLS GRID
 - $900,0005 bd5 ba4.5k sqft13130 Coral Sea Ct NE, Blaine, MN 55449For Sale
 MLS ID #7066343, Rochelle Hennessy, RE/MAX Results. NorthstarMLS as distributed by MLS GRID
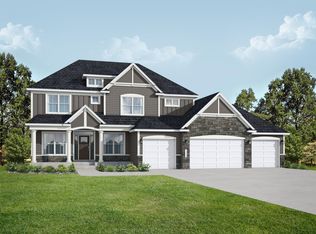
 - $935,0006 bd5 ba4.5k sqft4779 131st Ct NE, Blaine, MN 55449New Construction
 MLS ID #7069530, Nathan F Fair, RE/MAX Results. NorthstarMLS as distributed by MLS GRID
 - $900,0005 bd4 ba3.6k sqft4659 144th Ave NE, Ham Lake, MN 55304For SaleMLS ID #7119567, Joseph Weinzetl, SODL. NorthstarMLS as distributed by MLS GRID
- $899,9004 bd3 ba3.8k sqft13175 Coral Sea Ct NE, Blaine, MN 55449For SaleMLS ID #7092150, Sabby Group, Real Broker, LLC. NorthstarMLS as distributed by MLS GRID
- $665,0003 bd3 ba2.9k sqft4713 127th Ln NE, Blaine, MN 55449For SaleMLS ID #7114263, Jenni M Larson, Keller Williams Classic Rlty NW. NorthstarMLS as distributed by MLS GRID
- $669,9005 bd5 ba3.9k sqft3034 130th Ct NE, Blaine, MN 55449For SaleMLS ID #7099975, Hannah Hanson, Edina Realty, Inc.. NorthstarMLS as distributed by MLS GRID
- $589,9004 bd3 ba2.4k sqft11946 Woodland Pkwy NE, Blaine, MN 55449For SaleMLS ID #7114471, Bryan R. Sletten, RE/MAX Results. NorthstarMLS as distributed by MLS GRID
- $774,9005 bd4 ba3.5k sqft4901 127th Ln NE, Blaine, MN 55449New ConstructionCreative Homes
- $1,245,0007 bd5 ba5.2k sqft54 Monarch Way, North Oaks, MN 55127For SaleMLS ID #6826665, Sonia Kohli, Edina Realty, Inc.. NorthstarMLS as distributed by MLS GRID
- $975,0004 bd3 ba3.7k sqft16083 Brant St NE, Ham Lake, MN 55304For SaleMLS ID #7108756, Catherine Reller, Edina Realty, Inc.. NorthstarMLS as distributed by MLS GRID
- $1,025,0004 bd3 ba3.7k sqft2480 154th Ln NE, Ham Lake, MN 55304For SaleMLS ID #7080185, Bruno Simic, RE/MAX Results. NorthstarMLS as distributed by MLS GRID
- from $667,9005 bd4 ba3.7k sqftGibson Plan, Oakwood Ponds, Blaine, MN 55449New ConstructionCreative Homes
- $775,0004 bd3 ba3.1k sqft12004 Owatonna Ct NE, Blaine, MN 55449New ConstructionMLS ID #7114421, Alex Murray, Engel & Volkers Blaine. NorthstarMLS as distributed by MLS GRID
- $590,0005 bd3 ba3.2k sqft10930 Okinawa St NE, Blaine, MN 55449For SaleMLS ID #7081245, Jennifer Eibensteiner, RE/MAX Results. NorthstarMLS as distributed by MLS GRID
- $764,9004 bd3 ba3.1k sqft2134 120th Ln NE, Blaine, MN 55449New ConstructionMLS ID #7114433, Alex Murray, Engel & Volkers Blaine. NorthstarMLS as distributed by MLS GRID
- $1,299,9005 bd4 ba4.4k sqft4373 158th Ln NE, Andover, MN 55304For SaleMLS ID #7002137, James Stiller, Keller Williams Classic Realty. NorthstarMLS as distributed by MLS GRID
- $579,9003 bd3 ba2.5k sqft4890 127th Ln NE, Blaine, MN 55449New ConstructionNorthstarMLS as distributed by MLS GRID
- $1,125,0005 bd5 ba4.3k sqft16608 Inca St NW, Andover, MN 55304For SaleMLS ID #7028073, Kerby & Cristina Real Estate Experts, RE/MAX Results. NorthstarMLS as distributed by MLS GRID
